
Search results for "Master charm" in Home Design Ideas

 Creating Home
This high-end black and white bathroom features a large wet room with a free-standing tub and double shower heads. The toilet is tucked away, which showcases the beautiful his and hers vanities. The wood grain in the vanities and flooring give warmth and the gold hardware adds subtle bling to the space.

 Christine Kelly / Crafted Architecture
New stone front porch with gas lanterns and new second story addition.
Cottage stone front porch photo in DC Metro
Cottage stone front porch photo in DC Metro
 Kenorah Design + Build Ltd.
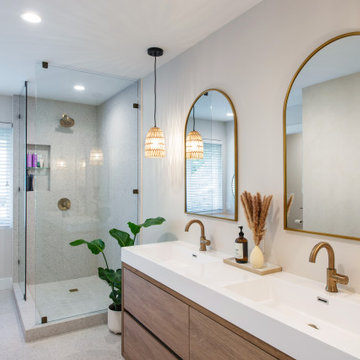
Alcove shower - large contemporary master multicolored tile and porcelain tile vinyl floor, multicolored floor and double-sink alcove shower idea in Vancouver with flat-panel cabinets, medium tone wood cabinets, beige walls, an integrated sink, glass countertops, white countertops and a built-in vanity
Find the right local pro for your project

 Ernesto Garcia Interior Design, LLC
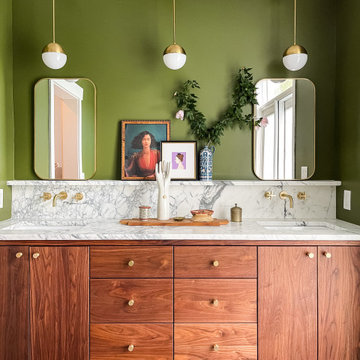
Throughout the home, the tile work was an important aspect of bringing out the charming cabin vibes and the raw strength of the Rocky Mountains. In the master bathroom, the continuation of greens and feminine charm is shown across the delicate privacy sheers down to the floral shaped sink basins.

 Raquel Garcia Design LLC
Alyssa Rosenheck
Inspiration for a coastal painted straight staircase remodel in New York with painted risers
Inspiration for a coastal painted straight staircase remodel in New York with painted risers

 Thomas & Jayne Interior Design
Inspiration for a mid-sized transitional master gray tile and ceramic tile ceramic tile and gray floor corner shower remodel in Indianapolis with raised-panel cabinets, white cabinets, gray walls, a drop-in sink, soapstone countertops and a hinged shower door

 Eco Choice Interiors
BAC Photography
Mid-sized mountain style master brown tile and matchstick tile cork floor alcove bathtub photo in Atlanta with an undermount sink, recessed-panel cabinets, beige cabinets, quartz countertops and beige walls
Mid-sized mountain style master brown tile and matchstick tile cork floor alcove bathtub photo in Atlanta with an undermount sink, recessed-panel cabinets, beige cabinets, quartz countertops and beige walls

Sponsored
Columbus, OH

Hope Restoration & General Contracting
Columbus Design-Build, Kitchen & Bath Remodeling, Historic Renovations
 Eco Choice Interiors
BAC Photography
Inspiration for a mid-sized rustic master brown tile and matchstick tile cork floor alcove bathtub remodel in Atlanta with an undermount sink, recessed-panel cabinets, beige cabinets, quartz countertops and beige walls
Inspiration for a mid-sized rustic master brown tile and matchstick tile cork floor alcove bathtub remodel in Atlanta with an undermount sink, recessed-panel cabinets, beige cabinets, quartz countertops and beige walls
 Copper Sky Design + Remodel
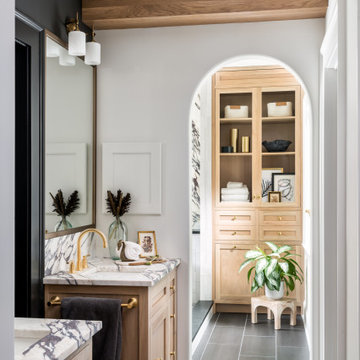
Built in 1926, the original 1,800 sf Morningside bungalow was brimming with charm and potential. However, with three bedrooms and two bathrooms, space was tight. With updates to the first floor and the addition of a second floor, this home was transformed into a 2,600 sf home boasting four bedrooms, three bathrooms, and additional living space.


 Aspen Design Room
Master Bedroom with custom built bunk beds, private bath and wall mounted TV. Country style doors and window frame give this room extra charm.
Inspiration for a large modern master carpeted bedroom remodel in Denver with beige walls
Inspiration for a large modern master carpeted bedroom remodel in Denver with beige walls

 Kay Green Design
Southern Elegance is redefined in this picturesque dining room
Elegant dining room photo in Orlando
Elegant dining room photo in Orlando


Sponsored
Columbus, OH

Wannemacher Interiors
Customized Award-Winning Interior Design Solutions in Franklin Cnty OH

 Delicious Kitchens & Interiors, LLC
Exposed Brick and two fireplaces add charm to this luxurious master suite in historic Charleston. The space was formerly two bedrooms and a cramped bathroom but now is a generous bathroom featuring ample cabinetry, storage for linens and a shower for two. The tub fill is in the ceiling and the marble floor is heated a dramatic change from the original features of this home, which was built in 1794.

 Arrange Interior Design
Big art, big color and lots of charm in this master bedroom.
Photo by Kneisha Grow
Eclectic bedroom photo in Salt Lake City
Eclectic bedroom photo in Salt Lake City
 Creating Home
This high-end black and white bathroom features a large wet room with a free-standing tub and double shower heads. The toilet is tucked away, which showcases the beautiful his and hers vanities. The wood grain in the vanities and flooring give warmth and the gold hardware adds subtle bling to the space.

 River City Woodworks
This Knotty Alder master closet from Knotty Alder has raised applied mouldings surrounding hand hewn panels and a glazed finish all to create a rustic old world charm topped off by a rolling library ladder
Photography by www.henrygeorgi.com

Sponsored
Sunbury, OH

J.Holderby - Renovations
Franklin County's Leading General Contractors - 2X Best of Houzz!
 White Sands Coastal Development
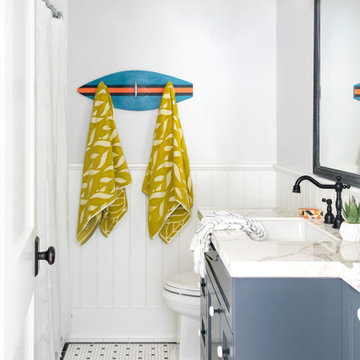
This was a gut remodel of a 1950’s 3 bedroom, 2 bath, 1200-square-foot home. The main house was composed of two bedrooms with one bathroom, and a separate studio unit with a full bathroom was located in the backyard. The new owners, a family of 4, wanted to remove the studio unit and increase the square footage of the main house to include a new master suite, family room, and powder room while leaving enough space for the possible addition of a pool in the backyard down the road. We also expanded the kitchen and remodeled the kids’ shared bathroom.
White Sands advised during the architectural stage of the project to perfect the layout and ensure enough space was carved out for the new kitchen, family room, and master bedroom. We designed a modified galley kitchen with a large eat-in island in the center. Custom cabinetry was key in making the layout work. To provide ample storage, we created a European-style larder pantry, which is flanked by full-height glass hutches and appliance garages to keep countertop gadgets concealed. The family room is anchored by a new fireplace, complete with custom built-ins flanking each side. The client’s goal for the overall aesthetic is very simple, classic coastal cottage. They wanted cutesy charm. They did not want anything fussy or fancy, requesting selections to be pared down and approachable. All tile and counter finishes selected were in timeless shapes and color palettes. We brought in color and personality with the accessories- cabinet hardware, mirrors, wallcoverings, and styling accessories.

 StoneHorse Design, Inc.
Inspiration for a rustic master carpeted and beige floor bedroom remodel with white walls
 Keri Murray Architecture
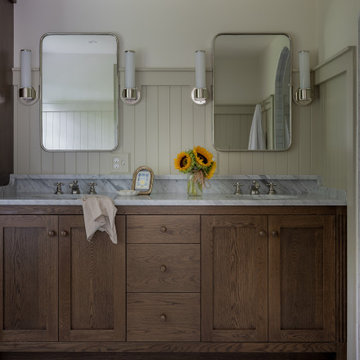
The Hillside Street Antique Rustic Renovation project by Keri Murray Architecture masterfully blends the charm of historic architecture with modern functionality. This renovation project showcases the seamless integration of old-world craftsmanship with contemporary design elements, preserving the home’s original character while enhancing its livability.
139