
Search results for "Master charm" in Home Design Ideas

 Classic Home Building-Myrtle Beach
Scott Smallin
Example of a cottage chic dining room design in Charleston
Example of a cottage chic dining room design in Charleston

 MAC Reno Design Build LTD ( MAC Renovations)
Mid-sized cottage master white tile and subway tile porcelain tile and gray floor claw-foot bathtub photo with shaker cabinets, dark wood cabinets, a two-piece toilet, green walls, a vessel sink, quartz countertops and a hinged shower door

Find the right local pro for your project
 Bedico Creek Preserve
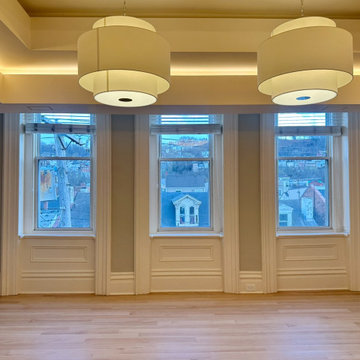
This bright dining area is surrounded by windows, providing views of the fenced backyard. The light wood flooring and a modern gold chandelier add charm and sophistication to the space.
 Anthony James Master Builders, LLC
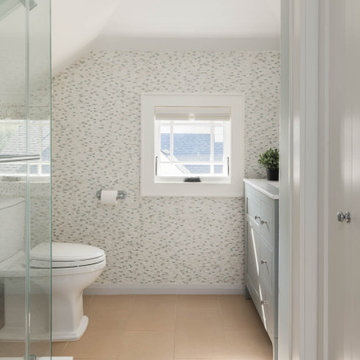
An attic bathroom full of personality, charm and a lot of fun and playful tile.
Example of a small classic gray tile and glass tile single-sink bathroom design in New York with shaker cabinets, gray cabinets, quartz countertops and a freestanding vanity
Example of a small classic gray tile and glass tile single-sink bathroom design in New York with shaker cabinets, gray cabinets, quartz countertops and a freestanding vanity

Sponsored
Columbus, OH

Hope Restoration & General Contracting
Columbus Design-Build, Kitchen & Bath Remodeling, Historic Renovations

 Kay Green Design
Southern Hospitality is redefined in this expansive Great Room
Elegant living room photo in Orlando
Elegant living room photo in Orlando

 Oliver Max Inc.
Photo by Beth Singer
Transitional master gray tile and travertine tile multicolored floor drop-in bathtub photo in Detroit with beaded inset cabinets, medium tone wood cabinets, gray walls, marble countertops and an undermount sink
Transitional master gray tile and travertine tile multicolored floor drop-in bathtub photo in Detroit with beaded inset cabinets, medium tone wood cabinets, gray walls, marble countertops and an undermount sink

 Lori Dennis, ASID, LEED AP
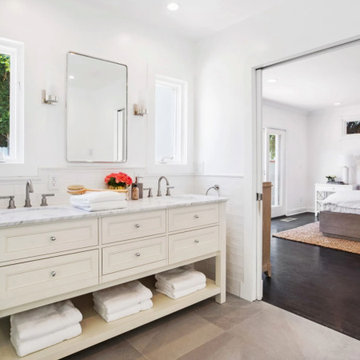
White subway tiled walls, with Carrara marble stone vanity top, double sink and sun filled room with windows above the sink.
Inspiration for a mid-sized transitional master white tile and ceramic tile cement tile floor, gray floor, double-sink and wainscoting freestanding bathtub remodel in Los Angeles with raised-panel cabinets, white cabinets, a one-piece toilet, white walls, an undermount sink, marble countertops, a hinged shower door, white countertops and a freestanding vanity
Inspiration for a mid-sized transitional master white tile and ceramic tile cement tile floor, gray floor, double-sink and wainscoting freestanding bathtub remodel in Los Angeles with raised-panel cabinets, white cabinets, a one-piece toilet, white walls, an undermount sink, marble countertops, a hinged shower door, white countertops and a freestanding vanity



 Lang's Home Remodeling
Packed with traditional charm, this bathroom remodel combines old world touches with the best of modern bathroom design. Two furniture style vanity cabinets frame a tall central cabinet, and are topped by tilting mirrors. The free standing claw foot tub is a classic element next to the large shower with a custom door and built-in storage niche.

 Ernst Brothers
The first of two original fireplaces is encased in brick and warms the Master Bedroom. Highlighted from above it brings the buildings historic charm into the space. Double doors open out to a private terrace around the side of the residence.
 MAC Reno Design Build LTD ( MAC Renovations)
Example of a mid-sized farmhouse master white tile and subway tile porcelain tile and gray floor claw-foot bathtub design with shaker cabinets, dark wood cabinets, a two-piece toilet, green walls, a vessel sink, quartz countertops and a hinged shower door

 Carnes Home Builders
The original master has been transformed into a charming and private guest room with a fireplace, and unique arched double doors
Example of a classic hallway design in Richmond
Example of a classic hallway design in Richmond

Sponsored
Sunbury, OH

J.Holderby - Renovations
Franklin County's Leading General Contractors - 2X Best of Houzz!
 PRG Home Improvement LLC
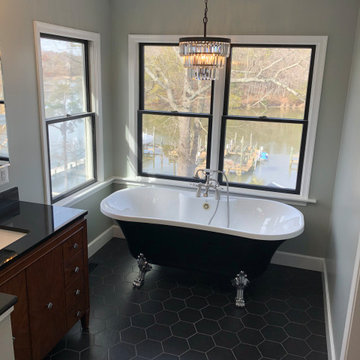
This luxurious freestanding soaking tub is positioned to take full advantage of the waterfront views in this master bathroom remodel in Pasadena, Maryland. The black exterior and white interior create a striking contrast against the natural light and surrounding tones, while a vintage-style floor-mounted faucet adds charm and functionality.
Part of a full master suite upgrade by PRG Home Improvement LLC.

 Yohe Architecture + Design, PC
Kitchen addition | The original home had many of the features that you would expect from the 1950's: expert craftsmanship, beautiful hardwood floors, and understated charm; but also a small secluded kitchen, small windows, and small closets. The renovated home features a master bedroom addition with windows designed to capture the views of the stunning site, a master bathroom with a lofted ceiling, walk-in shower and soaking tub, a new kitchen addition, and a 2nd floor bedroom expansion. The redesign also provided clarity to the entry sequence.
 Holly Warden
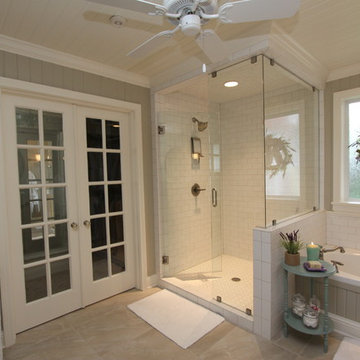
This former office space sparkles as a light and bright master bathroom. The charming French doors that formerly led to an unused sunroom now connect to a dreamy closet full of natural light.
140