
Search results for "Master charm" in Home Design Ideas

 Eplans.com
Plan HWEPL00677 is a charming Craftsman bungalow that would be great for a narrow lot. Inside, don't miss the kitchen's snack counter or the surprisingly spacious master suite upstairs. Photo by Andy Lautman.


 Forward Design Build Remodel
A 1920s Burns Park home had charm but no true primary suite. Now it has a walk-in closet and a comfortable primary bath.
Bathroom - transitional master black and white tile and subway tile double-sink bathroom idea in Detroit with furniture-like cabinets, gray walls, a drop-in sink, a hinged shower door and a freestanding vanity
Bathroom - transitional master black and white tile and subway tile double-sink bathroom idea in Detroit with furniture-like cabinets, gray walls, a drop-in sink, a hinged shower door and a freestanding vanity
Find the right local pro for your project
 Novale Renovations
Ensuite
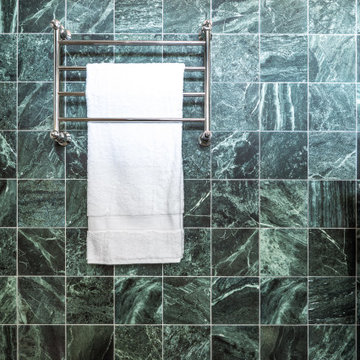
Small elegant master green tile multicolored floor and single-sink corner shower photo in Sydney with shaker cabinets, white cabinets, a two-piece toilet, green walls, an undermount sink, marble countertops, a hinged shower door, gray countertops, a niche and a freestanding vanity
Small elegant master green tile multicolored floor and single-sink corner shower photo in Sydney with shaker cabinets, white cabinets, a two-piece toilet, green walls, an undermount sink, marble countertops, a hinged shower door, gray countertops, a niche and a freestanding vanity

 Angela Thelen Design, Inc.
Spacecrafting Photography
Example of a large transitional master gray tile, multicolored tile, white tile and matchstick tile porcelain tile and gray floor freestanding bathtub design in Minneapolis with shaker cabinets, white cabinets, gray walls, an undermount sink, granite countertops and a hinged shower door
Example of a large transitional master gray tile, multicolored tile, white tile and matchstick tile porcelain tile and gray floor freestanding bathtub design in Minneapolis with shaker cabinets, white cabinets, gray walls, an undermount sink, granite countertops and a hinged shower door
 Sea Pointe Design & Remodel
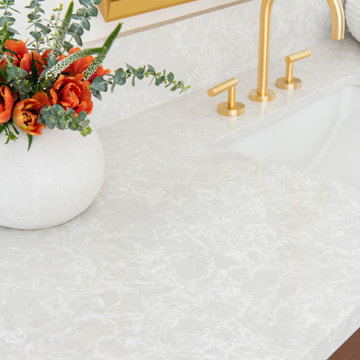
This LG-Hausys countertop is a stunning manufactured quartz and has a unique polished splash finish to create this eccentric design.
Mid-sized transitional master white tile and porcelain tile double-sink freestanding bathtub photo in Orange County with recessed-panel cabinets, medium tone wood cabinets, quartz countertops, white countertops and a built-in vanity
Mid-sized transitional master white tile and porcelain tile double-sink freestanding bathtub photo in Orange County with recessed-panel cabinets, medium tone wood cabinets, quartz countertops, white countertops and a built-in vanity

 McDaniels Kitchen and Bath
This charming traditional bathroom design evokes an old world style with a claw-foot white Kohler freestanding tub and polished nickel floor-mounted Hansgrohe tub filler and trim, all framed by beadboard wainscoting. The white Medallion vanity cabinet with feet perfectly complements the bathtub, while offering ample storage space, and is beautifully offset by Hafele undercabinet lighting. Two sinks with Moen faucets offer plenty of room for two people to get ready. The shower includes a mosaic tile border, rainfall showerhead, and Moen shower valve and trim. IVC Balterio laminate flooring in Columbian Ash with a dark finish brings warmth to the design.

Sponsored
Columbus, OH

Hope Restoration & General Contracting
Columbus Design-Build, Kitchen & Bath Remodeling, Historic Renovations
 Novale Renovations
Ensuite
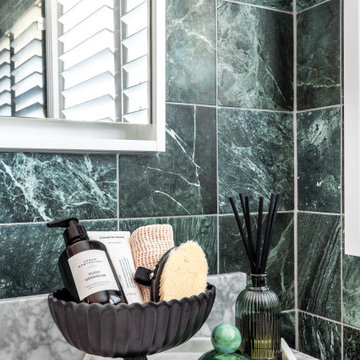
Small elegant master green tile multicolored floor and single-sink corner shower photo in Sydney with shaker cabinets, white cabinets, a two-piece toilet, green walls, an undermount sink, marble countertops, a hinged shower door, gray countertops, a niche and a freestanding vanity
Small elegant master green tile multicolored floor and single-sink corner shower photo in Sydney with shaker cabinets, white cabinets, a two-piece toilet, green walls, an undermount sink, marble countertops, a hinged shower door, gray countertops, a niche and a freestanding vanity
 Novale Renovations
Ensuite
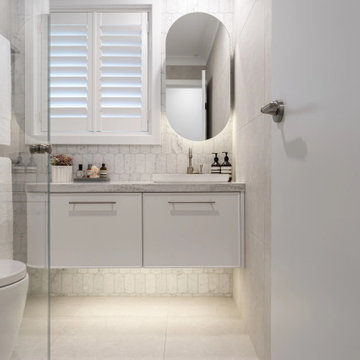
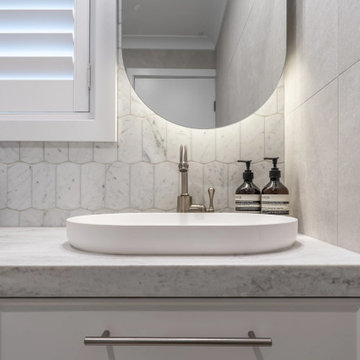
Small french country master gray tile gray floor and single-sink corner shower photo in Sydney with shaker cabinets, white cabinets, a one-piece toilet, a drop-in sink, a hinged shower door, gray countertops, a niche and a floating vanity
Small french country master gray tile gray floor and single-sink corner shower photo in Sydney with shaker cabinets, white cabinets, a one-piece toilet, a drop-in sink, a hinged shower door, gray countertops, a niche and a floating vanity
 Novale Renovations
Ensuite
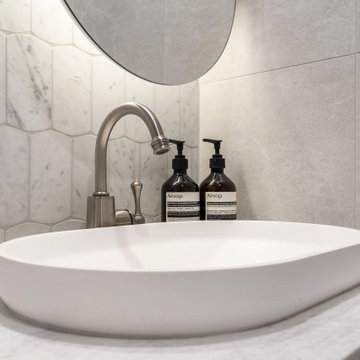
Inspiration for a small french country master gray tile gray floor and single-sink corner shower remodel in Sydney with shaker cabinets, white cabinets, a one-piece toilet, a drop-in sink, a hinged shower door, gray countertops, a niche and a floating vanity
Inspiration for a small french country master gray tile gray floor and single-sink corner shower remodel in Sydney with shaker cabinets, white cabinets, a one-piece toilet, a drop-in sink, a hinged shower door, gray countertops, a niche and a floating vanity
 Novale Renovations
Ensuite
Small french country master gray tile gray floor and single-sink corner shower photo in Sydney with shaker cabinets, white cabinets, a one-piece toilet, a drop-in sink, a hinged shower door, gray countertops, a niche and a floating vanity
Small french country master gray tile gray floor and single-sink corner shower photo in Sydney with shaker cabinets, white cabinets, a one-piece toilet, a drop-in sink, a hinged shower door, gray countertops, a niche and a floating vanity
 Novale Renovations
Ensuite
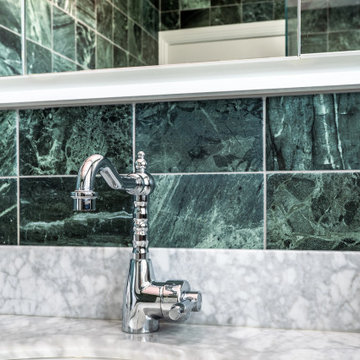
Corner shower - small traditional master green tile multicolored floor and single-sink corner shower idea in Sydney with shaker cabinets, white cabinets, a two-piece toilet, green walls, an undermount sink, marble countertops, a hinged shower door, gray countertops, a niche and a freestanding vanity
Corner shower - small traditional master green tile multicolored floor and single-sink corner shower idea in Sydney with shaker cabinets, white cabinets, a two-piece toilet, green walls, an undermount sink, marble countertops, a hinged shower door, gray countertops, a niche and a freestanding vanity

 Bob Chatham Custom Home Design
This beautiful french cottage design has an elegantly detailed entrance that features mahogany french doors and a center dormer with arched casement windows, The gables flanking each side have a white paved terrace with matching French doors, each with a transom window above, The muted white painted brick gives it an old world texture and coordinates perfectly with the stucco entrance. This lovely home was designed by Bob Chatham and built by Scott Norman. The interior design is by Anita Rankin.

Sponsored
Delaware, OH

Buckeye Basements, Inc.
Central Ohio's Basement Finishing ExpertsBest Of Houzz '13-'21

 ID Studio Interiors
Inspiro 8 Studio
Large country master white tile and subway tile marble floor and multicolored floor freestanding bathtub photo with furniture-like cabinets, medium tone wood cabinets, blue walls, an undermount sink, granite countertops, a one-piece toilet and a hinged shower door
Large country master white tile and subway tile marble floor and multicolored floor freestanding bathtub photo with furniture-like cabinets, medium tone wood cabinets, blue walls, an undermount sink, granite countertops, a one-piece toilet and a hinged shower door

 FOUR POINT DESIGN BUILD INC
DESIGN BUILD REMODEL | Vintage Bathroom Transformation | FOUR POINT DESIGN BUILD INC
This vintage inspired master bath remodel project is a FOUR POINT FAVORITE. A complete design-build gut and re-do, this charming space complete with swap meet finds, new custom pieces, reclaimed wood, and extraordinary fixtures is one of our most successful design solution projects.
THANK YOU HOUZZ and Becky Harris for FEATURING this very special PROJECT!!! See it here at http://www.houzz.com/ideabooks/23834088/list/old-hollywood-style-for-a-newly-redone-los-angeles-bath
Photography by Riley Jamison
AS SEEN IN
Houzz
Martha Stewart
 Svara Studio
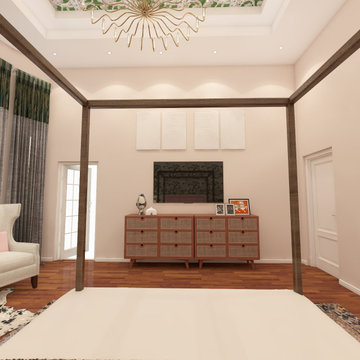
Experience the enchantment of our eclectic master bedroom, where a captivating fusion of styles awaits. Transitional furniture pieces harmoniously blend modern and traditional aesthetics, creating a unique and balanced ambiance. The room comes alive with the addition of moss green accent pieces, adding a touch of nature-inspired charm and a pop of color. Immerse yourself in this captivating space that celebrates individuality and showcases the art of combining diverse elements. Prepare to be captivated by the allure of our eclectic master bedroom, where style knows no bounds.

 User
Bathed in Diana Royale marble, this elegant master bath offers the perfect spa-like retreat. Tub, sinks and plaster walls are all in biscuit adding to the bright, ethereal glow. A crystal chandelier hangs elegantly above the large soaking tub, which is the centerpiece of this sophisticated space. The traditional cabinetry, painted ivory, has been distressed and glazed to evoke Old World charm. Adding a touch of opulence is the countertop, which is adorned with a doubly thick ogee edge. Contrasting the warm neutral tones is polished nickel, which is the metal of choice for sconces, plumbing and hardware.


 Svara Studio
Experience the enchantment of our eclectic master bedroom, where a captivating fusion of styles awaits. Transitional furniture pieces harmoniously blend modern and traditional aesthetics, creating a unique and balanced ambiance. The room comes alive with the addition of moss green accent pieces, adding a touch of nature-inspired charm and a pop of color. Immerse yourself in this captivating space that celebrates individuality and showcases the art of combining diverse elements. Prepare to be captivated by the allure of our eclectic master bedroom, where style knows no bounds.

 FLYING CLOUD DESIGNS
Designs by Diane of Flying Cloud Designs
Corner shower - mid-sized coastal master white tile and subway tile porcelain tile and white floor corner shower idea in Toronto with raised-panel cabinets, white cabinets, a one-piece toilet, blue walls, an undermount sink, quartz countertops, a hinged shower door and white countertops
Corner shower - mid-sized coastal master white tile and subway tile porcelain tile and white floor corner shower idea in Toronto with raised-panel cabinets, white cabinets, a one-piece toilet, blue walls, an undermount sink, quartz countertops, a hinged shower door and white countertops
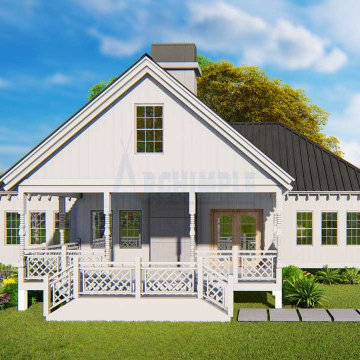
 Archimple LLC
This two-bedroom cabin seamlessly blends rustic charm with modern comforts, making it an inviting retreat for single-family living in forested areas. Featuring a two-car garage at the rear, it boasts contemporary amenities while maintaining a connection to nature.
Visitors are welcomed by a spacious porch, offering a glimpse into the interior beauty. The focal point is the ornamented great room with a charming fireplace. The kitchen is well-equipped with a new island, butler's pantry, and ample storage.
The main floor master bedroom includes a private balcony and a luxurious master bathroom with double vanity sinks and a bathtub. Another bedroom, also with a private balcony, shares a jack-and-jill bathroom.
The formal dining room, connected to the kitchen, adds to the home's charm. Upstairs, a sleeping loft provides additional accommodation options.
Perfect for outdoor lovers, this cabin offers breathtaking architecture and modern conveniences, ideal for those who cherish nature's beauty.
137