
Search results for "Master charm" in Home Design Ideas

 Kieran J. Liebl, Royal Oaks Design, Inc. MN
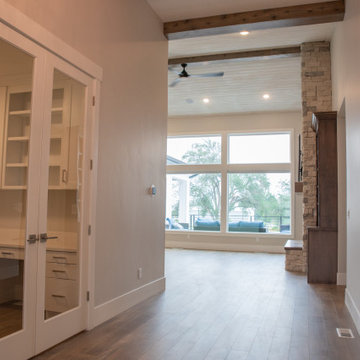
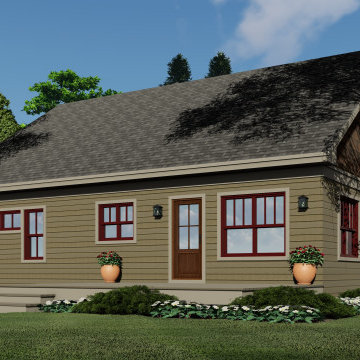
This charming 2-story 1962 sq. ft. Craftsman style house plan has 3 bedrooms, 2 1/2 bathrooms and a 2-car garage. The open airy floor plan holds a generous island with seating for 5, a roomy office with vaulted ceilings and a luxurious master suite.
 Archimple LLC
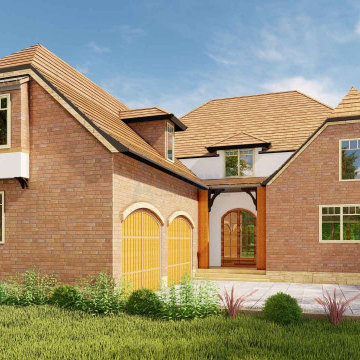
This European-style duplex boasts luxurious features and Southern charm in its architecture. The covered porch leads to a grand foyer, while inside, a splendid master suite with unique fittings awaits. The single-family home offers a fantastic kitchen, formal dining room, and a fireplace. What sets it apart is the media room on the upper floor. With two secure car garages, modern design, and ample amenities, it's a top choice for discerning buyers.
Find the right local pro for your project
 DYM Builders Group, Inc.
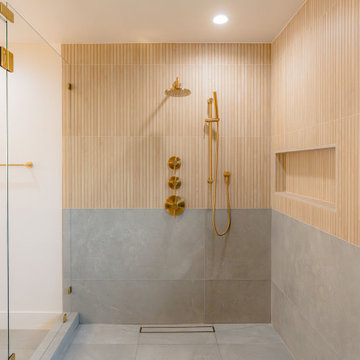
Step into a realm of luxury with our latest interior remodel! The master bathroom dazzles with opulent gold fixtures and a stunning freestanding tub, perfect for unwinding in style. Meanwhile, the secondary bathroom brings a fresh vibe with its charming green subway tiles. Experience elegance and unique design in every corner.


 Level 7 Design & Build, Inc.
A historical Craftsman gets a modern, yet true to period update. Seamlessly expanding this classic craftsman's square footage while restoring it to its original beauty, and modernizing the finishes without distracting from its historic look. Adding a custom period staircase that leads to a transformed attic space - now a luxurious master bedroom ensuite. And building a charming guesthouse that mimics the precise style and detail of the main house.

Sponsored
Delaware, OH

Buckeye Basements, Inc.
Central Ohio's Basement Finishing ExpertsBest Of Houzz '13-'21


 May Construction, Inc.
Ensuring Privacy with Style
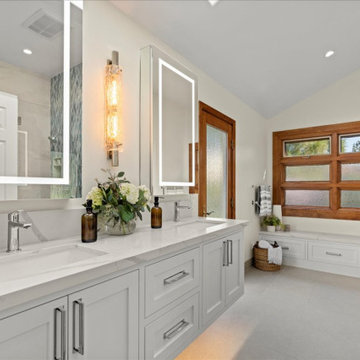
For added privacy, a pocket door can be used to discreetly separate the toilet area, ensuring functionality without compromising the bathroom's spacious ambiance.
Conclusion
This master bathroom remodel in Sunnyvale, California, stands as a testament to elegant design and thoughtful renovation. By blending modern amenities with the room's original charm, this bathroom transcends its functional purpose, becoming a sanctuary of relaxation and style.
 Level 7 Design & Build, Inc.
A historical Craftsman gets a modern, yet true to period update. Seamlessly expanding this classic craftsman's square footage while restoring it to its original beauty, and modernizing the finishes without distracting from its historic look. Adding a custom period staircase that leads to a transformed attic space - now a luxurious master bedroom ensuite. And building a charming guesthouse that mimics the precise style and detail of the main house.

 Home Advantage Realty, LLC
1924 beauty with heart pine floors, high smooth ceilings, and tons of charm! One level living with two bedrooms and two full baths. Private master suite with large bedroom and modern bath. Formal living room with plenty of windows and large formal dining room with fireplace that would make a great family room if preferred. Large eat in kitchen with expansive windows and exposed brick give this craftsman style home plenty of style!


 Level 7 Design & Build, Inc.
A historical Craftsman gets a modern, yet true to period update. Seamlessly expanding this classic craftsman's square footage while restoring it to its original beauty, and modernizing the finishes without distracting from its historic look. Adding a custom period staircase that leads to a transformed attic space - now a luxurious master bedroom ensuite. And building a charming guesthouse that mimics the precise style and detail of the main house.

 Beam & Bloom, LLC
A sneak peek into this cozy master bathroom that we converted from a closet! We managed to get a roomy shower, a wide sink and a wall mounted toilet comfortable in the space. The weathered whitewashed wood tile on the floor ties all the colors and textures together while maintaining the modern rustic farmhouse vibe. The sliding barn door adds farmhouse charm and saves square footage in the room.
Design, Styling and photo by Beam & Bloom

 Elizabeth Interiors
Photography by Cathy Lachine Photography
Decorative accents by Seasons of Williamsburg and Elizabeth Interiors LLC
Dining room - transitional dining room idea
Dining room - transitional dining room idea

Sponsored
Columbus, OH

Hope Restoration & General Contracting
Columbus Design-Build, Kitchen & Bath Remodeling, Historic Renovations

 Ence Homes
This is our current model for our community, Sugar Plum, located in Washington, UT. Master “Sweet”! Separated from the other three bedrooms this master retreat is amazing. The bathroom standard features include double sinks, large shower, soaker tub and two his and hers walk in closets. The rest of this impressive house claims large entry way with adjacent fourth bedroom or den. The cook will appreciate the working space and large pantry in the open living space. You can relax in this charming home.
Jeremiah Barber

 User
This smaller space became quaint with the corner tub feel. the mixture of material facets allows the space to be poetically mis-matched. The two toned painted wall allows the charm with out the extra cost behind the bead board material.

 RI Studio
Spanish meets modern in this Dallas spec home. A unique carved paneled front door sets the tone for this well blended home. Mixing the two architectural styles kept this home current but filled with character and charm.
202