
Search results for "Master charm" in Home Design Ideas

 Revealing Redesign
This farmhouse, with it's original foundation dating back to 1778, had a lot of charm--but with its bad carpeting, dark paint colors, and confusing layout, it was hard to see at first just how welcoming, charming, and cozy it could be.
The first focus of our renovation was creating a master bedroom suite--since there wasn't one, and one was needed for the modern family that was living here day-in and day-out.
To do this, a collection of small rooms (some of them previously without heat or electrical outlets) were combined to create a gorgeous, serene space in the eaves of the oldest part of the house, complete with master bath containing a double vanity, and spacious shower. Even though these rooms are new, it is hard to see that they weren't original to the farmhouse from day one.
In the rest of the house we removed walls that were added in the 1970's that made spaces seem smaller and more choppy, added a second upstairs bathroom for the family's two children, reconfigured the kitchen using existing cabinets to cut costs ( & making sure to keep the old sink with all of its character & charm) and create a more workable layout with dedicated eating area.
Also added was an outdoor living space with a deck sheltered by a pergola--a spot that the family spends tons of time enjoying during the warmer months.
A family room addition had been added to the house by the previous owner in the 80's, so to make this space feel less like it was tacked on, we installed historically accurate new windows to tie it in visually with the original house, and replaced carpeting with hardwood floors to make a more seamless transition from the historic to the new.
To complete the project, we refinished the original hardwoods throughout the rest of the house, and brightened the outlook of the whole home with a fresh, bright, updated color scheme.
Photos by Laura Kicey

 Elizabeth Interiors
Photography by Cathy Lachine Photography
Decorative accents by Seasons of Williamsburg and Elizabeth Interiors LLC
Inspiration for a transitional master bedroom remodel
Inspiration for a transitional master bedroom remodel

Find the right local pro for your project



 Copper Sky Design + Remodel
This private master bath features a charming wood vanity with his and hers sinks, a marble countertop, chrome finished faucets and drawer knobs, modern black vanity lights, and a sleek tile floor.

 AGM Home Store, LLC
There's always room for more storage regardless of what room we are talking about, and the bathroom is no exception. If you've maxed out your linen closet and cabinet space, it's time to add bathroom hooks. While they're mainly designed for towels, these compact storage solutions are perfect for keeping your family’s towels and bathrobes tidy and easy to access. We carry a wide range of bathroom hooks so you can find the design, color, and style that matches your bathroom. Choose your favorite finish, including polished chrome, polished gold, black, and more, and then decide on what shape and style best fits your space. We have basic round hooks and modern square hooks. We even offer double hooks, triple hooks and more, to give you the storage you need without adding an extra installation step.

 Peggy Lincoln
PANORAMIC OCEAN VIEW IN ADDITION TOO A OPEN SPACE DINING AREA WITH BUILT IN BUFFET.THE GOURMET CHEF’S KITCHEN HAS A BUTCHER BLOCK ISLAND, THERMADOR DUAL OVENS, GAS TOP STOVE W/ 6 BURNERS, WINE FRIDGE, WALK IN PANTRY, BUILT IN REFRIGERATOR, BUILT IN CORNER NOOK AND FRENCH DOORS LEADING TO A PRIVATE DINING PATIO. THE FAMILY ROOM HAS ANOTHER CUSTOM FIREPLACE, CEILING BEAMS, NATURAL LIGHTING AND ACCESS TO THE REAR YARD WITH BUILTIN BBQ. THE UPPER LEVEL HAS 3 BEDROOMS INCLUDING THE MASTER RETREAT. AS YOU ENTER THE MASTER BEDROOM THROUGH DOUBLE DOORS, ENJOY THE OCEAN VIEW FROM NOT ONLY THE SLEEPING AREA BUT ALSO THE SITTING AREA WITH ITS CHARMING FIREPLACE AND PRIVATE OCEAN VIEW DECK. THE MASTER BATHROOM HAS TWO CLOSETS, DOUBLE SINKS, SEPARATE SHOWER & TUB. UPSTAIRS BEDROOMS EACH HAVE THEIR OWN DECKS AND THE UPSTAIRS BATH HAS DUAL SPANISH TILE SINKS & SEPARATE BATHING AREA. ADDITIONAL HIGHLIGHTS INCLUDE A MAIN LEVEL BEDROOM & BATH, PRIVATE HOME OFFICE ON LOWER LEVEL, LARGE STORAGE ROOM W/ SEPARATE ACCESS, WINE CELLAR W/TASTING ROOM, A/C ,CULDESAC LOCATION & CLOSE PROXIMITY TO ALL OF THE FABULOUS LAGUNA BEACHES, RESTAURANTS AND SHOPS.

Sponsored
Sunbury, OH

J.Holderby - Renovations
Franklin County's Leading General Contractors - 2X Best of Houzz!

 Shoofly Design
A relatively new product from Ralph Lauren, this is Polished Patina in "Old Rock Crystal". It is a troweled finish that has a lovely pearlized effect and looks beautiful in any room.


 QCCI, Inc.
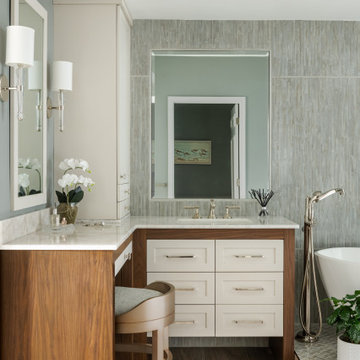
Custom master bath vanity and makeup corner featuring a surround in a custom oil finish, with drawers in our Dillon door style and Estate Pebble finish, offering a perfect blend of functionality and elegant design.


 Kimberlee Marie Interiors
It’s always a blessing when your clients become friends - and that’s exactly what blossomed out of this two-phase remodel (along with three transformed spaces!). These clients were such a joy to work with and made what, at times, was a challenging job feel seamless. This project consisted of two phases, the first being a reconfiguration and update of their master bathroom, guest bathroom, and hallway closets, and the second a kitchen remodel.
In keeping with the style of the home, we decided to run with what we called “traditional with farmhouse charm” – warm wood tones, cement tile, traditional patterns, and you can’t forget the pops of color! The master bathroom airs on the masculine side with a mostly black, white, and wood color palette, while the powder room is very feminine with pastel colors.
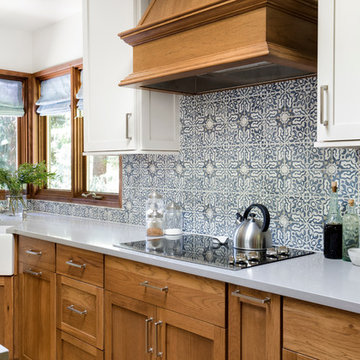
When the bathroom projects were wrapped, it didn’t take long before we moved on to the kitchen. The kitchen already had a nice flow, so we didn’t need to move any plumbing or appliances. Instead, we just gave it the facelift it deserved! We wanted to continue the farmhouse charm and landed on a gorgeous terracotta and ceramic hand-painted tile for the backsplash, concrete look-alike quartz countertops, and two-toned cabinets while keeping the existing hardwood floors. We also removed some upper cabinets that blocked the view from the kitchen into the dining and living room area, resulting in a coveted open concept floor plan.
Our clients have always loved to entertain, but now with the remodel complete, they are hosting more than ever, enjoying every second they have in their home.

 Chaffey Building Group
Example of a classic master carpeted bedroom design in Seattle with beige walls and no fireplace

Sponsored
Sunbury, OH
J.Holderby - Renovations
Franklin County's Leading General Contractors - 2X Best of Houzz!

 Glenn Saltzer Interior Design
This photo is an example of a the shiplap wainscotting we had custom made and finished with the look of a weathered wood.
Small transitional kids' beige tile limestone floor alcove bathtub photo in Bridgeport with recessed-panel cabinets, medium tone wood cabinets, a one-piece toilet, black walls, an undermount sink and solid surface countertops
Small transitional kids' beige tile limestone floor alcove bathtub photo in Bridgeport with recessed-panel cabinets, medium tone wood cabinets, a one-piece toilet, black walls, an undermount sink and solid surface countertops

 JACK STABB General Building Contractor
Mid-sized traditional gray two-story stucco gable roof idea in San Francisco with a shingle roof

 Awilda Caberto, Realtor® - All Streets Realty
Cimarron Hills Realty, LLC
Inspiration for a large southwestern master beige tile and ceramic tile dark wood floor drop-in bathtub remodel in Austin with a vessel sink, raised-panel cabinets, dark wood cabinets, granite countertops and beige walls
Inspiration for a large southwestern master beige tile and ceramic tile dark wood floor drop-in bathtub remodel in Austin with a vessel sink, raised-panel cabinets, dark wood cabinets, granite countertops and beige walls
 California Home Designs
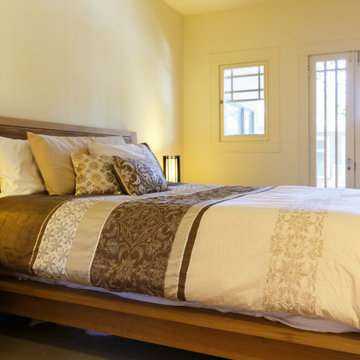
This Prairie-style California Craftsman home was built and lived in by the Shields in 1913. Peter J. Shields was the founder of UC Davis.
Bedroom - craftsman bedroom idea in San Francisco
Bedroom - craftsman bedroom idea in San Francisco

Sponsored
Sunbury, OH
J.Holderby - Renovations
Franklin County's Leading General Contractors - 2X Best of Houzz!

 Martin Bros. Contracting, Inc.
Luxurious master bathroom features a double vanity with undermount sinks and a sleek granite top. Thassos rope floor tiles add modern charm, leading to a stunning tile shower enclosed by a glass door. This sophisticated design blends functionality with elegance for a spa-like retreat.

 User
A charming tiled pool takes the center stage of this courtyard of the simple modern villa in Riyadh, Saudi Arabia, surrounded with greenery and warm colour tones, creating a relaxing vibe for the residents to enjoy.


199