
Search results for "Master charm" in Home Design Ideas
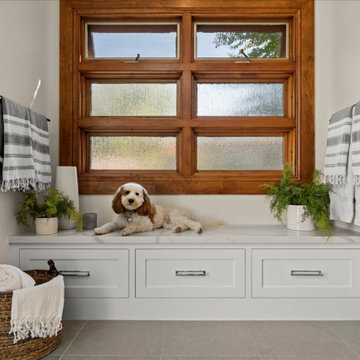
 May Construction, Inc.
Ensuring Privacy with Style
For added privacy, a pocket door can be used to discreetly separate the toilet area, ensuring functionality without compromising the bathroom's spacious ambiance.
Conclusion
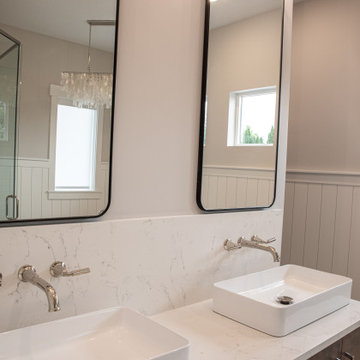
This master bathroom remodel in Sunnyvale, California, stands as a testament to elegant design and thoughtful renovation. By blending modern amenities with the room's original charm, this bathroom transcends its functional purpose, becoming a sanctuary of relaxation and style.

 Thomas & Jayne Interior Design
Inspiration for a mid-sized transitional open concept carpeted and beige floor game room remodel in Indianapolis with gray walls and a wall-mounted tv


Find the right local pro for your project
 DYM Builders Group, Inc.
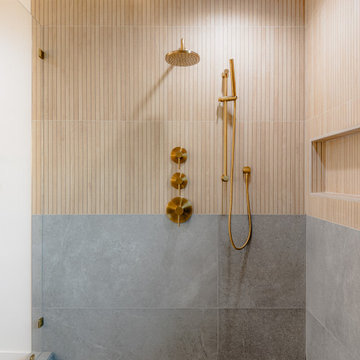
Step into a realm of luxury with our latest interior remodel! The master bathroom dazzles with opulent gold fixtures and a stunning freestanding tub, perfect for unwinding in style. Meanwhile, the secondary bathroom brings a fresh vibe with its charming green subway tiles. Experience elegance and unique design in every corner.

 Howard McNenny, AIA
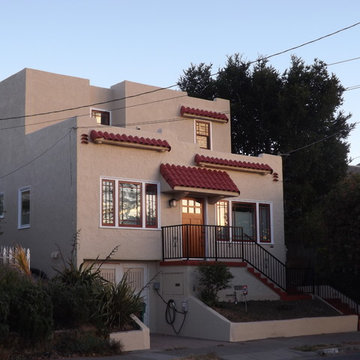
Second story addition to a small (911 s.f.) house on a very small (2420 s.f.) lot. The challenge was to maximize the total allowed floor area of 1452 s.f. into an envelope that satisfied the client's requirements while keeping the Mediterranean charm of the original house. The result was a sculpted form with a trellised deck off the master bedroom that expanded the visual space while adhering to the rules dictated by the zoning regulations.


Sponsored
Sunbury, OH

J.Holderby - Renovations
Franklin County's Leading General Contractors - 2X Best of Houzz!
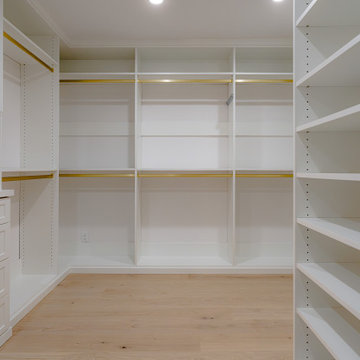 DYM Builders Group, Inc.
Step into a realm of luxury with our latest interior remodel! The master bathroom dazzles with opulent gold fixtures and a stunning freestanding tub, perfect for unwinding in style. Meanwhile, the secondary bathroom brings a fresh vibe with its charming green subway tiles. Experience elegance and unique design in every corner.
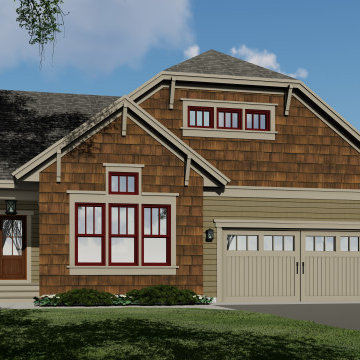
 Kieran J. Liebl, Royal Oaks Design, Inc. MN
This charming 2-story 1962 sq. ft. Craftsman style house plan has 3 bedrooms, 2 1/2 bathrooms and a 2-car garage. The open airy floor plan holds a generous island with seating for 5, a roomy office with vaulted ceilings and a luxurious master suite.

 Elizabeth Interiors
Photography by Cathy Lachine Photography
Decorative accents by Seasons of Williamsburg and Elizabeth Interiors LLC
Dining room - transitional dining room idea
Dining room - transitional dining room idea




Sponsored
Columbus, OH

Wannemacher Interiors
Customized Award-Winning Interior Design Solutions in Franklin Cnty OH

 DK Kitchen Design Center
Jordan Weinrich
Inspiration for a mid-sized timeless l-shaped medium tone wood floor and brown floor enclosed kitchen remodel in New York with an undermount sink, recessed-panel cabinets, dark wood cabinets, granite countertops, beige backsplash, stone tile backsplash, stainless steel appliances and no island
Inspiration for a mid-sized timeless l-shaped medium tone wood floor and brown floor enclosed kitchen remodel in New York with an undermount sink, recessed-panel cabinets, dark wood cabinets, granite countertops, beige backsplash, stone tile backsplash, stainless steel appliances and no island

 Classic Tile
Inspiration for a mid-sized timeless master blue tile and porcelain tile porcelain tile and white floor drop-in bathtub remodel in Chicago with gray walls, an undermount sink and quartz countertops

 Zapata Design, LLC
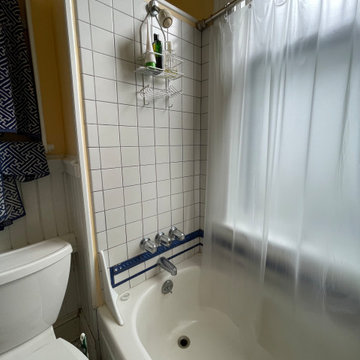
This lovely home is older than most on the West Coast. Built in 1888, this is the only bathroom in the home. My client was ready for an update. There are so many details to consider when working in an older home. Plumbing was replaced and re-routed, In the end, this space was completely restored to it's intended glory. The Calacatta Gold Marble mosaic floor was the perfect choice to add style and class to this small space, and beautifully installed.
 Zapata Design, LLC
This before photo of the 1888 home shows what was needed, and this is the only bathroom in the home. My client was ready for an update.
Inspiration for a small transitional master yellow tile and porcelain tile marble floor, white floor, single-sink and tray ceiling alcove bathtub remodel in Portland with raised-panel cabinets, white cabinets, a two-piece toilet, yellow walls, a pedestal sink, solid surface countertops, white countertops, a niche and a freestanding vanity
Inspiration for a small transitional master yellow tile and porcelain tile marble floor, white floor, single-sink and tray ceiling alcove bathtub remodel in Portland with raised-panel cabinets, white cabinets, a two-piece toilet, yellow walls, a pedestal sink, solid surface countertops, white countertops, a niche and a freestanding vanity

Sponsored
Sunbury, OH
J.Holderby - Renovations
Franklin County's Leading General Contractors - 2X Best of Houzz!
 Fresh Air Designs, Inc.
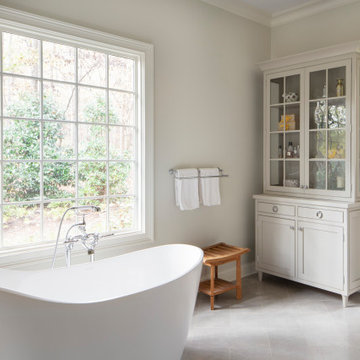
This stunning English farmhouse bathroom is the definition of classic charm. The neutral tones of the beaded inset beige cabinetry are perfectly accented by white marble and polished chrome hardwareare. Complete with a large marble tile shower with rainhaed and white slipper tub, this room offers all the luxuries of a proper master bath. WIth blending complementary colors, this master bath is understated yet crisp in its presentation of beauty.

 Chaffey Building Group
Bedroom - traditional master carpeted bedroom idea in Seattle with beige walls and no fireplace

 Castle Building & Remodeling
This 1903 home is full of character and traditional elements like detailed paneling, crown molding and hardware. The clients’ master bathroom did not share this charm and after a plumbing leak in the shower, it was time to make an update. We designed the bathroom to mimic the traditional style of the rest of the home and create a cohesive feel. Wood paneling on the walls was matched to paneling in the stairwell, old style cement tiles, subway tile and antique style fixtures were selected to enhance the feeling that the bathroom had been there since 1903. A walk-in closet room was also created, and finished out by California Closets. The master suite is now a traditional, modern day beauty. Designed by Natalie Hanson. See full details (including before photos) at http://www.castlebri.com/bathrooms/project-3263-1/
206