
Search results for "Master charm" in Home Design Ideas

 Black Lacquer Design
Photo by Mary Costa
Example of a mid-sized trendy master blue tile and cement tile corner shower design in Los Angeles with flat-panel cabinets, distressed cabinets, quartz countertops and gray walls
Example of a mid-sized trendy master blue tile and cement tile corner shower design in Los Angeles with flat-panel cabinets, distressed cabinets, quartz countertops and gray walls

 User
Craftsman Corners fit well with Pac Trim's Pioneer Series PIO190
Entryway - entryway idea in Sacramento
Entryway - entryway idea in Sacramento

 Paceline Construction
French Country inspired kitchen with two-toned Wood Harbor semi-custom cabinetry - knotty alder bottom cabinets and pantry, and maple upper cabinets with paint glaze. Oil rubbed bronze cabinet door hardware. Hanstone quartz countertops and beveled porcelain subway tile backsplash with glass mosaic accents. Cast stone switch and outlet plate covers. Kohler Hartland cast iron under mount sink with Kohler Simplice pull down faucet. LED recessed cans and under cabinet lighting.
Carrie Kost Photography
Find the right local pro for your project

 Creative Surfaces Countertops & Tile
This new home near Crofton, NE was essentially designed by the homeowner herself. She wanted white to be the focus of her new kitchen and after a little bit of research she knew Cambria carried the best selection of white countertop designs. Her home features Cambria Ella in the large galley style kitchen on her island and perimeter which is accented with her slate appliances. The white farmhouse sink gives her kitchen a little bit of that country charm. So that the home was not white throughout she incorporated dark cabinetry in the bathrooms. A small powder bath on the main level features a Cambria Minera countertop; the master bath vanity countertops are Cambria Brittanicca and the children's bathroom showcases Cambria Berwyn. The home office brings some masculinity into the home with dark wood cabinets and Cambria Laneshaw.

 Colorado Custom Floors
Reclaimed Hardwood Floor
Small mountain style enclosed dark wood floor living room photo in Denver
Small mountain style enclosed dark wood floor living room photo in Denver

 CDL Carpet & Floor Centre
Brand new to our popular Striated Collection, “Sonora” is a sophisticated, cut and loop, diamond lattice design. Its textural striated variations are paired with a classic motif to create a relaxed and distressed look while adding a sparkle of glamour to the floor. The spectacular color palette with thirty (30) hues coordinates perfectly with our recent introduction, Mystic Charm. The palette incorporates the most popular West Coast inspired neutrals and rich accent tones.




 Marie Lally - O'Brien Realty
Gorgeous sunroom addition with gorgeous wood floors, reclaimed from another area of this charming beach cottage! Large windows with beautiful views of the woods and waterfront! Creatively designed feature wall with barn wood cladding and a gas fireplace! This room opens up to the dining room and kitchen. Photos by Marie Lally, Realtor with O'Brien Realty of Southern Maryland.
 Kimberlee Marie Interiors
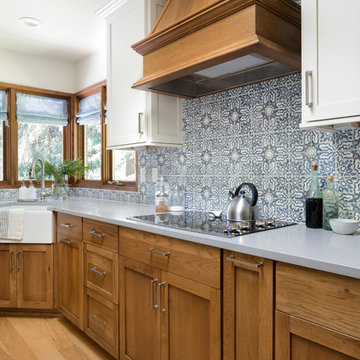
It’s always a blessing when your clients become friends - and that’s exactly what blossomed out of this two-phase remodel (along with three transformed spaces!). These clients were such a joy to work with and made what, at times, was a challenging job feel seamless. This project consisted of two phases, the first being a reconfiguration and update of their master bathroom, guest bathroom, and hallway closets, and the second a kitchen remodel.
In keeping with the style of the home, we decided to run with what we called “traditional with farmhouse charm” – warm wood tones, cement tile, traditional patterns, and you can’t forget the pops of color! The master bathroom airs on the masculine side with a mostly black, white, and wood color palette, while the powder room is very feminine with pastel colors.
When the bathroom projects were wrapped, it didn’t take long before we moved on to the kitchen. The kitchen already had a nice flow, so we didn’t need to move any plumbing or appliances. Instead, we just gave it the facelift it deserved! We wanted to continue the farmhouse charm and landed on a gorgeous terracotta and ceramic hand-painted tile for the backsplash, concrete look-alike quartz countertops, and two-toned cabinets while keeping the existing hardwood floors. We also removed some upper cabinets that blocked the view from the kitchen into the dining and living room area, resulting in a coveted open concept floor plan.
Our clients have always loved to entertain, but now with the remodel complete, they are hosting more than ever, enjoying every second they have in their home.
 Archimple LLC
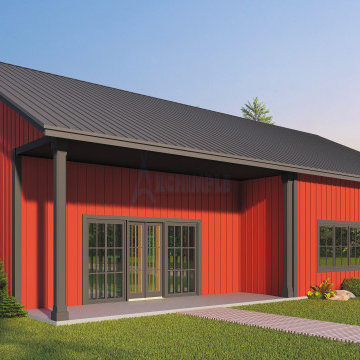
Discover the charm of this Barndominium with an open great room, kitchen, and dining area, ideal for gatherings. Enjoy two bedrooms, each with its full bath, including a master suite with a walk-in closet. Flex space adds versatility, complemented by a convenient half bath and one-car garage with storage.


 Haas Development and Construction
Penny tiles add a touch of charm and character to this walk in shower.
Mid-sized arts and crafts 3/4 white tile and subway tile ceramic tile and black floor corner shower photo in Seattle with shaker cabinets, black cabinets, a one-piece toilet, white walls, a drop-in sink, marble countertops, a hinged shower door and white countertops
Mid-sized arts and crafts 3/4 white tile and subway tile ceramic tile and black floor corner shower photo in Seattle with shaker cabinets, black cabinets, a one-piece toilet, white walls, a drop-in sink, marble countertops, a hinged shower door and white countertops
 Marie Lally - O'Brien Realty
Gorgeous sunroom addition with gorgeous wood floors, reclaimed from another area of this charming beach cottage! Large windows with beautiful views of the waterfront! This room opens up to the dining room. Photos by Marie Lally, Realtor with O'Brien Realty of Southern Maryland.

Sponsored
Fredericksburg, OH

High Point Cabinets
Columbus' Experienced Custom Cabinet Builder | 4x Best of Houzz Winner

 The Aldrich Company - Landscape Design
Vivid colors of yellow, blue and green compliment this Mediterranean vignette.
Photo of a mid-sized mediterranean full sun landscaping in Santa Barbara for summer.
Photo of a mid-sized mediterranean full sun landscaping in Santa Barbara for summer.

 Ence Homes
This is our current model for our community, Sugar Plum, located in Washington, UT. Master “Sweet”! Separated from the other three bedrooms this master retreat is amazing. The bathroom standard features include double sinks, large shower, soaker tub and two his and hers walk in closets. The rest of this impressive house claims large entry way with adjacent fourth bedroom or den. The cook will appreciate the working space and large pantry in the open living space. You can relax in this charming home.
Jeremiah Barber

 JJ & Associates
For someone looking for a home that is unique but classic, loaded with charm and amenities, this “Halle” ranch is it! Amazing curb appeal, huge master suite on main, large bedrooms, all with ensuite baths, wonderful flowing floor plan, heavy moldings and trim, and oversized three car garage. Complete with a full unfinished basement, the sky is the limit on the custom details that you can add to this exceptional home.

 KBK Interior Design
Award winning bathroom with gray paneling to bring back the human scale to this cathedral ceiling space.
Freestanding bathtub - mid-sized traditional master white tile and marble tile mosaic tile floor and white floor freestanding bathtub idea with beaded inset cabinets, gray cabinets, gray walls, an undermount sink, marble countertops and a hinged shower door
Freestanding bathtub - mid-sized traditional master white tile and marble tile mosaic tile floor and white floor freestanding bathtub idea with beaded inset cabinets, gray cabinets, gray walls, an undermount sink, marble countertops and a hinged shower door

Sponsored
Delaware, OH

Buckeye Basements, Inc.
Central Ohio's Basement Finishing ExpertsBest Of Houzz '13-'21

 Pioneer West Homes
"Build us a custom home with the feel of a cabin in the woods." Did we achieve it, we believe so! We love the wood walls and ceilings, the natural wood windows, and the charm of the freestanding, claw foot tub.

 Lustig Custom Cabinets
The spa tub is the center-of-attention in this grand master bath! This free-standing tub features a rustic alder panel, surrounded with stone walls & incredible views.

 McCabe Design & Interiors
RUSTIC ELEGANCE & OLD WORLD CHARM — the perfect mix of old and new. This serene, spa-like master ensuite was designed with old-world charm in mind. In a relatively new home that has all the nostalgic appeal of a country manor, this master ensuite retreat compliments the exterior facade as well as the combination of antiques and traditional furnishings throughout the rest of the interior.
A barn door with rugged hardware, an antique chandelier, a rustic vanity and old world plumbing fixtures, together with school house sconces, were paired with much newer elements: crisp white wainscotting and modern grey paint, marble-like porcelain tile, shower glass, a modern toilet and an elegant free-standing tub. All of these are showcased by a wash of light from a picturesque window.
214