
Search results for "Master charm" in Home Design Ideas
 Cordeiro Construction, Inc
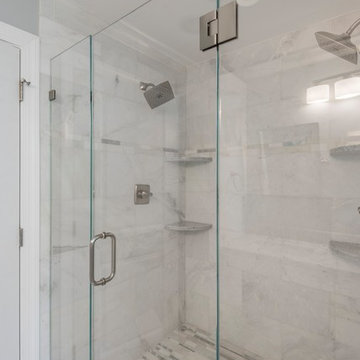
At this project in Wayne, we completed various home improvement projects to elevate functionality and aesthetics. In the kitchen, we relocated the island and pendant lights, demolished the pantry, and installed new drywall, followed by painting and hardwood floor refinishing. Additional recessed lights were added for brightness. Similarly, in the family room, we replaced the fireplace, added stone and a mantle, and enhanced the space with new framing and stucco. The master bathroom received a luxurious upgrade with Carrara Venato marble floors, walls, and shelves, along with new fixtures and recessed lights. Moldings were added throughout the home, including wainscoting, crown molding, and chair rails, enhancing its elegance. Finally, we revamped the balcony with new framing, drywall, and painting, and created a stylish dry bar with wine racks, glass holders, cabinets, and a granite countertop, enhancing both functionality and charm.
 Cordeiro Construction, Inc

At this project in Wayne, we completed various home improvement projects to elevate functionality and aesthetics. In the kitchen, we relocated the island and pendant lights, demolished the pantry, and installed new drywall, followed by painting and hardwood floor refinishing. Additional recessed lights were added for brightness. Similarly, in the family room, we replaced the fireplace, added stone and a mantle, and enhanced the space with new framing and stucco. The master bathroom received a luxurious upgrade with Carrara Venato marble floors, walls, and shelves, along with new fixtures and recessed lights. Moldings were added throughout the home, including wainscoting, crown molding, and chair rails, enhancing its elegance. Finally, we revamped the balcony with new framing, drywall, and painting, and created a stylish dry bar with wine racks, glass holders, cabinets, and a granite countertop, enhancing both functionality and charm.
 Cordeiro Construction, Inc
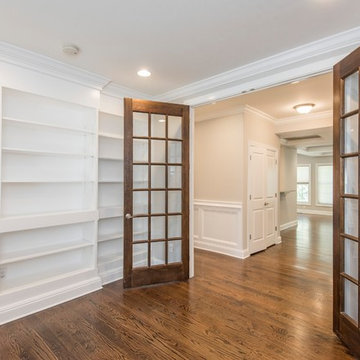
At this project in Wayne, we completed various home improvement projects to elevate functionality and aesthetics. In the kitchen, we relocated the island and pendant lights, demolished the pantry, and installed new drywall, followed by painting and hardwood floor refinishing. Additional recessed lights were added for brightness. Similarly, in the family room, we replaced the fireplace, added stone and a mantle, and enhanced the space with new framing and stucco. The master bathroom received a luxurious upgrade with Carrara Venato marble floors, walls, and shelves, along with new fixtures and recessed lights. Moldings were added throughout the home, including wainscoting, crown molding, and chair rails, enhancing its elegance. Finally, we revamped the balcony with new framing, drywall, and painting, and created a stylish dry bar with wine racks, glass holders, cabinets, and a granite countertop, enhancing both functionality and charm.
Find the right local pro for your project
 Blue Heron Signature Homes
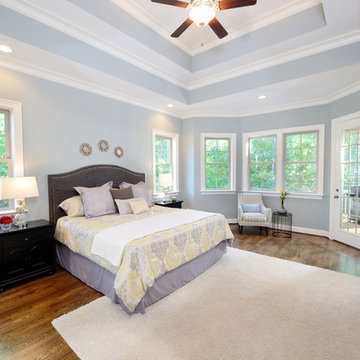
Such a stunning master suite. Incredible detail featured on the double tray ceiling. Charming bay window sitting area with access to the screen porch.
Photo: M. Eric Honeycutt
 Cordeiro Construction, Inc

At this project in Wayne, we completed various home improvement projects to elevate functionality and aesthetics. In the kitchen, we relocated the island and pendant lights, demolished the pantry, and installed new drywall, followed by painting and hardwood floor refinishing. Additional recessed lights were added for brightness. Similarly, in the family room, we replaced the fireplace, added stone and a mantle, and enhanced the space with new framing and stucco. The master bathroom received a luxurious upgrade with Carrara Venato marble floors, walls, and shelves, along with new fixtures and recessed lights. Moldings were added throughout the home, including wainscoting, crown molding, and chair rails, enhancing its elegance. Finally, we revamped the balcony with new framing, drywall, and painting, and created a stylish dry bar with wine racks, glass holders, cabinets, and a granite countertop, enhancing both functionality and charm.
 Cordeiro Construction, Inc
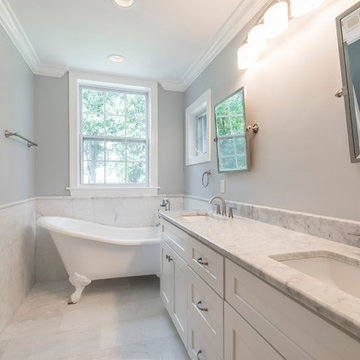
At this project in Wayne, we completed various home improvement projects to elevate functionality and aesthetics. In the kitchen, we relocated the island and pendant lights, demolished the pantry, and installed new drywall, followed by painting and hardwood floor refinishing. Additional recessed lights were added for brightness. Similarly, in the family room, we replaced the fireplace, added stone and a mantle, and enhanced the space with new framing and stucco. The master bathroom received a luxurious upgrade with Carrara Venato marble floors, walls, and shelves, along with new fixtures and recessed lights. Moldings were added throughout the home, including wainscoting, crown molding, and chair rails, enhancing its elegance. Finally, we revamped the balcony with new framing, drywall, and painting, and created a stylish dry bar with wine racks, glass holders, cabinets, and a granite countertop, enhancing both functionality and charm.
 Cordeiro Construction, Inc
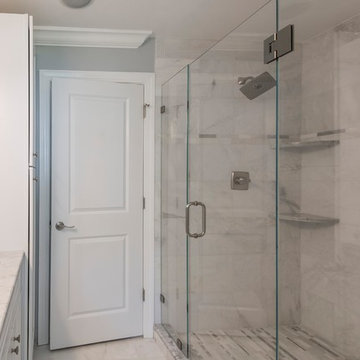
At this project in Wayne, we completed various home improvement projects to elevate functionality and aesthetics. In the kitchen, we relocated the island and pendant lights, demolished the pantry, and installed new drywall, followed by painting and hardwood floor refinishing. Additional recessed lights were added for brightness. Similarly, in the family room, we replaced the fireplace, added stone and a mantle, and enhanced the space with new framing and stucco. The master bathroom received a luxurious upgrade with Carrara Venato marble floors, walls, and shelves, along with new fixtures and recessed lights. Moldings were added throughout the home, including wainscoting, crown molding, and chair rails, enhancing its elegance. Finally, we revamped the balcony with new framing, drywall, and painting, and created a stylish dry bar with wine racks, glass holders, cabinets, and a granite countertop, enhancing both functionality and charm.

Sponsored
Delaware, OH

Buckeye Basements, Inc.
Central Ohio's Basement Finishing ExpertsBest Of Houzz '13-'21
 Cordeiro Construction, Inc
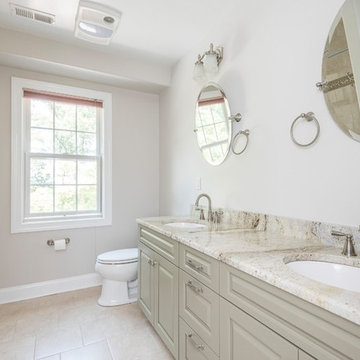
At this project in Wayne, we completed various home improvement projects to elevate functionality and aesthetics. In the kitchen, we relocated the island and pendant lights, demolished the pantry, and installed new drywall, followed by painting and hardwood floor refinishing. Additional recessed lights were added for brightness. Similarly, in the family room, we replaced the fireplace, added stone and a mantle, and enhanced the space with new framing and stucco. The master bathroom received a luxurious upgrade with Carrara Venato marble floors, walls, and shelves, along with new fixtures and recessed lights. Moldings were added throughout the home, including wainscoting, crown molding, and chair rails, enhancing its elegance. Finally, we revamped the balcony with new framing, drywall, and painting, and created a stylish dry bar with wine racks, glass holders, cabinets, and a granite countertop, enhancing both functionality and charm.

 White Sands Coastal Development
This was a gut remodel of a 1950’s 3 bedroom, 2 bath, 1200-square-foot home. The main house was composed of two bedrooms with one bathroom, and a separate studio unit with a full bathroom was located in the backyard. The new owners, a family of 4, wanted to remove the studio unit and increase the square footage of the main house to include a new master suite, family room, and powder room while leaving enough space for the possible addition of a pool in the backyard down the road. We also expanded the kitchen and remodeled the kids’ shared bathroom.
White Sands advised during the architectural stage of the project to perfect the layout and ensure enough space was carved out for the new kitchen, family room, and master bedroom. We designed a modified galley kitchen with a large eat-in island in the center. Custom cabinetry was key in making the layout work. To provide ample storage, we created a European-style larder pantry, which is flanked by full-height glass hutches and appliance garages to keep countertop gadgets concealed. The family room is anchored by a new fireplace, complete with custom built-ins flanking each side. The client’s goal for the overall aesthetic is very simple, classic coastal cottage. They wanted cutesy charm. They did not want anything fussy or fancy, requesting selections to be pared down and approachable. All tile and counter finishes selected were in timeless shapes and color palettes. We brought in color and personality with the accessories- cabinet hardware, mirrors, wallcoverings, and styling accessories.

 KitchenLab Interiors
Coconut Grove is Southwest of Miami beach near coral gables and south of downtown. It’s a very lush and charming neighborhood. It’s one of the oldest neighborhoods and is protected historically. It hugs the shoreline of Biscayne Bay. The 10,000sft project was originally built
17 years ago and was purchased as a vacation home. Prior to the renovation the owners could not get past all the brown. He sails and they have a big extended family with 6 kids in between them. The clients wanted a comfortable and causal vibe where nothing is too precious. They wanted to be able to sit on anything in a bathing suit. KitchenLab interiors used lots of linen and indoor/outdoor fabrics to ensure durability. Much of the house is outside with a covered logia.
The design doctor ordered the 1st prescription for the house- retooling but not gutting. The clients wanted to be living and functioning in the home by November 1st with permits the construction began in August. The KitchenLab Interiors (KLI) team began design in May so it was a tight timeline! KLI phased the project and did a partial renovation on all guest baths. They waited to do the master bath until May. The home includes 7 bathrooms + the master. All existing plumbing fixtures were Waterworks so KLI kept those along with some tile but brought in Tabarka tile. The designers wanted to bring in vintage hacienda Spanish with a small European influence- the opposite of Miami modern. One of the ways they were able to accomplish this was with terracotta flooring that has patina. KLI set out to create a boutique hotel where each bath is similar but different. Every detail was designed with the guest in mind- they even designed a place for suitcases.

 Maraya Interior Design
Old world Spanish Villa with deep, thick plaster walls and groin vaults. Arches are plentiful, along with views of the Thousand Oaks and Westlake valley. This comfortable home is designed for a wonderful, fun family with two children. The place of many gatherings of friends and family, it radiates a warmth and love of good times with great friends. Deep rich blues, aqua and terra cotta colors throughout this home, with travertine versaille patterned floors.
Deep loggia and patios all around the home take advantage of all the mountain and valley views, while keeping the family and friends warm in cooler times. The entire sprawling villa is wrapped around an inside patio with a fountain and hand made Malibu Tile pots. All furniture is hand made, from distressed and rustic tables to custom upholstery in jewel tones. A built in bar for entertaining in the great room, a very large family room with deep blue fabric wrap around sofa, hand knotted rugs in the living room, master bedroom and family room. A master suite with light creamy white walls, a plaster fireplace and a metal poster bed looks through a sitting room with turquoise accents. The home has 6 fireplaces, of which three are outside, some carved in limestone, others in spanish plaster.
Designed by Maraya Interior Design. From their beautiful resort town of Ojai, they serve clients in Montecito, Hope Ranch, Malibu, Westlake and Calabasas, across the tri-county areas of Santa Barbara, Ventura and Los Angeles, south to Hidden Hills- north through Solvang and more. Patrick Price photography
Spanish style home loggia patio and
colorful Moroccan style furniture,
blue, Catalina tile fireplace
 Carter & Company
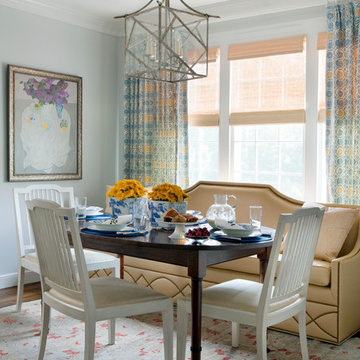
The Artful Mix appeals to our clients who are not tied to convention and have a playful or adventurous spirit. Here spaces stimulate the senses with sophisticated layering – antiques with modern art; elaborately carved mirrors with rows of crisp white pottery. It can be deceptively simple when you break down the individual elements, but the real success lies in the masterful application of color, geometric patterns and sculptural pieces.

 Visbeen Architects
Builder: Falcon Custom Homes
Interior Designer: Mary Burns - Gallery
Photographer: Mike Buck
A perfectly proportioned story and a half cottage, the Farfield is full of traditional details and charm. The front is composed of matching board and batten gables flanking a covered porch featuring square columns with pegged capitols. A tour of the rear façade reveals an asymmetrical elevation with a tall living room gable anchoring the right and a low retractable-screened porch to the left.
Inside, the front foyer opens up to a wide staircase clad in horizontal boards for a more modern feel. To the left, and through a short hall, is a study with private access to the main levels public bathroom. Further back a corridor, framed on one side by the living rooms stone fireplace, connects the master suite to the rest of the house. Entrance to the living room can be gained through a pair of openings flanking the stone fireplace, or via the open concept kitchen/dining room. Neutral grey cabinets featuring a modern take on a recessed panel look, line the perimeter of the kitchen, framing the elongated kitchen island. Twelve leather wrapped chairs provide enough seating for a large family, or gathering of friends. Anchoring the rear of the main level is the screened in porch framed by square columns that match the style of those found at the front porch. Upstairs, there are a total of four separate sleeping chambers. The two bedrooms above the master suite share a bathroom, while the third bedroom to the rear features its own en suite. The fourth is a large bunkroom above the homes two-stall garage large enough to host an abundance of guests.

Sponsored
Sunbury, OH

J.Holderby - Renovations
Franklin County's Leading General Contractors - 2X Best of Houzz!
 EAST SIDE CONSTRUCTION INC

Inspiration for a mid-sized timeless master white tile and subway tile ceramic tile bathroom remodel in Providence with white cabinets, marble countertops, beaded inset cabinets, a two-piece toilet, an undermount sink and yellow walls
 Peltier Interiors
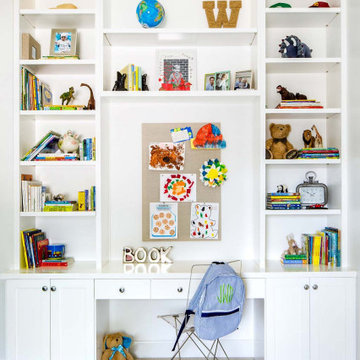
This lovely family turned their small starter home into their perfect forever home. Space was added, ceilings were raised and we filled it with color to create this refreshingly cheerful home.
 Holmes + Salter Interiors
Abby Caroline Photography

Example of a mid-sized cottage master white tile and subway tile ceramic tile and black floor bathroom design in Atlanta with an undermount sink, medium tone wood cabinets, soapstone countertops, white walls, louvered cabinets and a hinged shower door
Example of a mid-sized cottage master white tile and subway tile ceramic tile and black floor bathroom design in Atlanta with an undermount sink, medium tone wood cabinets, soapstone countertops, white walls, louvered cabinets and a hinged shower door

 Advance Design Studio, Ltd.
This 1930's Barrington Hills farmhouse was in need of some TLC when it was purchased by this southern family of five who planned to make it their new home. The renovation taken on by Advance Design Studio's designer Scott Christensen and master carpenter Justin Davis included a custom porch, custom built in cabinetry in the living room and children's bedrooms, 2 children's on-suite baths, a guest powder room, a fabulous new master bath with custom closet and makeup area, a new upstairs laundry room, a workout basement, a mud room, new flooring and custom wainscot stairs with planked walls and ceilings throughout the home.
The home's original mechanicals were in dire need of updating, so HVAC, plumbing and electrical were all replaced with newer materials and equipment. A dramatic change to the exterior took place with the addition of a quaint standing seam metal roofed farmhouse porch perfect for sipping lemonade on a lazy hot summer day.
In addition to the changes to the home, a guest house on the property underwent a major transformation as well. Newly outfitted with updated gas and electric, a new stacking washer/dryer space was created along with an updated bath complete with a glass enclosed shower, something the bath did not previously have. A beautiful kitchenette with ample cabinetry space, refrigeration and a sink was transformed as well to provide all the comforts of home for guests visiting at the classic cottage retreat.
The biggest design challenge was to keep in line with the charm the old home possessed, all the while giving the family all the convenience and efficiency of modern functioning amenities. One of the most interesting uses of material was the porcelain "wood-looking" tile used in all the baths and most of the home's common areas. All the efficiency of porcelain tile, with the nostalgic look and feel of worn and weathered hardwood floors. The home’s casual entry has an 8" rustic antique barn wood look porcelain tile in a rich brown to create a warm and welcoming first impression.
Painted distressed cabinetry in muted shades of gray/green was used in the powder room to bring out the rustic feel of the space which was accentuated with wood planked walls and ceilings. Fresh white painted shaker cabinetry was used throughout the rest of the rooms, accentuated by bright chrome fixtures and muted pastel tones to create a calm and relaxing feeling throughout the home.
Custom cabinetry was designed and built by Advance Design specifically for a large 70” TV in the living room, for each of the children’s bedroom’s built in storage, custom closets, and book shelves, and for a mudroom fit with custom niches for each family member by name.
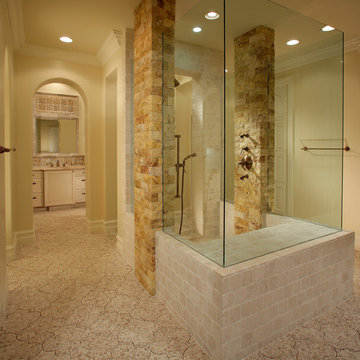
The ample master bath was fitted with double vanity areas in white. A generous shower with a bench features classic white subway tiles and light blue/green glass accents, as well as a large free standing soaking tub nestled under a window with double sconces to dim while relaxing in a luxurious bath. A custom classic white bookcase for plush towels greets you as you enter the sanctuary bath.


 Structure Home
This Magnificent Spanish Colonial Estate Is An Exclusive 6,755 sq.ft. Custom Home in Thousand Oaks, CA. Mountain And Valley Vistas Unfold Along Entry Drive, Which Is Lined With A Charming Vineyard. This Sprawling 7.47 Acre Estate Boasts A Main House, A Guest Casita, Elegant Pool And Large Motor Courtyard With A Four-Bay Garage. This Custom Home's Architecture And Amenities Blend Exquisite Centuries-Old Detail And Craftsmanship With The Best of Today's Easy Living Style. The Spacious Interior Home Has Five Bedrooms With Suite Baths, Library Or Office, Game Room, Garden/Craft Room, Breakfast Room, Spacious Gourmet Kitchen And Large Family Room. The Master Suite With Private Retreat Or Gym Is Conveniently Located On The Entry Level. The Home Is Infused With Authentic Old World Charm Throughout. A Generous Use of Outdoor Covered Areas Create Delightful Living Spaces and Contribute To The Estate's Total 10,839 Square Feet of Covered Living Area.
 Structure Home
This Magnificent Spanish Colonial Estate Is An Exclusive 6,755 sq.ft. Custom Home in Thousand Oaks, CA. Mountain And Valley Vistas Unfold Along Entry Drive, Which Is Lined With A Charming Vineyard. This Sprawling 7.47 Acre Estate Boasts A Main House, A Guest Casita, Elegant Pool And Large Motor Courtyard With A Four-Bay Garage. This Custom Home's Architecture And Amenities Blend Exquisite Centuries-Old Detail And Craftsmanship With The Best of Today's Easy Living Style. The Spacious Interior Home Has Five Bedrooms With Suite Baths, Library Or Office, Game Room, Garden/Craft Room, Breakfast Room, Spacious Gourmet Kitchen And Large Family Room. The Master Suite With Private Retreat Or Gym Is Conveniently Located On The Entry Level. The Home Is Infused With Authentic Old World Charm Throughout. A Generous Use of Outdoor Covered Areas Create Delightful Living Spaces and Contribute To The Estate's Total 10,839 Square Feet of Covered Living Area.
 Adams + Beasley Associates
Eric Roth Photography

Inspiration for a mid-sized modern 3/4 blue tile and mosaic tile medium tone wood floor bathroom remodel in Boston with flat-panel cabinets, medium tone wood cabinets, solid surface countertops and a one-piece toilet
Inspiration for a mid-sized modern 3/4 blue tile and mosaic tile medium tone wood floor bathroom remodel in Boston with flat-panel cabinets, medium tone wood cabinets, solid surface countertops and a one-piece toilet
35