
Search results for "Master charm" in Home Design Ideas
 All Star Premier Homes, LLC
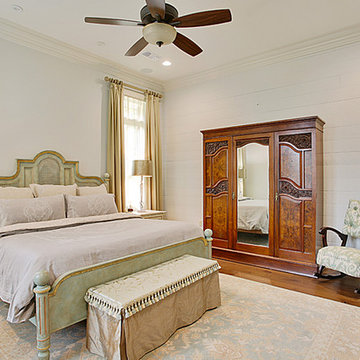
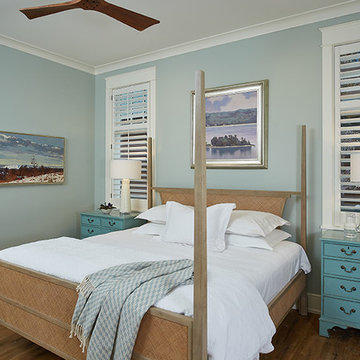
Mid-sized cottage master medium tone wood floor bedroom photo in New Orleans with white walls and no fireplace
 A Plus Design & Remodeling
Chris Nolasco
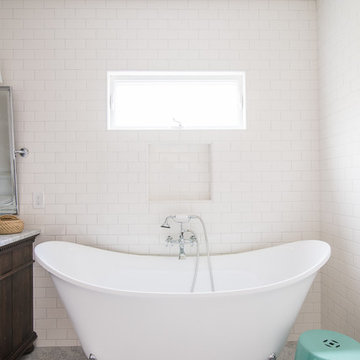
Large transitional master white tile and subway tile marble floor and multicolored floor bathroom photo in Los Angeles with furniture-like cabinets, distressed cabinets, a two-piece toilet, white walls, an undermount sink and marble countertops
Large transitional master white tile and subway tile marble floor and multicolored floor bathroom photo in Los Angeles with furniture-like cabinets, distressed cabinets, a two-piece toilet, white walls, an undermount sink and marble countertops
 H.J. Martin and Son

With a beautiful light taupe color pallet, this shabby chic retreat combines beautiful natural stone and rustic barn board wood to create a farmhouse like abode. High ceilings, open floor plans and unique design touches all work together in creating this stunning retreat.
Find the right local pro for your project
 Authenticity, LLC
Alan Jackson - Jackson Studios
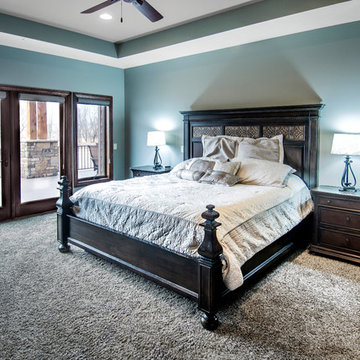
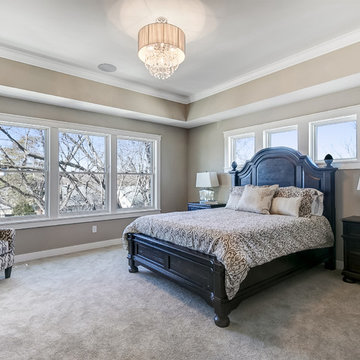
Mid-sized transitional master carpeted and brown floor bedroom photo in Omaha with blue walls and no fireplace
Mid-sized transitional master carpeted and brown floor bedroom photo in Omaha with blue walls and no fireplace

 Darlene Shaw Design Inc.
kwestimages.com
Inspiration for a transitional beige tile bathroom remodel in Toronto with a niche
Inspiration for a transitional beige tile bathroom remodel in Toronto with a niche


 Michele Bitter Designs
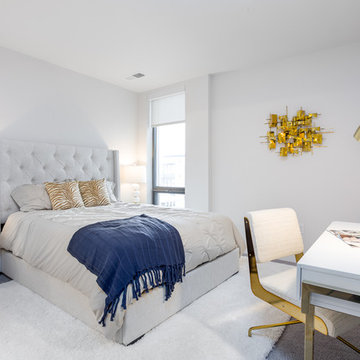
Example of a trendy guest carpeted and gray floor bedroom design in DC Metro with white walls

Sponsored
Delaware, OH

Buckeye Basements, Inc.
Central Ohio's Basement Finishing ExpertsBest Of Houzz '13-'21

 Hansen Architects, P.C.
Atlantic Archives, Richard Leo Johnson
Ornate black and white tile multicolored floor claw-foot bathtub photo in Jacksonville with an integrated sink
Ornate black and white tile multicolored floor claw-foot bathtub photo in Jacksonville with an integrated sink
 IS Architecture
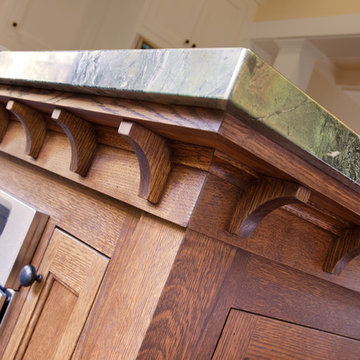
Eat-in kitchen - large craftsman u-shaped terra-cotta tile and brown floor eat-in kitchen idea in San Diego with a farmhouse sink, raised-panel cabinets, white cabinets, marble countertops, brown backsplash, subway tile backsplash, stainless steel appliances and an island

 Jules Duffy Designs
Photography by Laura Moss
Eat-in kitchen - coastal l-shaped medium tone wood floor eat-in kitchen idea in New York with a farmhouse sink, recessed-panel cabinets, white cabinets, white backsplash, subway tile backsplash, paneled appliances, granite countertops and an island
Eat-in kitchen - coastal l-shaped medium tone wood floor eat-in kitchen idea in New York with a farmhouse sink, recessed-panel cabinets, white cabinets, white backsplash, subway tile backsplash, paneled appliances, granite countertops and an island

 JFF Design Architects
This charming cape located in Bonnet Shores, Narragansett, RI was in need of updating and adding to in support of this five person family. We approached this project with an attitude of creating a comfortable, small scale addition / renovation that would not overwhelm the area. We instead created an addition that has a great amount of detail and functionality while adding just the right amount of space for everyone in the family. As this is a vacation home located by the ocean; we wanted to create enough space for entertaining and the flow of the living areas was an important consideration.
The entertainment room is small enough for movie watching, the living room is spacious enough for entertaining or curling up with a book, the sun porch is perfectly positioned to capture the sun’s rays while offering views to the private beach club. The family can go easily from the enlarged kitchen to the screened porch with views to the private beach to the southwest and to the Jamestown bridge to the northeast.
The bedrooms are spacious enough for each family member with one doubling as a comfortable guest suite. The master bedroom suite offers the same views to the southwest and northeast, appreciating the views to the beach club and Jamestown Bridge. The evening views from the master offer the Jamestown Bridge fully lit in spectacular glory. We outfitted the master with a second floor balcony space to the southwest that serves perfectly for morning coffee or evening cocktails.
This home exemplifies how we approach our designs. We did not simply want to add large spaces for the sake of additional living area. We wanted to provide a comfortable environment for this family and offer the detail that maintains the character of the existing cape charm without overdeveloping the site, which is the largest parcel in Bonnet Shores.
This project was featured in the February issue of Builder / Architect magazine 2011!
Eric Roth Photography
 Revival Contractors
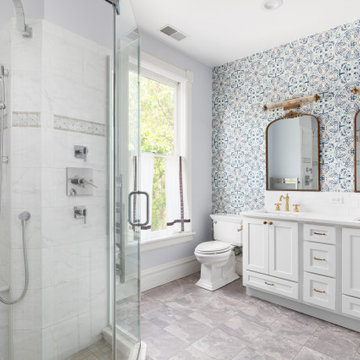
This Mediterranean-inspired bathroom remodel in San Juan Capistrano by Revival Contractors of Orange County combines traditional charm with modern comfort. The space highlights a striking blue-and-white patterned wallpaper accent wall, bringing texture, artistry, and Old-World character into the design.
The white double vanity with brushed brass fixtures and arched framed mirrors creates a perfect blend of elegance and warmth. The marble countertop enhances brightness, while gold accents add a touch of luxury and sophistication.
A glass-enclosed walk-in shower with polished chrome fixtures and marble-look wall tile offers a spa-like experience, balancing modern function with timeless appeal. Natural light from the large window accentuates the bathroom’s soft palette, making the space airy and inviting.
Every detail — from the custom cabinetry to the artisan tilework — reflects Revival Contractors’ dedication to craftsmanship, quality materials, and thoughtful design. This remodel captures the essence of Southern California elegance, combining Mediterranean charm with refined modern living.
 Vision Interiors
The best of the past and present meet in this distinguished design. Custom craftsmanship and distinctive detailing give this lakefront residence its vintage flavor while an open and light-filled floor plan clearly mark it as contemporary. With its interesting shingled roof lines, abundant windows with decorative brackets and welcoming porch, the exterior takes in surrounding views while the interior meets and exceeds contemporary expectations of ease and comfort. The main level features almost 3,000 square feet of open living, from the charming entry with multiple window seats and built-in benches to the central 15 by 22-foot kitchen, 22 by 18-foot living room with fireplace and adjacent dining and a relaxing, almost 300-square-foot screened-in porch. Nearby is a private sitting room and a 14 by 15-foot master bedroom with built-ins and a spa-style double-sink bath with a beautiful barrel-vaulted ceiling. The main level also includes a work room and first floor laundry, while the 2,165-square-foot second level includes three bedroom suites, a loft and a separate 966-square-foot guest quarters with private living area, kitchen and bedroom. Rounding out the offerings is the 1,960-square-foot lower level, where you can rest and recuperate in the sauna after a workout in your nearby exercise room. Also featured is a 21 by 18-family room, a 14 by 17-square-foot home theater, and an 11 by 12-foot guest bedroom suite.
Photography: Ashley Avila Photography & Fulview Builder: J. Peterson Homes Interior Design: Vision Interiors by Visbeen

Sponsored
Delaware, OH
Buckeye Basements, Inc.
Central Ohio's Basement Finishing ExpertsBest Of Houzz '13-'21
 Vision Interiors
The best of the past and present meet in this distinguished design. Custom craftsmanship and distinctive detailing give this lakefront residence its vintage flavor while an open and light-filled floor plan clearly mark it as contemporary. With its interesting shingled roof lines, abundant windows with decorative brackets and welcoming porch, the exterior takes in surrounding views while the interior meets and exceeds contemporary expectations of ease and comfort. The main level features almost 3,000 square feet of open living, from the charming entry with multiple window seats and built-in benches to the central 15 by 22-foot kitchen, 22 by 18-foot living room with fireplace and adjacent dining and a relaxing, almost 300-square-foot screened-in porch. Nearby is a private sitting room and a 14 by 15-foot master bedroom with built-ins and a spa-style double-sink bath with a beautiful barrel-vaulted ceiling. The main level also includes a work room and first floor laundry, while the 2,165-square-foot second level includes three bedroom suites, a loft and a separate 966-square-foot guest quarters with private living area, kitchen and bedroom. Rounding out the offerings is the 1,960-square-foot lower level, where you can rest and recuperate in the sauna after a workout in your nearby exercise room. Also featured is a 21 by 18-family room, a 14 by 17-square-foot home theater, and an 11 by 12-foot guest bedroom suite.
Photography: Ashley Avila Photography & Fulview Builder: J. Peterson Homes Interior Design: Vision Interiors by Visbeen
 LDK Custom Homes
Bedroom - large traditional master carpeted and beige floor bedroom idea in Minneapolis with beige walls and no fireplace
 Wyrick Residential Design

Example of a large classic master medium tone wood floor and brown floor bedroom design in Houston with blue walls and no fireplace
 Jessica Cain
Photo: Jessica Cain © 2017 Houzz
Inspiration for a large timeless master bedroom remodel in Kansas City with beige walls and no fireplace
Inspiration for a large timeless master bedroom remodel in Kansas City with beige walls and no fireplace



 Adrienne DeRosa
Adrienne DeRosa © 2014 Houzz Inc.
Jennifer's vanity is home to a treasure trove of vintage jewelry, highlighted by creative storage solutions. What was once a tool box now hangs on the wall to house various necklaces. Even with such rugged origins, the display has a decidedly feminine appeal.
"My girlfriend had come across these old tool boxes at an estate sale. The person that owned them painted the tools that hung on each hook, so it makes for a great story," says Jennifer.
Tool box containers: Stash Style
Photo: Adrienne DeRosa © 2014 Houzz

 Studio Revolution
Designed by: Studio Revolution Photography by: Thomas Kuoh
Southwest open concept and formal living room photo in San Francisco
Southwest open concept and formal living room photo in San Francisco
 Cypress Homes, Inc.

This charming master bedroom is absolutely perfect! From the ceilings to the floor, there isn't a room that could give you more.
Inspiration for a large country master carpeted and gray floor bedroom remodel in Other with gray walls and no fireplace
Inspiration for a large country master carpeted and gray floor bedroom remodel in Other with gray walls and no fireplace
33