
Search results for "Master charm" in Home Design Ideas

 Peltier Interiors
This lovely family turned their small starter home into their perfect forever home. Space was added, ceilings were raised and we filled it with color to create this refreshingly cheerful home.

 Mariano & Co., LLC
DEMO - We removed the tub shower combo, flooring, vanities, commode room walls, and removed the mirrored doors to the master closet.
THE REMODEL - We created a large zero threshold walk-in shower that is complete with 24x48 Charme series Calcatta Gold LARGE format tiles and a a 12” deco column down the middle with a 2x6 Abaco Mosaic. For the vanity, we added a beautiful floating cabinet topped with Monte Cristo Granite in a Satin finish. The under cabinet lighting and light up Mirror were supplied by our client. The wood look tile flooring was also installed throughout the bathroom, bedroom, and a few other rooms throughout the home. Finally, After removing those walls for the commode room, we were able to open up more room for the overall bathroom and then we reframed the Master Closet opening to add double doors & framed a new entry door.
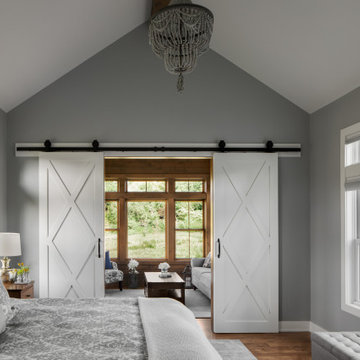
 Highland Builders LLC
This custom farmhouse-style master bedroom is a serene retreat, thoughtfully layered with architectural detail and soft, balanced tones. Vaulted ceilings soaring nearly 15 feet high create an airy, expansive feel, naturally drawing the eye upward to a stunning beaded chandelier in an Ocean Mist finish—a subtle blue-gray that introduces both texture and a calming, cool-toned elegance. Walls painted in Sherwin Williams Argos provide the perfect neutral backdrop, offering a balanced gray that enhances the room’s light and openness. Adding to the charm, a pair of barn doors with a diamond molding design lead to an adjoining sitting room, bringing character and a touch of craftsmanship to the space. To soften the overall palette, the interior windows and barn doors are finished in Sherwin Williams Alabaster, creating a crisp yet inviting contrast. The windows themselves feature a single vertical grid in each unit—a thoughtful detail that blends modern simplicity with traditional charm, adding visual interest without overwhelming the design. Grounding the entire space, rustic medium-stained hardwood floors bring warmth and richness, anchoring the light and airy elements above. The result is a beautifully cohesive master suite that feels both elevated and effortlessly comfortable.
Find the right local pro for your project

 Forward Design Build Remodel
Our clients loved their neighborhood and being able to walk to work. While they knew it was their forever home, they needed more space. Their goals were to completely update the interior while keeping the original charm. They also wanted to add an addition for more space for their growing family.
On the first floor we relocated the kitchen, dining, and laundry room. With the rear addition we were able to enlarge the kitchen and dining and add in a powder room, secondary playroom, mudroom and back entry.
On the second floor, the back half was entirely reconfigured. We added a primary suite and a hallway bathroom.
With this being a historic home, we left the existing windows in place as well as the trim and baseboards. We kept and refinished the existing stairway railing. The primary bathroom was moved to be more user friendly.
We made cosmetic upgrades throughout the home for a cohesive look that matches the homeowner’s style which was transitional with industrial elements.
 C K Cabinetry and Design, LLC
Photography by Jeffrey Volker
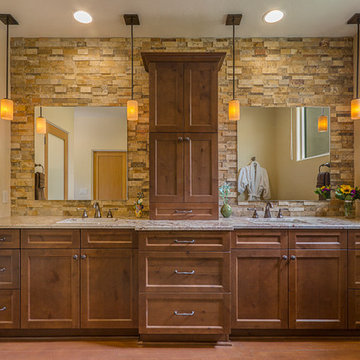
Mid-sized mountain style master multicolored tile and stone tile concrete floor alcove shower photo in Phoenix with shaker cabinets, medium tone wood cabinets, beige walls, an undermount sink and granite countertops
Mid-sized mountain style master multicolored tile and stone tile concrete floor alcove shower photo in Phoenix with shaker cabinets, medium tone wood cabinets, beige walls, an undermount sink and granite countertops
 TRG Architecture + Interior Design

Corner shower - small traditional master gray tile and subway tile mosaic tile floor corner shower idea in San Francisco with recessed-panel cabinets, gray cabinets, a two-piece toilet, gray walls, an undermount sink, marble countertops and an undermount tub

Inspiration for a coastal guest carpeted and gray floor bedroom remodel in San Diego with white walls

Sponsored
Delaware, OH

Buckeye Basements, Inc.
Central Ohio's Basement Finishing ExpertsBest Of Houzz '13-'21
 FOUR POINT DESIGN BUILD INC
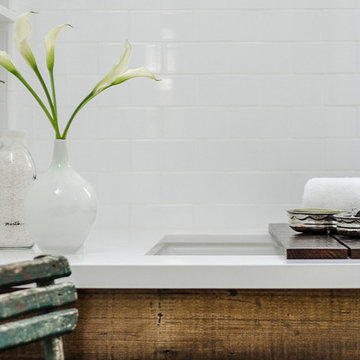
DESIGN BUILD REMODEL | Vintage Bathroom Transformation | FOUR POINT DESIGN BUILD INC
This vintage inspired master bath remodel project is a FOUR POINT FAVORITE. A complete design-build gut and re-do, this charming space complete with swap meet finds, new custom pieces, reclaimed wood, and extraordinary fixtures is one of our most successful design solution projects.
THANK YOU HOUZZ and Becky Harris for FEATURING this very special PROJECT!!! See it here at http://www.houzz.com/ideabooks/23834088/list/old-hollywood-style-for-a-newly-redone-los-angeles-bath
Photography by Riley Jamison
AS SEEN IN
Houzz
Martha Stewart
 Kimberlee Gorsline

It’s always a blessing when your clients become friends - and that’s exactly what blossomed out of this two-phase remodel (along with three transformed spaces!). These clients were such a joy to work with and made what, at times, was a challenging job feel seamless. This project consisted of two phases, the first being a reconfiguration and update of their master bathroom, guest bathroom, and hallway closets, and the second a kitchen remodel.
In keeping with the style of the home, we decided to run with what we called “traditional with farmhouse charm” – warm wood tones, cement tile, traditional patterns, and you can’t forget the pops of color! The master bathroom airs on the masculine side with a mostly black, white, and wood color palette, while the powder room is very feminine with pastel colors.
When the bathroom projects were wrapped, it didn’t take long before we moved on to the kitchen. The kitchen already had a nice flow, so we didn’t need to move any plumbing or appliances. Instead, we just gave it the facelift it deserved! We wanted to continue the farmhouse charm and landed on a gorgeous terracotta and ceramic hand-painted tile for the backsplash, concrete look-alike quartz countertops, and two-toned cabinets while keeping the existing hardwood floors. We also removed some upper cabinets that blocked the view from the kitchen into the dining and living room area, resulting in a coveted open concept floor plan.
Our clients have always loved to entertain, but now with the remodel complete, they are hosting more than ever, enjoying every second they have in their home.
 McCabe Design & Interiors
Photography: 360hometours.ca
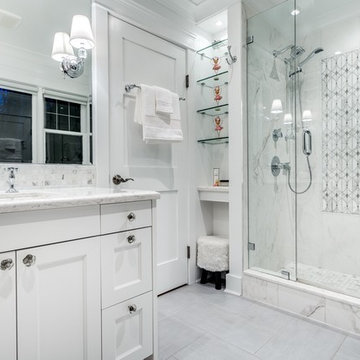
A Charming Cape Cod Home in West Vancouver underwent a full renovation and redesign by Tina McCabe of McCabe Design & Interiors. The homeowners wanted to keep the original character of the home whilst giving their home a complete makeover. The kitchen space was expanded by opening up the kitchen and dining room, adding French doors off the kitchen to a new deck, and moving the powder room as much as the existing plumbing allowed. A custom kitchen design with custom cabinets and storage was created. A custom "princess bathroom" was created by adding more floor space from the adjacent bedroom and hallway, designing custom millworker, and specifying equisite tile from New Jersey. The home also received refinished hardwood floors, new moulding and millwork, pot lights throughout and custom lighting fixtures, wainscotting, and a new coat of paint. Finally, the laundry was moved upstairs from the basement for ease of use.
 Lands End Development - Designers & Builders
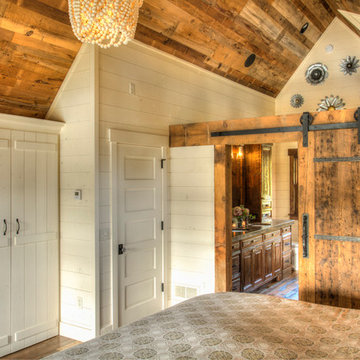
Large mountain style master dark wood floor and brown floor bedroom photo in Minneapolis with white walls and no fireplace
 Dream Coast Builders

Welcome to our latest project, where we’ve transformed a master bathroom into a luxurious retreat. This stunning space features elegant bathroom glass windows that flood the room with natural light, and thoughtfully designed recessed lighting to create a warm and inviting atmosphere. The rich brown wooden floor complements the beauty of the enclosed glass shower and the Marble Top Bathroom Vanity, adding a touch of sophistication to the room.
In this master bathroom, we’ve crafted a serene sanctuary with a relaxing Master Bathroom Bathtub, a stylish Master Bathroom Corner Shower, and a beautifully designed Master Bathroom Sink. The Master Bathroom Wall Lamps and Master Bathroom Wall Mirror add both function and flair, while the raised panel cabinets offer ample storage and classic charm.
Our attention to detail extends to every aspect of the room, including the modern tile flooring, sleek bathroom countertops, and the elegant Bathroom Sink and Tab. We’ve also incorporated ceiling lights to illuminate the space perfectly and a wooden door for a warm, welcoming entry.
For practical features, we’ve included Air Conditioners and a Wall Electric Board, ensuring comfort and convenience. The Shower Kit and Bath & Shower Tap Sets are both stylish and functional, and the Shower Area is designed for both relaxation and efficiency.
To finish off the look, we’ve installed Window Blinds and Shutters on the bathroom glass windows, offering privacy and light control while enhancing the room’s aesthetic.
Located in the 33756 area of Clearwater, FL, this project reflects our commitment to exceptional General Contracting, innovative Home Additions, and creative Interior Ideas. Whether you’re exploring Remodeling Ideas or considering a Custom Home, we’re here to inspire and guide you through every step of the process.

 TVL Creative Ltd.
[Our Clients]
We were so excited to help these new homeowners re-envision their split-level diamond in the rough. There was so much potential in those walls, and we couldn’t wait to delve in and start transforming spaces. Our primary goal was to re-imagine the main level of the home and create an open flow between the space. So, we started by converting the existing single car garage into their living room (complete with a new fireplace) and opening up the kitchen to the rest of the level.
[Kitchen]
The original kitchen had been on the small side and cut-off from the rest of the home, but after we removed the coat closet, this kitchen opened up beautifully. Our plan was to create an open and light filled kitchen with a design that translated well to the other spaces in this home, and a layout that offered plenty of space for multiple cooks. We utilized clean white cabinets around the perimeter of the kitchen and popped the island with a spunky shade of blue. To add a real element of fun, we jazzed it up with the colorful escher tile at the backsplash and brought in accents of brass in the hardware and light fixtures to tie it all together. Through out this home we brought in warm wood accents and the kitchen was no exception, with its custom floating shelves and graceful waterfall butcher block counter at the island.
[Dining Room]
The dining room had once been the home’s living room, but we had other plans in mind. With its dramatic vaulted ceiling and new custom steel railing, this room was just screaming for a dramatic light fixture and a large table to welcome one-and-all.
[Living Room]
We converted the original garage into a lovely little living room with a cozy fireplace. There is plenty of new storage in this space (that ties in with the kitchen finishes), but the real gem is the reading nook with two of the most comfortable armchairs you’ve ever sat in.
[Master Suite]
This home didn’t originally have a master suite, so we decided to convert one of the bedrooms and create a charming suite that you’d never want to leave. The master bathroom aesthetic quickly became all about the textures. With a sultry black hex on the floor and a dimensional geometric tile on the walls we set the stage for a calm space. The warm walnut vanity and touches of brass cozy up the space and relate with the feel of the rest of the home. We continued the warm wood touches into the master bedroom, but went for a rich accent wall that elevated the sophistication level and sets this space apart.
[Hall Bathroom]
The floor tile in this bathroom still makes our hearts skip a beat. We designed the rest of the space to be a clean and bright white, and really let the lovely blue of the floor tile pop. The walnut vanity cabinet (complete with hairpin legs) adds a lovely level of warmth to this bathroom, and the black and brass accents add the sophisticated touch we were looking for.
[Office]
We loved the original built-ins in this space, and knew they needed to always be a part of this house, but these 60-year-old beauties definitely needed a little help. We cleaned up the cabinets and brass hardware, switched out the formica counter for a new quartz top, and painted wall a cheery accent color to liven it up a bit. And voila! We have an office that is the envy of the neighborhood.

Sponsored
Delaware, OH
Buckeye Basements, Inc.
Central Ohio's Basement Finishing ExpertsBest Of Houzz '13-'21
 Kimberlee Gorsline
It’s always a blessing when your clients become friends - and that’s exactly what blossomed out of this two-phase remodel (along with three transformed spaces!). These clients were such a joy to work with and made what, at times, was a challenging job feel seamless. This project consisted of two phases, the first being a reconfiguration and update of their master bathroom, guest bathroom, and hallway closets, and the second a kitchen remodel.
In keeping with the style of the home, we decided to run with what we called “traditional with farmhouse charm” – warm wood tones, cement tile, traditional patterns, and you can’t forget the pops of color! The master bathroom airs on the masculine side with a mostly black, white, and wood color palette, while the powder room is very feminine with pastel colors.
When the bathroom projects were wrapped, it didn’t take long before we moved on to the kitchen. The kitchen already had a nice flow, so we didn’t need to move any plumbing or appliances. Instead, we just gave it the facelift it deserved! We wanted to continue the farmhouse charm and landed on a gorgeous terracotta and ceramic hand-painted tile for the backsplash, concrete look-alike quartz countertops, and two-toned cabinets while keeping the existing hardwood floors. We also removed some upper cabinets that blocked the view from the kitchen into the dining and living room area, resulting in a coveted open concept floor plan.
Our clients have always loved to entertain, but now with the remodel complete, they are hosting more than ever, enjoying every second they have in their home.
 Ann McCulloch Shop & Studio
Photo by David Hiser
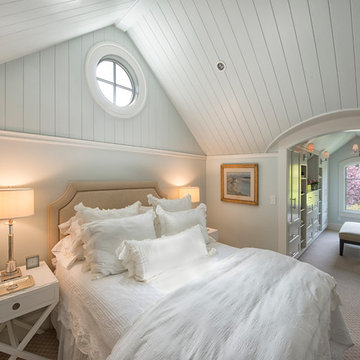
Bedroom - traditional master bedroom idea in Portland
Bedroom - traditional master bedroom idea in Portland
 Signature Designs Kitchen | Bath | Interiors

This remodel went from a tiny corner bathroom, to a charming full master bathroom with a large walk in closet. The Master Bathroom was over sized so we took space from the bedroom and closets to create a double vanity space with herringbone glass tile backsplash.
We were able to fit in a linen cabinet with the new master shower layout for plenty of built-in storage. The bathroom are tiled with hex marble tile on the floor and herringbone marble tiles in the shower. Paired with the brass plumbing fixtures and hardware this master bathroom is a show stopper and will be cherished for years to come.
Space Plans & Design, Interior Finishes by Signature Designs Kitchen Bath.
Photography Gail Owens
 Ann McCulloch Shop & Studio
Photo by David Hiser
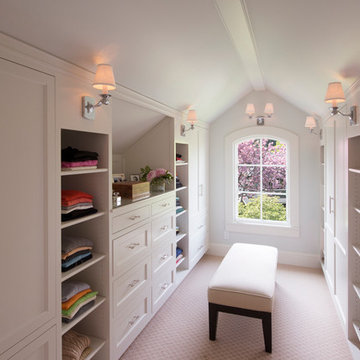
Example of a classic walk-in closet design in Portland
Example of a classic walk-in closet design in Portland

Sponsored
Columbus, OH
Free consultation for landscape design!

Peabody Landscape Group
Franklin County's Reliable Landscape Design & Contracting
 Avalon Architectural, Inc.

Reclaimed beams and rustic floors provide accurate historical detail in this French Provence style farmhouse.
photo: Avalon Architectural
Inspiration for a large shabby-chic style master dark wood floor and brown floor bedroom remodel in Orange County with beige walls and no fireplace
Inspiration for a large shabby-chic style master dark wood floor and brown floor bedroom remodel in Orange County with beige walls and no fireplace
 Kelly Caron Designs, ASID, NCIDQ

Large transitional master white tile and subway tile dark wood floor bathroom photo in Atlanta with shaker cabinets, gray cabinets, a two-piece toilet, white walls, an undermount sink and marble countertops
 All Star Premier Homes, LLC
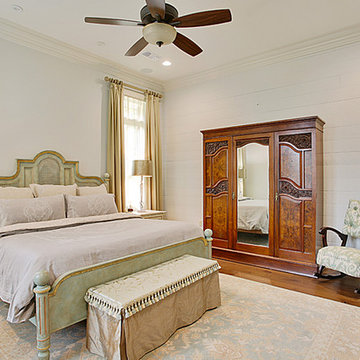
Mid-sized cottage master medium tone wood floor bedroom photo in New Orleans with white walls and no fireplace
32