
Search results for "Master charm" in Home Design Ideas
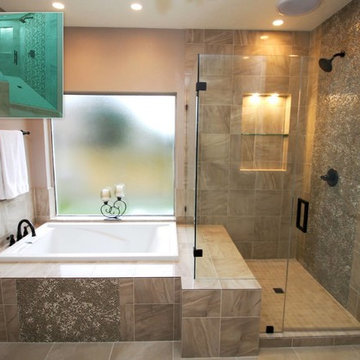
 Griffin Design
Designed By: Robby & Lisa Griffin
Photo Credit: Erin Weaver / Desired Photo
Bathroom - large transitional master beige tile and porcelain tile porcelain tile bathroom idea in Houston with raised-panel cabinets, white cabinets, beige walls and granite countertops
Bathroom - large transitional master beige tile and porcelain tile porcelain tile bathroom idea in Houston with raised-panel cabinets, white cabinets, beige walls and granite countertops
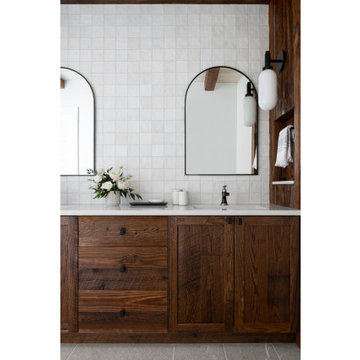
 Chervin Kitchen & Bath Inc.
Step into a space that seamlessly blends the best of both worlds, marrying rustic elements with modern conveniences. The flat panel cabinets and shaker doors lend a clean, streamlined aesthetic to the room, offering a nod to traditional craftsmanship while maintaining a contemporary edge. Their simplicity allows the natural beauty of the wood grain to shine through, infusing the space with warmth and character. Amidst this understated elegance, touches of rustic charm abound, from reclaimed wood accents to subtle earthy tones.

 Bella B Home Designs
This 1868 Victorian home was transformed to keep the charm of the house but also to bring the bathrooms up to date! We kept the traditional charm and mixed it with some southern charm for this family to enjoy for years to come!
Find the right local pro for your project
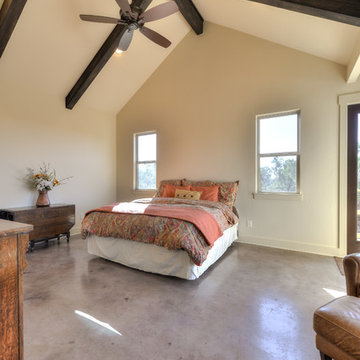
 Authentic Custom Homes
Photography by: Siggi Ragnar
Large tuscan master concrete floor bedroom photo in Austin with beige walls and no fireplace
Large tuscan master concrete floor bedroom photo in Austin with beige walls and no fireplace
 Bella B Home Designs
This 1868 Victorian home was transformed to keep the charm of the house but also to bring the bathrooms up to date! We kept the traditional charm and mixed it with some southern charm for this family to enjoy for years to come!
 Bella B Home Designs
This 1868 Victorian home was transformed to keep the charm of the house but also to bring the bathrooms up to date! We kept the traditional charm and mixed it with some southern charm for this family to enjoy for years to come!
 Bella B Home Designs
This 1868 Victorian home was transformed to keep the charm of the house but also to bring the bathrooms up to date! We kept the traditional charm and mixed it with some southern charm for this family to enjoy for years to come!

Sponsored
Sunbury, OH

J.Holderby - Renovations
Franklin County's Leading General Contractors - 2X Best of Houzz!
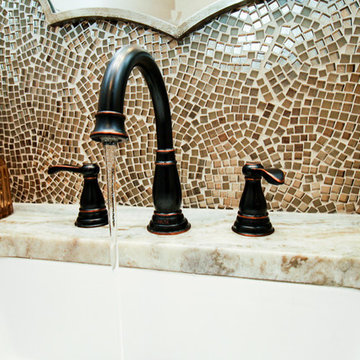 Griffin Design
Designed By: Robby & Lisa Griffin
Photo Credit: Erin Weaver / Desired Photo
Mid-sized transitional beige tile and mosaic tile porcelain tile and beige floor powder room photo in Houston with raised-panel cabinets, white cabinets, beige walls, an undermount sink and granite countertops
Mid-sized transitional beige tile and mosaic tile porcelain tile and beige floor powder room photo in Houston with raised-panel cabinets, white cabinets, beige walls, an undermount sink and granite countertops
 T & L Interiors
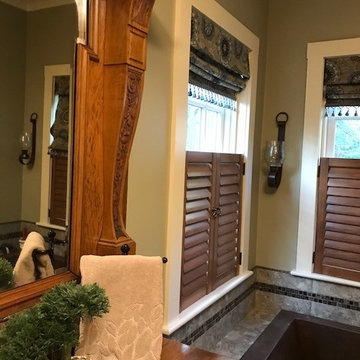
Antique mirror tops repurposed antique server in this master bathroom.
Example of a mid-sized classic master gray tile ceramic tile and beige floor drop-in bathtub design in Other with furniture-like cabinets, medium tone wood cabinets, beige walls, a drop-in sink and wood countertops
Example of a mid-sized classic master gray tile ceramic tile and beige floor drop-in bathtub design in Other with furniture-like cabinets, medium tone wood cabinets, beige walls, a drop-in sink and wood countertops
 Bella B Home Designs

This 1868 Victorian home was transformed to keep the charm of the house but also to bring the bathrooms up to date! We kept the traditional charm and mixed it with some southern charm for this family to enjoy for years to come!
 Hallie Bibeau for Ethan Allen of Portsmouth
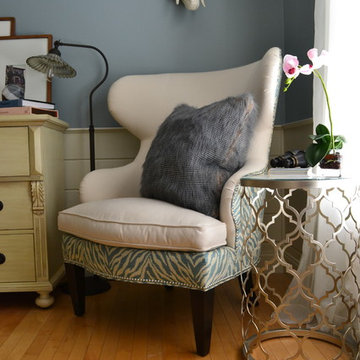
Master bedroom fit for a king and queen complete with his and hers pillows and charming accessories to pull the whole theme together. Room outfitted with upholstered furniture from Ethan Allen; Alison tufted king bed in Sunbrella fabric with nailhead trim. Rand wing chair is also a statement piece done up in a dual fabric with teal zebra print on back. Paired with the Tracery accent table.
 Grace Homes
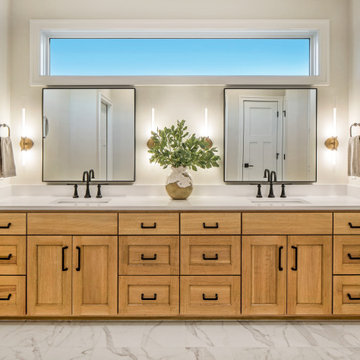
Large minimalist master porcelain tile, white floor and double-sink bathroom photo in Omaha with shaker cabinets, brown cabinets, white walls, an undermount sink, quartz countertops, white countertops and a built-in vanity

 Renewal by Andersen Long Island
Charming master bedroom with new awning window and double hung window we installed. These two new replacement windows with grilles ad a charming element to this stylish bedroom. Find out more about getting new windows installed from Renewal by Andersen of Long Island, serving Suffolk, Nassau, Queens and Brooklyn.

Sponsored
Delaware, OH

Buckeye Basements, Inc.
Central Ohio's Basement Finishing ExpertsBest Of Houzz '13-'21
 Bella B Home Designs
This 1868 Victorian home was transformed to keep the charm of the house but also to bring the bathrooms up to date! We kept the traditional charm and mixed it with some southern charm for this family to enjoy for years to come!

 Eco Choice Interiors
BAC Photography
Inspiration for a mid-sized rustic master brown tile and matchstick tile cork floor bathroom remodel in Atlanta with recessed-panel cabinets, beige cabinets, beige walls, an undermount sink and quartz countertops
Inspiration for a mid-sized rustic master brown tile and matchstick tile cork floor bathroom remodel in Atlanta with recessed-panel cabinets, beige cabinets, beige walls, an undermount sink and quartz countertops
 Eco Choice Interiors
BAC Photography
Mid-sized mountain style master brown tile and matchstick tile cork floor bathroom photo in Atlanta with recessed-panel cabinets, beige cabinets, beige walls, an undermount sink and quartz countertops
Mid-sized mountain style master brown tile and matchstick tile cork floor bathroom photo in Atlanta with recessed-panel cabinets, beige cabinets, beige walls, an undermount sink and quartz countertops

 Ence Homes
This is our current model for our community, Sugar Plum, located in Washington, UT. Master “Sweet”! Separated from the other three bedrooms this master retreat is amazing. The bathroom standard features include double sinks, large shower, soaker tub and two his and hers walk in closets. The rest of this impressive house claims large entry way with adjacent fourth bedroom or den. The cook will appreciate the working space and large pantry in the open living space. You can relax in this charming home.
Jeremiah Barber


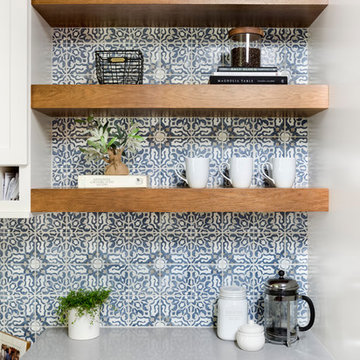
 Kimberlee Marie Interiors
It’s always a blessing when your clients become friends - and that’s exactly what blossomed out of this two-phase remodel (along with three transformed spaces!). These clients were such a joy to work with and made what, at times, was a challenging job feel seamless. This project consisted of two phases, the first being a reconfiguration and update of their master bathroom, guest bathroom, and hallway closets, and the second a kitchen remodel.
In keeping with the style of the home, we decided to run with what we called “traditional with farmhouse charm” – warm wood tones, cement tile, traditional patterns, and you can’t forget the pops of color! The master bathroom airs on the masculine side with a mostly black, white, and wood color palette, while the powder room is very feminine with pastel colors.
When the bathroom projects were wrapped, it didn’t take long before we moved on to the kitchen. The kitchen already had a nice flow, so we didn’t need to move any plumbing or appliances. Instead, we just gave it the facelift it deserved! We wanted to continue the farmhouse charm and landed on a gorgeous terracotta and ceramic hand-painted tile for the backsplash, concrete look-alike quartz countertops, and two-toned cabinets while keeping the existing hardwood floors. We also removed some upper cabinets that blocked the view from the kitchen into the dining and living room area, resulting in a coveted open concept floor plan.
Our clients have always loved to entertain, but now with the remodel complete, they are hosting more than ever, enjoying every second they have in their home.
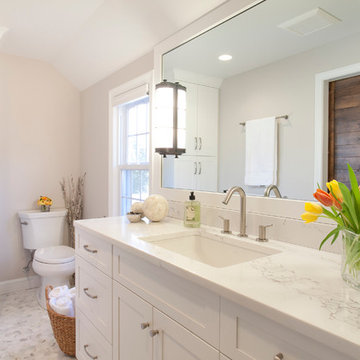
 Kitchen & Bath Design + Construction
Built in 1958, this Colonial home had the space and many of the features this young professional couple desired; however as in many homes from the same time period, the master bathroom was dated and small. By taking over an adjoining closet, the space was able to be enlarged. Photos by Chrissy Racho.
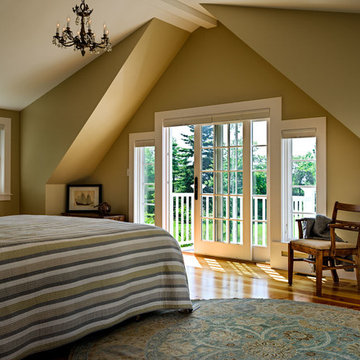
 Howell Custom Building Group
The homeowner's bought this antique farmhouse on the coast of Maine with the intention of renovating it to provide a peaceful summer retreat for their family. They wanted to maintain some of the charming antique features, while also adding space, modern amenities, and views of the marshland and ocean beyond. The home was expanded with a two story addition featuring complementary rooflines and the same simple, low slung shed dormers as the original home. The result is an eclectic, comfortable cottage that mixes the old with the new and features a variety of porches and balconies tucked under rooflines, as well as indoor spaces, to enjoy the exquisite views. The second floor features a new master suite at the far end, creating a luxurious retreat. A romantic, private gable-end balcony offers sweeping views of the marsh and ocean. The room also has access to a shared deck nestled between roof lines. Photography by Rob Karosis
55