
Search results for "Master charm" in Home Design Ideas

 Misiaszek Turpin pllc
Resting upon a 120-acre rural hillside, this 17,500 square-foot residence has unencumbered mountain views to the east, south and west. The exterior design palette for the public side is a more formal Tudor style of architecture, including intricate brick detailing; while the materials for the private side tend toward a more casual mountain-home style of architecture with a natural stone base and hand-cut wood siding.
Primary living spaces and the master bedroom suite, are located on the main level, with guest accommodations on the upper floor of the main house and upper floor of the garage. The interior material palette was carefully chosen to match the stunning collection of antique furniture and artifacts, gathered from around the country. From the elegant kitchen to the cozy screened porch, this residence captures the beauty of the White Mountains and embodies classic New Hampshire living.
Photographer: Joseph St. Pierre

Inspiration for a large country master medium tone wood floor and brown floor bedroom remodel in San Francisco with gray walls and no fireplace

 Toulmin Kitchen & Bath
Example of a large classic master beige tile porcelain tile alcove shower design in Birmingham with an undermount sink, raised-panel cabinets, white cabinets and multicolored walls
Find the right local pro for your project


 Mike Pardue Homes, Inc.
Master bathroom, Mont Blanc quartzite, double sinks, polished nickel faucets, gray cabinets,
Mid-sized elegant master gray tile and porcelain tile porcelain tile doorless shower photo in Dallas with raised-panel cabinets, gray cabinets, gray walls and quartzite countertops
Mid-sized elegant master gray tile and porcelain tile porcelain tile doorless shower photo in Dallas with raised-panel cabinets, gray cabinets, gray walls and quartzite countertops

 Sebastian Construction Group
Example of a farmhouse master brown floor bathroom design in Dallas with white cabinets, multicolored walls, an undermount sink and white countertops
 Trinity Estate Homes, Ltd.
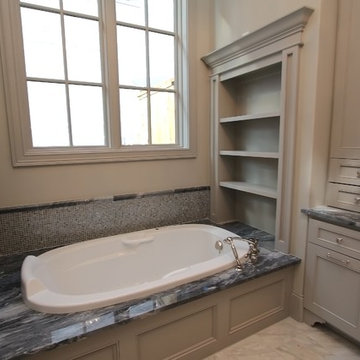
Elegant master drop-in bathtub photo in Houston with recessed-panel cabinets and an undermount sink



 Fireclay Tile
Eden Passante of lifestyle blog "Sugar and Charm" gives her bathroom an extra charming makeover with light grey bathroom floor tiles in a hexagon pattern.
TILE SHOWN
1x6 Sheet Tiled in Calcite
2" Sheeted Hexagon Tile in Overcast
6" Hexagon Tile in Overcast

 EAST SIDE CONSTRUCTION INC
Mid-sized elegant master white tile and subway tile ceramic tile alcove bathtub photo in Providence with white cabinets, marble countertops, a two-piece toilet, yellow walls, beaded inset cabinets and an undermount sink

Eat-in kitchen - small rustic l-shaped dark wood floor eat-in kitchen idea with a farmhouse sink, shaker cabinets, distressed cabinets, granite countertops, black appliances and no island

 Charleston Building and Development
Rolfe Hokanson
Example of a mid-sized transitional master white tile and porcelain tile porcelain tile drop-in bathtub design in Chicago with furniture-like cabinets, gray cabinets, a two-piece toilet, beige walls, an undermount sink and quartz countertops
Example of a mid-sized transitional master white tile and porcelain tile porcelain tile drop-in bathtub design in Chicago with furniture-like cabinets, gray cabinets, a two-piece toilet, beige walls, an undermount sink and quartz countertops

 TDS- Thurman Design Studio
Bedroom - large transitional master light wood floor and beige floor bedroom idea in Nashville with white walls and no fireplace

 Elle Interiors
Bathroom - mid-sized contemporary master gray tile and porcelain tile bathroom idea with shaker cabinets, dark wood cabinets and solid surface countertops

Sponsored
Fredericksburg, OH

High Point Cabinets
Columbus' Experienced Custom Cabinet Builder | 4x Best of Houzz Winner

 TRG Architecture + Interior Design
Large elegant master stone slab marble floor corner shower photo in San Francisco with recessed-panel cabinets, gray cabinets, an undermount tub, gray walls and an undermount sink
 k. smith interiors
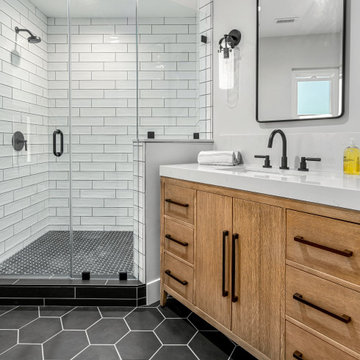
This guest bath was expanded into an adjacent closet/storage space and reconfigured to maximize the space with a generous shower and large 42" single vanity with an inset medicine cabinet and charming sconce lights.

 Swanson Kitchens, Inc.
Stanley Lo, Green Banker
Large elegant master beige tile freestanding bathtub photo in San Francisco with an undermount sink, recessed-panel cabinets, dark wood cabinets, granite countertops, a one-piece toilet and white walls
Large elegant master beige tile freestanding bathtub photo in San Francisco with an undermount sink, recessed-panel cabinets, dark wood cabinets, granite countertops, a one-piece toilet and white walls

 Kustom Home Design
Gorgeous sunroom addition with painted brick piers, large full view windows with transoms, chandelier, wall sconces, eclectic seating and potted plants creates the perfect setting to rest, relax and enjoy the view. The bright, open, airy sunroom space with traditional details and classic style blends seamlessly with the charm and character of the existing home.
Designed and photographed by Kimberly Kerl, Kustom Home Design

Sponsored
Sunbury, OH

J.Holderby - Renovations
Franklin County's Leading General Contractors - 2X Best of Houzz!
 Copper Sky Design + Remodel
The owners of this 1956 ranch home in Atlanta partnered with Copper Sky Design + Remodel to modernize the space while enhancing its mid-century character. The standout feature of the project is the kitchen, where a custom curved wood tambour island adds a striking retro element. This open-concept space is warmed by wood ceiling beams and tongue-and-groove planks, creating a blend of mid-century charm and modern functionality. The adjacent breakfast nook offers a cozy spot for morning coffee, while geometric tile patterns and asymmetrical designs throughout the kitchen honor the home's original era.
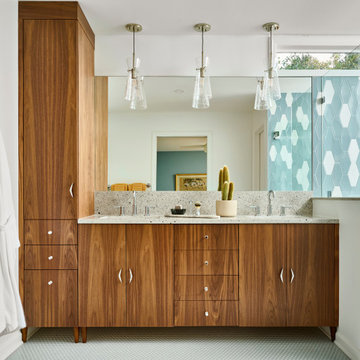
The remodel included reconfiguring the floor plan to add practical spaces like a laundry room, jack-and-jill bathroom, and pantry. The primary bathroom was updated with retro-inspired hexagon tiles, tying the room's design into the home's mid-century aesthetic. In the entryway, a vibrant front door and modern tile work, paired with clerestory windows, create a bright and welcoming atmosphere.
On the exterior, new wood-look garage doors and vintage breeze blocks enhance the home's curb appeal, while a fresh coat of paint ties everything together. These thoughtful updates to both the interior and exterior reflect a harmonious balance between mid-century nostalgia and modern living.
 JL Interiors
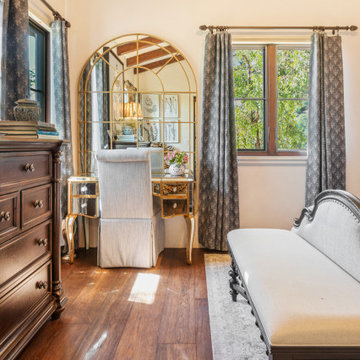
Cozy bedroom with a make up vanity moment, sleep with all the textures in the room and wake up refreshed. Designed by JL Interiors.
JL Interiors is a LA-based creative/diverse firm that specializes in residential interiors. JL Interiors empowers homeowners to design their dream home that they can be proud of! The design isn’t just about making things beautiful; it’s also about making things work beautifully. Contact us for a free consultation Hello@JLinteriors.design _ 310.390.6849
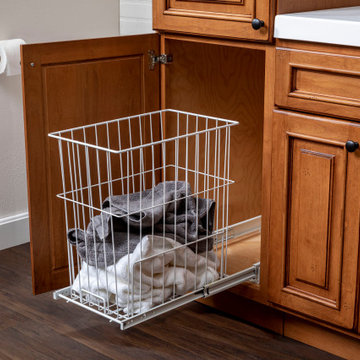
 Bertch Cabinet, LLC
The beautiful Craftwood door style with applied molding and raised panel takes center stage. Bird pecking, rub through, and worn edges give this vanity and linen a distince, rich, almost rustic feel. The art of traditional cabinet making is still alive and well at Bertch.
85