
Search results for "Master charm" in Home Design Ideas

 Wills Milling & Hardwoods
This vanity is a more modern take on the Craftsman style. The open sink cabinets give it an updated look while still remaining timeless.
Mid-sized elegant master bathroom photo in St Louis with flat-panel cabinets, dark wood cabinets and granite countertops
Mid-sized elegant master bathroom photo in St Louis with flat-panel cabinets, dark wood cabinets and granite countertops


 Tom Martin and Son, LLC
Photography by Patrick Brickman
Inspiration for a rustic master concrete floor claw-foot bathtub remodel in Charleston with an undermount sink, shaker cabinets, beige cabinets, concrete countertops and beige walls
Inspiration for a rustic master concrete floor claw-foot bathtub remodel in Charleston with an undermount sink, shaker cabinets, beige cabinets, concrete countertops and beige walls
Find the right local pro for your project

 LFD Design
Inspiration for a mid-sized craftsman master porcelain tile, gray floor, double-sink and shiplap wall claw-foot bathtub remodel in San Diego with a freestanding vanity

 Griffin Design
Designed By: Robby & Lisa Griffin
Photo Credit: Erin Weaver / Desired Photo
Drop-in bathtub - large transitional master beige tile and porcelain tile porcelain tile drop-in bathtub idea in Houston with raised-panel cabinets, white cabinets, beige walls, an undermount sink and granite countertops
Drop-in bathtub - large transitional master beige tile and porcelain tile porcelain tile drop-in bathtub idea in Houston with raised-panel cabinets, white cabinets, beige walls, an undermount sink and granite countertops
 Peltier Interiors
Explore the timeless charm of this West Hollywood home, bathed in natural light and adorned with vibrant patterns. Every corner has been carefully curated to evoke warmth and joy.
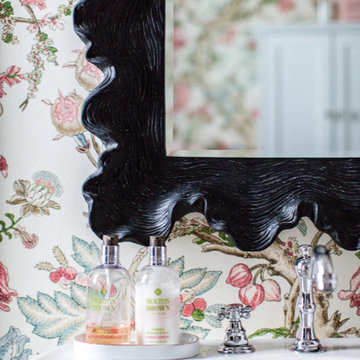
Unwind in luxury within this inviting bathroom featuring elegant floral wallpaper complemented by a sleek mirror framed in wood. Thoughtfully chosen fixtures enhance the space, creating a serene and stylish retreat for relaxation.

 Doran Construction and Design, Inc.
Inspiration for a contemporary medium tone wood floor dining room remodel in San Francisco with gray walls

Sponsored
Sunbury, OH

J.Holderby - Renovations
Franklin County's Leading General Contractors - 2X Best of Houzz!


 A. Perry Homes
Master bath with his and hers vanities, a fully tiled shower, crystal lamp shades, and diagonal patterned tile
Example of a large classic master beige tile and ceramic tile ceramic tile double shower design in Chicago with an undermount sink, recessed-panel cabinets, dark wood cabinets, granite countertops and white walls
Example of a large classic master beige tile and ceramic tile ceramic tile double shower design in Chicago with an undermount sink, recessed-panel cabinets, dark wood cabinets, granite countertops and white walls

 Sarah Cain Design
Example of a large transitional l-shaped medium tone wood floor eat-in kitchen design in Miami with an undermount sink, shaker cabinets, white cabinets, marble countertops, blue backsplash, subway tile backsplash, stainless steel appliances and two islands
 Bertch Cabinet, LLC
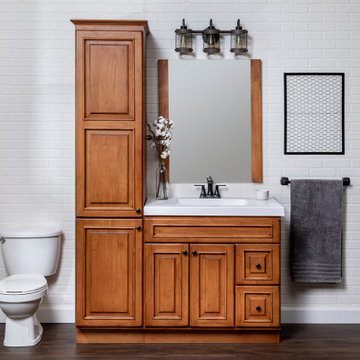
The beautiful Craftwood door style with applied molding and raised panel takes center stage. Bird pecking, rub through, and worn edges give this vanity and linen a distince, rich, almost rustic feel. The art of traditional cabinet making is still alive and well at Bertch.
 Griffin Design
Designed By: Robby & Lisa Griffin
Photo Credit: Erin Weaver / Desired Photo
Large transitional master beige tile and porcelain tile porcelain tile drop-in bathtub photo in Houston with raised-panel cabinets, white cabinets, beige walls, an undermount sink and granite countertops
Large transitional master beige tile and porcelain tile porcelain tile drop-in bathtub photo in Houston with raised-panel cabinets, white cabinets, beige walls, an undermount sink and granite countertops

 Visbeen Architects
Inspired by historic homes in America’s grand old neighborhoods, the Wainsborough combines the rich character and architectural craftsmanship of the past with contemporary conveniences. Perfect for today’s busy lifestyles, the home is the perfect blend of past and present. Touches of the ever-popular Shingle Style – from the cedar lap siding to the pitched roof – imbue the home with all-American charm without sacrificing modern convenience.
Exterior highlights include stone detailing, multiple entries, transom windows and arched doorways. Inside, the home features a livable open floor plan as well as 10-foot ceilings. The kitchen, dining room and family room flow together, with a large fireplace and an inviting nearby deck. A children’s wing over the garage, a luxurious master suite and adaptable design elements give the floor plan the flexibility to adapt as a family’s needs change. “Right-size” rooms live large, but feel cozy. While the floor plan reflects a casual, family-friendly lifestyle, craftsmanship throughout includes interesting nooks and window seats, all hallmarks of the past.
The main level includes a kitchen with a timeless character and architectural flair. Designed to function as a modern gathering room reflecting the trend toward the kitchen serving as the heart of the home, it features raised panel, hand-finished cabinetry and hidden, state-of-the-art appliances. Form is as important as function, with a central square-shaped island serving as a both entertaining and workspace. Custom-designed features include a pull-out bookshelf for cookbooks as well as a pull-out table for extra seating. Other first-floor highlights include a dining area with a bay window, a welcoming hearth room with fireplace, a convenient office and a handy family mud room near the side entrance. A music room off the great room adds an elegant touch to this otherwise comfortable, casual home.
Upstairs, a large master suite and master bath ensures privacy. Three additional children’s bedrooms are located in a separate wing over the garage. The lower level features a large family room and adjacent home theater, a guest room and bath and a convenient wine and wet bar.


 Griffin Design
Designed By: Robby & Lisa Griffin
Photo Credit: Erin Weaver / Desired Photo
Large transitional master beige tile and porcelain tile porcelain tile drop-in bathtub photo in Houston with raised-panel cabinets, white cabinets, beige walls, an undermount sink and granite countertops
Large transitional master beige tile and porcelain tile porcelain tile drop-in bathtub photo in Houston with raised-panel cabinets, white cabinets, beige walls, an undermount sink and granite countertops

 Legum Design
New construction build by Greg Welch Construction and interiors by Legum Design. Located in the elegant neighborhood and golf community of Tetherow in Bend, Oregon. A clean, all white palette in this spec home shows a bright kitchen off-set by the oak flooring and hickory island. Glass lighting globes, brick fireplace and wood beams provide warmth throughout. Storage for the interior of the home is found in the well-thoughtout built-ins in both natural wood finishes and pained white furniture pieces.


 Bertch Cabinet, LLC
The beautiful Craftwood door style with applied molding and raised panel takes center stage. Bird pecking, rub through, and worn edges give this vanity and linen a distince, rich, almost rustic feel. The art of traditional cabinet making is still alive and well at Bertch.

Sponsored
Delaware, OH

Buckeye Basements, Inc.
Central Ohio's Basement Finishing ExpertsBest Of Houzz '13-'21
 Coyle Carpet One Floor & Home
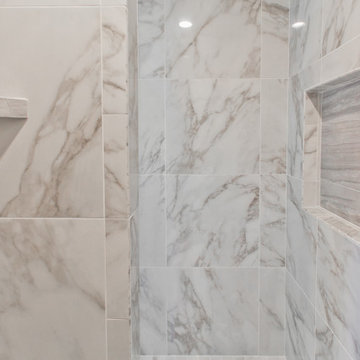
Example of a transitional master porcelain tile porcelain tile and white floor corner shower design
 Griffin Design
Designed By: Robby & Lisa Griffin
Photo Credit: Erin Weaver / Desired Photo
Large transitional master beige tile and porcelain tile porcelain tile drop-in bathtub photo in Houston with raised-panel cabinets, white cabinets, beige walls, an undermount sink and granite countertops
Large transitional master beige tile and porcelain tile porcelain tile drop-in bathtub photo in Houston with raised-panel cabinets, white cabinets, beige walls, an undermount sink and granite countertops
 Two Navy Lane
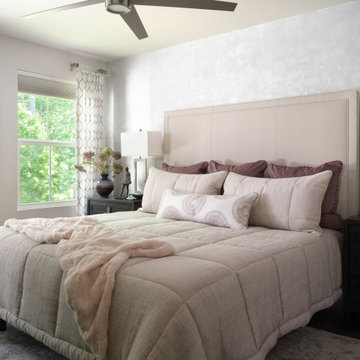
This serene primary bedroom is the perfect retreat for our client’s new chapter of life. The soft shimmer of a silver-toned wall treatment adds a touch of glamour, while a tailored upholstered headboard anchors the space with quiet strength. Layered bedding in neutrals and blush tones creates an inviting softness, contrasted by sleek black nightstands and sculptural lamps. Thoughtful details like delicate artwork, curated accessories, and elegant drapery frame the large window, ensuring the room feels both restful and refined. It’s a space that balances comfort and sophistication — a sanctuary designed to exhale in.
86