
Search results for "Master checks" in Home Design Ideas

 The Boutique Real Estate Group
Views, check! Large lot, check! Pool, check! What else do you need? This beautiful La Habra Heights home has it all. 4 bedrooms, 2 of which are master bedrooms and 4 bathrooms. Master retreat was added to the home about 10 years ago and features 2 sitting areas, walk-in closet, large master bath with soaking tub, dual vanities and even an office area. Most every room boasts amazing views of Orange County and the Disneyland fireworks on a nightly basis. Upstairs includes decks that wrap all the way around the house. Downstairs is the perfect space for entertaining. Kitchen is right in the middle of the house with everything flowing seamlessly around it. Large sliding doors flow to your outside oasis. Outdoor features include a private gazebo, fire pit and a pebble tech saltwater pool accented by a flowing rock waterfall. Finished 3 car garage, large basketball sized court area for playing ball or parking extra cars and an RV or overflow parking area as well. Buy this home before someone else does!

 Meridian Construction
This Worcester, PA master bath remodel was a part of a whole master suite addition, designed and built by Meridian Construction. This luxury, comfort-filled bathroom includes a large soaking tub, expansive walk-in shower, complete with a relaxing bench. This bathroom creates the perfect, quiet in-home getaway. Check out the exterior of this remodel in our Addition Gallery. Design and Construction by Meridian.

 Welcome Home Design Group
Example of a large cottage porcelain tile and gray floor mudroom design with white walls
Find the right local pro for your project
 Meridian Construction
This Worcester, PA master bath remodel was a part of a whole master suite addition, designed and built by Meridian Construction. This luxury, comfort-filled bathroom includes a large soaking tub, expansive walk-in shower, complete with a relaxing bench. This bathroom creates the perfect, quiet in-home getaway. Check out the exterior of this remodel in our Addition Gallery. Design and Construction by Meridian.


 embrio design studio
A kitchen without upper cabinets & without upper shelves creates an open airy space. The full height wall cabinets take care of dishes & stuff that use to be in the upper cabinets. Thinking of doing away with your upper cabinets, check out this helpful article: http://www.houzz.com/ideabooks/74189472/list/the-pros-and-cons-of-upper-kitchen-cabinets-and-open-shelves
The kitchen is by IKEA. The black cabinets are TINGSRYD which has a great wood effect. The white cabinets are VEDDINGE which has a smooth & matte finish. The black cabinets were used in moderation to not overwhelm the kitchen & to make it look special. All the ceilings were painted a crisp white to create height & brightness. Carrarra marble counter & back splash make for a modern European style. The approx 3'-0" wide x 10' long island is super useful for entertaining & looking out into the rest of the house & forest views.

 Bennett Builders
Check out this master bath renovation in #Lakewood! This complete overhaul included a huge custom-tiled shower, sauna, freestanding tub, dual-sink vanity, washer and dryer, an island and custom closet shelving. #bathroomremodel #bathroomreno #bathroomrenovation #bathroomremodeling #lakewoodoh #lakewoodohio #sauna #tiledshower #buildinghappinessforgenerations

Sponsored
Columbus, OH

Hope Restoration & General Contracting
Columbus Design-Build, Kitchen & Bath Remodeling, Historic Renovations
 Bennett Builders
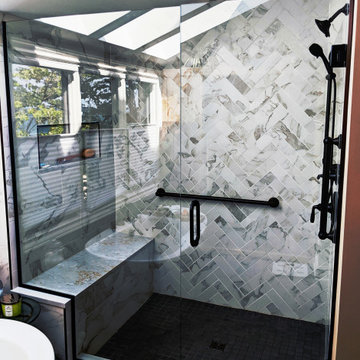
Check out this master bath renovation in #Lakewood! This complete overhaul included a huge custom-tiled shower, sauna, freestanding tub, dual-sink vanity, washer and dryer, an island and custom closet shelving. #bathroomremodel #bathroomreno #bathroomrenovation #bathroomremodeling #lakewoodoh #lakewoodohio #sauna #tiledshower #buildinghappinessforgenerations

 Rachel Loewen Photography
Photo: Rachel Loewen © 2018 Houzz
Example of a danish bedroom design in Chicago
Example of a danish bedroom design in Chicago

 Bennett Builders
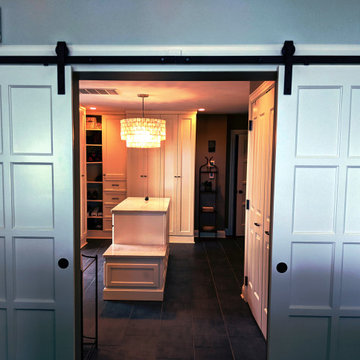
Check out this master bath renovation in #Lakewood! This complete overhaul included a huge custom-tiled shower, sauna, freestanding tub, dual-sink vanity, washer and dryer, an island and custom closet shelving. #bathroomremodel #bathroomreno #bathroomrenovation #bathroomremodeling #lakewoodoh #lakewoodohio #sauna #tiledshower #buildinghappinessforgenerations
 Bennett Builders
Check out this master bath renovation in #Lakewood! This complete overhaul included a huge custom-tiled shower, sauna, freestanding tub, dual-sink vanity, washer and dryer, an island and custom closet shelving. #bathroomremodel #bathroomreno #bathroomrenovation #bathroomremodeling #lakewoodoh #lakewoodohio #sauna #tiledshower #buildinghappinessforgenerations

 User
http://arhomes.us/PortRoyale1277
Living room - large traditional open concept medium tone wood floor living room idea in Tampa with white walls, a standard fireplace, a brick fireplace and a wall-mounted tv
Living room - large traditional open concept medium tone wood floor living room idea in Tampa with white walls, a standard fireplace, a brick fireplace and a wall-mounted tv



 Zimal Contracting and Restorations
Christina Faminoff
www.christinafaminoff.com
www.faminoff.ca
Transitional gray floor corner shower photo in Vancouver with shaker cabinets, gray cabinets, an undermount sink, a hinged shower door and gray countertops
Transitional gray floor corner shower photo in Vancouver with shaker cabinets, gray cabinets, an undermount sink, a hinged shower door and gray countertops

 Encore Construction
Storage beds, clever use of eave space, built-in storage in window benches and banks of windows that draw the eye seaward make a small beach cottage bedroom feel airy. OnSite Studios
 Meridian Construction
This Worcester, PA master bath remodel was a part of a whole master suite addition, designed and built by Meridian Construction. This luxury, comfort-filled bathroom includes a large soaking tub, expansive walk-in shower, complete with a relaxing bench. This bathroom creates the perfect, quiet in-home getaway. Check out the exterior of this remodel in our Addition Gallery. Design and Construction by Meridian.
 Meridian Construction
This Worcester, PA master bath remodel was a part of a whole master suite addition, designed and built by Meridian Construction. This luxury, comfort-filled bathroom includes a large soaking tub, expansive walk-in shower, complete with a relaxing bench. This bathroom creates the perfect, quiet in-home getaway. Check out the exterior of this remodel in our Addition Gallery. Design and Construction by Meridian.


 Meridian Construction
This Worcester, PA master bath remodel was a part of a whole master suite addition, designed and built by Meridian Construction. This luxury, comfort-filled bathroom includes a large soaking tub, expansive walk-in shower, complete with a relaxing bench. This bathroom creates the perfect, quiet in-home getaway. Check out the exterior of this remodel in our Addition Gallery. Design and Construction by Meridian.

 Chris Haver Photography
Transitional master gray tile gray floor alcove shower photo in San Diego with raised-panel cabinets, white cabinets, gray walls, an undermount sink, a hinged shower door and gray countertops

100