
Search results for "Master checks" in Home Design Ideas

 Rethink Design Studio
Richard Leo Johnson
Wall Color: Super White - Regal Aqua Velvet, Latex Satin (Benjamin Moore)
Wall Tile: 8x12 Silver Dusk Honed Marble from Marble Systems - Skyline
Flooring: 3x12 Silver Dusk Honed Marble from Marble Systems - Skyline (water jet into herringbone pattern from 12x24 tiles)
Cabinetry: Custom Wood Veneer Cabinetry with Aluminum and Frosted Glass Uppers (Rethink Design Studio, AWD Savannah)
Library Ladder: Custom (Rethink Design Studio, AWD Savannah, Pique Studio)
Backsplash: Richlite
Hardware: Bar Series - Lewis Dolin
Appliances: Viking
Chandelier: Custom Brass and Blackened Metal Frame with Halogen Bulb (Rethink Design Studio, Pique Studio)
Countertop: Richlite
Faucet: Waterstone
Dining Table: Custom Solid Wood Table with Blackened Metal and Brass Legs (Rethink Design Studio, Pique Studio, Clipper Trading)
Dining Chairs: Blu Dot

 Oak Hill Architects
Our clients wanted their guest to feel right at home. Renovations to the guest room included the addition of an en-suite bathroom.
Inspiration for a mid-sized timeless guest medium tone wood floor and brown floor bedroom remodel in Boston with white walls
Inspiration for a mid-sized timeless guest medium tone wood floor and brown floor bedroom remodel in Boston with white walls

 Arch Studio, Inc.
New construction of a 3,100 square foot single-story home in a modern farmhouse style designed by Arch Studio, Inc. licensed architects and interior designers. Built by Brooke Shaw Builders located in the charming Willow Glen neighborhood of San Jose, CA.
Architecture & Interior Design by Arch Studio, Inc.
Photography by Eric Rorer
Find the right local pro for your project

 TKS Design Group
Download our free ebook, Creating the Ideal Kitchen. DOWNLOAD NOW
Storage was extremely important for this project because she wanted to go from keeping everything out in the open to have everything tucked away neatly, and who wouldn’t want this? So we went to work figuring out how to hide as much as possible but still keep things easy to access. The solution was two pullouts on either side of each vanity and a flush mount medicine cabinet above, so plenty of storage for each person.
We kept the layout pretty much the same, but just changed up the configuration of the cabinets. We added a storage cabinet by the toilet because there was plenty of room for that and converted the tub to a shower to make it easy to use the space long-term.
Modern day conveniences were also installed, including a heated towel bar, a lower threshold cast iron shower pan with sliding barn door shower door and a flip down shower seat. The house is a classic 1950’s midcentury ranch so we chose materials that fit that bill, and that had a bit of a Scandinavian vibe, including light maple Shaker door cabinets, black hardware and lighting, and simple subway tile in the shower. Our client fell in love with the white Macauba quartzite countertops in our showroom, and we agree they bring a perfect earthy energy into her space.
Designed by: Susan Klimala, CKD, CBD
Photography by: Dawn Jackman
For more information on kitchen and bath design ideas go to: www.kitchenstudio-ge.com

 User
Jetter Photography
Inspiration for a farmhouse master medium tone wood floor and white floor bedroom remodel in Austin with beige walls
Inspiration for a farmhouse master medium tone wood floor and white floor bedroom remodel in Austin with beige walls


 Meiste Homes
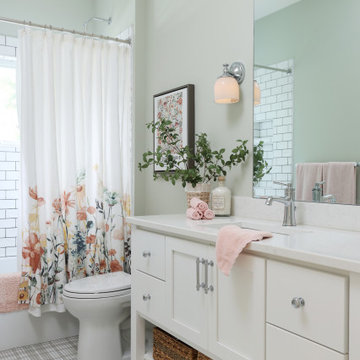
Forever Plaid!
Full bath with unique grey plaid tile on the floor and subway tile in the bathtub/shower area.
Inspiration for a coastal mosaic tile floor, multicolored floor and single-sink alcove bathtub remodel in Grand Rapids with shaker cabinets, white cabinets, green walls, an undermount sink, white countertops and a freestanding vanity
Inspiration for a coastal mosaic tile floor, multicolored floor and single-sink alcove bathtub remodel in Grand Rapids with shaker cabinets, white cabinets, green walls, an undermount sink, white countertops and a freestanding vanity

Sponsored
Columbus, OH

Wannemacher Interiors
Customized Award-Winning Interior Design Solutions in Franklin Cnty OH
 User
This charming Craftsman design makes the most of every square foot with its open layout. The kitchen's island gives you plenty of room to prepare food while interacting with family members in the nearby great room. Relax in the master suite's big shower. Special details include lots of storage (check out the master dressing), a handy mudroom on the way in from the garage, and a covered outdoor porch in both front and back.
 Mayflower Construction Group
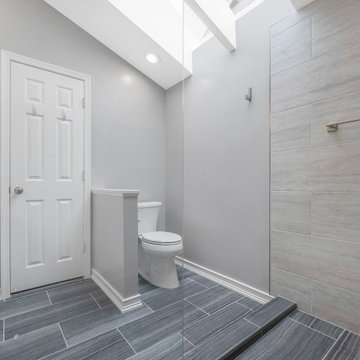
The previous design for this master bathroom was all out of date, mostly containing stale white tiling and an awkward layout for the shower and tub. With our experience in bathroom renovations, we transformed this space into a luxurious haven.
Check out the interview with the owner of this master bathroom on our channel! Hear what she has to say about her beautiful new space.
Use the link below to see the full video!
Link: https://youtu.be/pfdz944kBXE

 Leslie Williams Interior Design
Taking out the enclosed shower wall and making a zero entry shower opened up this bathroom space and made room for an angled free standing tub. We painted current cabinets and added new quartz countertops, mirrors, lighting and cabinet hardware.


 Mayflower Construction Group
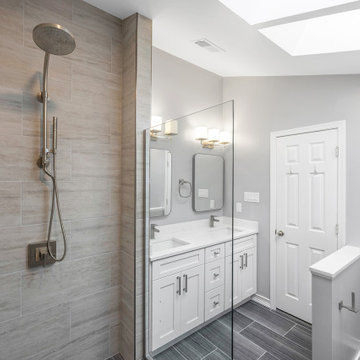
The previous design for this master bathroom was all out of date, mostly containing stale white tiling and an awkward layout for the shower and tub. With our experience in bathroom renovations, we transformed this space into a luxurious haven.
Check out the interview with the owner of this master bathroom on our channel! Hear what she has to say about her beautiful new space.
Use the link below to see the full video!
Link: https://youtu.be/pfdz944kBXE



Sponsored
Delaware, OH

Buckeye Basements, Inc.
Central Ohio's Basement Finishing ExpertsBest Of Houzz '13-'21

 Dona Rosene Interiors
Using ivory stacked stone and sheet rock to cover and create space for the wall mounted TV, the fireplace was transformed from an eyesore to an asset in this ethereal retreat. Luxe Master Bedroom by Dona Rosene Interiors. Photos by Michael Hunter.

 TailorCraft Builders, Inc.
Check out this spacious walk-in closet with built-in shelving and beautiful hardwood flooring. This attaches directly to the master bathroom for easy changing.
Remodeled by TailorCraft Builders in Maryland

 Lissa Lee Hickman
Example of a mid-sized trendy master gray tile gray floor bathroom design in Phoenix with flat-panel cabinets, gray cabinets, an undermount sink, black countertops and a built-in vanity

 The Tile Shop
A Queen Beige Marble bathroom with Emperador Crema Small Broken Mosaic accents.
One of our premier collections, Queen Beige continues to make a statement. The Queen Beige collection features cream, beige, white and grey veining. This classic collection
will inspire elegance for decades to come.

Sponsored
Columbus, OH
Wannemacher Interiors
Customized Award-Winning Interior Design Solutions in Franklin Cnty OH


 Square Footage Inc.
Photos by Valerie Wilcox
Transitional white floor freestanding bathtub photo in Toronto with shaker cabinets, white cabinets and an undermount sink
Transitional white floor freestanding bathtub photo in Toronto with shaker cabinets, white cabinets and an undermount sink

 Jennifer Ott Design
Photograph © Ken Gutmaker
• Interior Designer: Jennifer Ott Design
• Architect: Studio Sarah Willmer Architecture
• Builder: Blair Burke General Contractors, Inc.
102