
Search results for "Master children" in Home Design Ideas

 Kari McIntosh Design
Julie Mikos Photography
Huge elegant medium tone wood floor and brown floor foyer photo in San Francisco with white walls and a dark wood front door
Huge elegant medium tone wood floor and brown floor foyer photo in San Francisco with white walls and a dark wood front door

 Sarah Marie Interior Designs
Tracey Ayton Photography
Inspiration for a contemporary kitchen remodel in Vancouver
Inspiration for a contemporary kitchen remodel in Vancouver
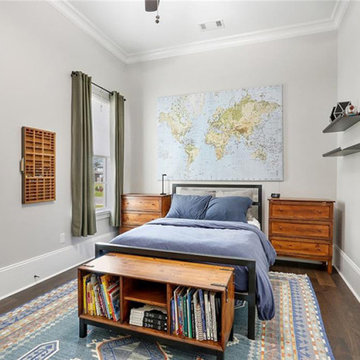
 The Parks of Plaquemines
Crown Molding Is A Nice Upgraded Feature In This Secondary Bedroom That Also Boast Rich Hardwood Flooring.
Mid-sized elegant home design photo in New Orleans
Mid-sized elegant home design photo in New Orleans
Find the right local pro for your project
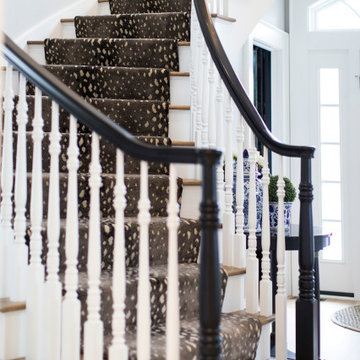

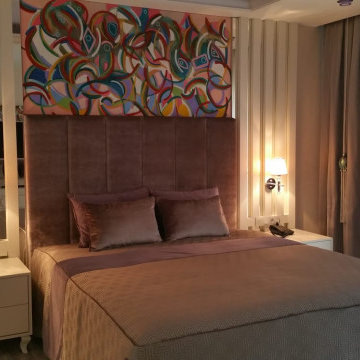
 IPEKMERIC.interiors
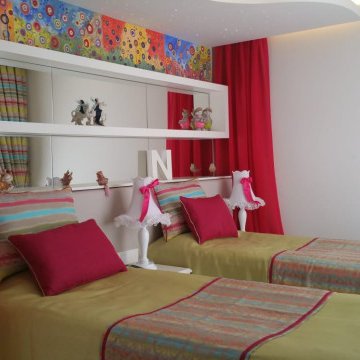
Mid-sized trendy master laminate floor, gray floor and coffered ceiling bedroom photo with white walls
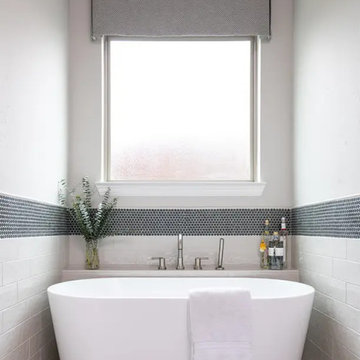
 Nicole Arnold Interiors
New to Dallas from California, this couple engaged us to fully furnish and partially renovate their new Frisco home. They were uncertain of what to do with their new-Texas sized house, nor did they know which style was most fitting, but we had loads of fun figuring that out with them! They knew they loved white and neutrals, yet needed to balance that affinity with functionality, suitable for their young children. We brought in furnishings with light toned woods, scaled to fill up their large spaces, along with light and bright performance fabrics that would hold up even with small children and a beloved (not so small) dog. Incorporating textures were key in keeping depth within the designs and appears in rugs, floor tiles, bedding, wallpaper, and fabrics throughout. The glass light fixtures, organic inspired artwork, and monochromatic tiles keep things feeling casually elegant and completely livable. All together, the result is just what they wanted…a beautiful, calm-inducing, comfortable place they are excited to call home.
 Bedico Creek Preserve
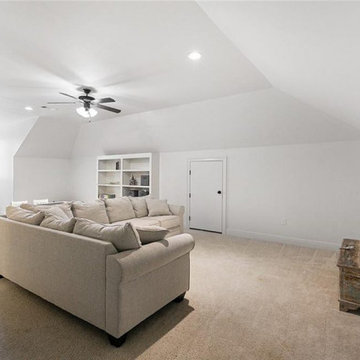
This bright playroom/media room has a cozy carpeted floor and built-in shelving for toy storage and entertainment setups. The space is ideal for a children's play area or a comfortable media room for family movie nights, with a neutral color palette that makes it easy to personalize.



 Anderson Sustainable Architecture
Windows off the central open 3-story stairs bring light into all levels on the north side of the house. The main level kitchen, and upper level master and children's bathrooms, bring in light and allow private views to the woods to the north.
 IPEKMERIC.interiors
Mid-sized trendy laminate floor, gray floor and coffered ceiling bedroom photo with white walls

 Breathe Design Studio
Completed in 2017, this project features midcentury modern interiors with copper, geometric, and moody accents. The design was driven by the client's attraction to a grey, copper, brass, and navy palette, which is featured in three different wallpapers throughout the home. As such, the townhouse incorporates the homeowner's love of angular lines, copper, and marble finishes. The builder-specified kitchen underwent a makeover to incorporate copper lighting fixtures, reclaimed wood island, and modern hardware. In the master bedroom, the wallpaper behind the bed achieves a moody and masculine atmosphere in this elegant "boutique-hotel-like" room. The children's room is a combination of midcentury modern furniture with repetitive robot motifs that the entire family loves. Like in children's space, our goal was to make the home both fun, modern, and timeless for the family to grow into. This project has been featured in Austin Home Magazine, Resource 2018 Issue.

 Bella Vita Custom Homes & Remodeling
2 PAIGEBROOKE
WESTLAKE, TEXAS 76262
Live like Spanish royalty in our most realized Mediterranean villa ever. Brilliantly designed entertainment wings: open living-dining-kitchen suite on the north, game room and home theatre on the east, quiet conversation in the library and hidden parlor on the south, all surrounding a landscaped courtyard. Studding luxury in the west wing master suite. Children's bedrooms upstairs share dedicated homework room. Experience the sensation of living beautifully at this authentic Mediterranean villa in Westlake!
- See more at: http://www.livingbellavita.com/southlake/westlake-model-home

 Isaman design, Inc.
On a quiet cul-de-sac not too far from downtown San Luis Obispo lies the contemporary craftsman styled Clausen Residence. The challenges that accompanied this project were what, in the end, made it so interesting. The buildable area of the site is very small due to the fact that almost half of the property is occupied by a biological open space easement, established to protect the creek that runs behind the lot. In addition to this, the site is incredibly steep, which lent itself well to a stair stepped 3-story floor plan. Strict height restrictions set by the local jurisdiction governed the decision to bury the garage in the hill, and set the main living space on top of it, accompanied by the children’s bedrooms and game room further back on the site. The 3rd floor is occupied fully by the master suite, which looks down on the back yard below. Off of the great room is a vast deck, with built in barbecue, fire place and heaters, ideal for outdoor entertaining year round.
The house, adorned in lap siding and true craftsman details is flanked by gorgeous oak trees and the creek beyond.
 Kari McIntosh Design
Julie Mikos Photography
Inspiration for a small timeless kids' gray tile and ceramic tile marble floor and white floor drop-in bathtub remodel in San Francisco with furniture-like cabinets, white cabinets, a two-piece toilet, white walls, an undermount sink and marble countertops
Inspiration for a small timeless kids' gray tile and ceramic tile marble floor and white floor drop-in bathtub remodel in San Francisco with furniture-like cabinets, white cabinets, a two-piece toilet, white walls, an undermount sink and marble countertops


 Leicht Westchester-Greenwich
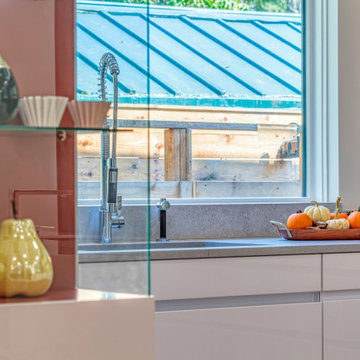
The Leicht house- this beautiful home was gutted and completely renovated with Leicht cabinetry in every room. We wanted to create an open space for the family with children to be functional and yet modern sophisticated. In the kitchen white laquer and the neolith countertop were selected for quick and easy clean ups. The family enjoys baking and cooking with their children these finishes make cleaning simple and fast. The wood veneer adds warmth to the white cabinetry. The formal living room is a sophisticated space that the owners can enjoy with friends and family.

 Envy Interior Design Studio
Girl's Bedroom
Photo by Virginia Rollison
Inspiration for a transitional carpeted bedroom remodel in San Francisco with pink walls
Inspiration for a transitional carpeted bedroom remodel in San Francisco with pink walls
 Leicht Westchester-Greenwich
The Leicht house- this beautiful home was gutted and completely renovated with Leicht cabinetry in every room. We wanted to create an open space for the family with children to be functional and yet modern sophisticated. In the kitchen white laquer and the neolith countertop were selected for quick and easy clean ups. The family enjoys baking and cooking with their children these finishes make cleaning simple and fast. The wood veneer adds warmth to the white cabinetry. The formal living room is a sophisticated space that the owners can enjoy with friends and family.
 Alexander Gorlin Architects
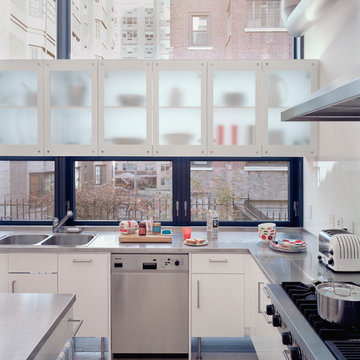
This rare 1950’s glass-fronted townhouse on Manhattan’s Upper East Side underwent a modern renovation to create plentiful space for a family. An additional floor was added to the two-story building, extending the façade vertically while respecting the vocabulary of the original structure. A large, open living area on the first floor leads through to a kitchen overlooking the rear garden. Cantilevered stairs lead to the master bedroom and two children’s rooms on the second floor and continue to a media room and offices above. A large skylight floods the atrium with daylight, illuminating the main level through translucent glass-block floors.

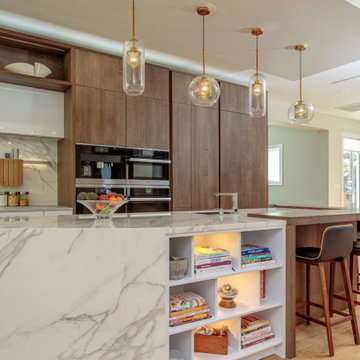 Leicht Westchester-Greenwich
The Leicht house- this beautiful home was gutted and completely renovated with Leicht cabinetry in every room. We wanted to create an open space for the family with children to be functional and yet modern sophisticated. In the kitchen white laquer and the neolith countertop were selected for quick and easy clean ups. The family enjoys baking and cooking with their children these finishes make cleaning simple and fast. The wood veneer adds warmth to the white cabinetry. The formal living room is a sophisticated space that the owners can enjoy with friends and family.

 threshold interiors
Location: Nantucket, MA, USA
A gorgeous New England beach compound which features a tranquil, sophisticated kitchen. The blue backsplash is the perfect backdrop to a sunny breakfast at the island or a glamorous dinner party in the paneled banquet. The cabinets are accented with hand-made European hardware that enhances the bespoke nature of the kitchen. The children's bathroom has a fun penny tile on the floor juxtaposed against the over-sized subway wall tile. The master bath features crystal fixtures and fittings imported from France. threshold interiors loves working with our clients to produce the perfect blend of relaxation and sophistication in your beach home!
Photographed by: Michael Partenio

 SRA Design + Build Architects Corp.
This historic 1910 Federal style house was carefully renovated and decorated by SRA in phases while the family - including five children - lived there. Flow issues created by haphazard additions by previous owners were eliminated with a clear-cut circulation path. Today, perfectly proportioned rooms and open spaces are elegantly connected within the constraints of the existing 7-bedroom, 6-bathroom structure.
108