
Search results for "Master children" in Home Design Ideas
 BBA Architects
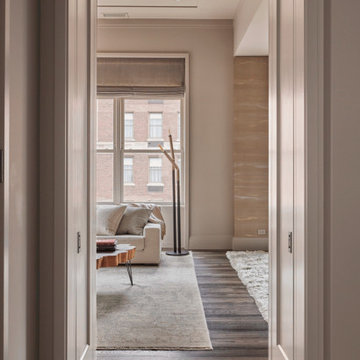
Perched atop a renovated Gold Coast hotel, this 6,000 sf 2-story penthouse apartment is home to a young family of five. A new wood and glass stair in the center of the plan is the highlight of the modern and clean aesthetic that is present throughout the unit. Plan updates include opening the dining room onto the entry, taking advantage of the natural light and sweeping views of downtown. A full renovation of the kitchen, master suite and children’s wing adds functionality for our clients. The second floor features guest quarters and a casual family room, both opening up to the spacious rooftop terrace.
 BBA Architects
Perched atop a renovated Gold Coast hotel, this 6,000 sf 2-story penthouse apartment is home to a young family of five. A new wood and glass stair in the center of the plan is the highlight of the modern and clean aesthetic that is present throughout the unit. Plan updates include opening the dining room onto the entry, taking advantage of the natural light and sweeping views of downtown. A full renovation of the kitchen, master suite and children’s wing adds functionality for our clients. The second floor features guest quarters and a casual family room, both opening up to the spacious rooftop terrace.

 CONTENT Architecture
The Kipling house is a new addition to the Montrose neighborhood. Designed for a family of five, it allows for generous open family zones oriented to large glass walls facing the street and courtyard pool. The courtyard also creates a buffer between the master suite and the children's play and bedroom zones. The master suite echoes the first floor connection to the exterior, with large glass walls facing balconies to the courtyard and street. Fixed wood screens provide privacy on the first floor while a large sliding second floor panel allows the street balcony to exchange privacy control with the study. Material changes on the exterior articulate the zones of the house and negotiate structural loads.
Find the right local pro for your project

 Mohment
Example of a large transitional master medium tone wood floor and brown floor bedroom design in Dallas with white walls

 Bella Vita Custom Homes & Remodeling
2 PAIGEBROOKE
WESTLAKE, TEXAS 76262
Live like Spanish royalty in our most realized Mediterranean villa ever. Brilliantly designed entertainment wings: open living-dining-kitchen suite on the north, game room and home theatre on the east, quiet conversation in the library and hidden parlor on the south, all surrounding a landscaped courtyard. Studding luxury in the west wing master suite. Children's bedrooms upstairs share dedicated homework room. Experience the sensation of living beautifully at this authentic Mediterranean villa in Westlake!
- See more at: http://www.livingbellavita.com/southlake/westlake-model-home

 Envy Interior Design Studio
Girl's Bedroom
Photo by Virginia Rollison
Inspiration for a transitional carpeted bedroom remodel in San Francisco with pink walls
Inspiration for a transitional carpeted bedroom remodel in San Francisco with pink walls

 The Well Dressed Window
In this guest cottage deciding to create a built in was a good choice to save space for lots of sleep overs. Vintage quilts create a graphic splash of color and make it a friendly room.


 CONTENT Architecture
The Kipling house is a new addition to the Montrose neighborhood. Designed for a family of five, it allows for generous open family zones oriented to large glass walls facing the street and courtyard pool. The courtyard also creates a buffer between the master suite and the children's play and bedroom zones. The master suite echoes the first floor connection to the exterior, with large glass walls facing balconies to the courtyard and street. Fixed wood screens provide privacy on the first floor while a large sliding second floor panel allows the street balcony to exchange privacy control with the study. Material changes on the exterior articulate the zones of the house and negotiate structural loads.

 LMR Designs, LLC
Transformed two bathrooms. The Master Bathroom was transformed into a spa-like room with serene colors of sea and sand! This was accomplished with everything from the porcelain tiles with glass accents to the paint colors and accessories. The previous children's bath has been transformed into a beautiful inviting guest bathroom.Ted Glasoe

 Kari McIntosh Design
Julie Mikos Photography
Example of a mid-sized classic medium tone wood floor and brown floor enclosed dining room design in San Francisco with white walls
Example of a mid-sized classic medium tone wood floor and brown floor enclosed dining room design in San Francisco with white walls

 May Construction, Inc.
To accommodate grandma and grandpa, the master bathroom now includes a curbless shower and a convenient spot for the wheel chair under the sink. A ramp out front for wheelchair access and hardwood floor throughout. Added cubbies give the children the perfect spot to cuddle up with mom and dad for story time and mud room shelving and hooks to throw their forty-pound back packs after a long day of school
Budget analysis and project development by: May Construction
 BBA Architects
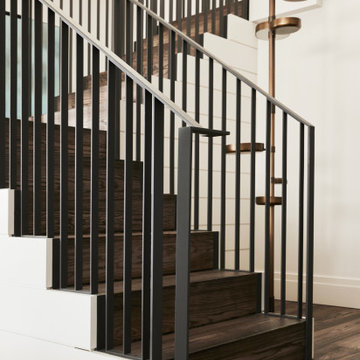
Perched atop a renovated Gold Coast hotel, this 6,000 sf 2-story penthouse apartment is home to a young family of five. A new wood and glass stair in the center of the plan is the highlight of the modern and clean aesthetic that is present throughout the unit. Plan updates include opening the dining room onto the entry, taking advantage of the natural light and sweeping views of downtown. A full renovation of the kitchen, master suite and children’s wing adds functionality for our clients. The second floor features guest quarters and a casual family room, both opening up to the spacious rooftop terrace.
 BBA Architects
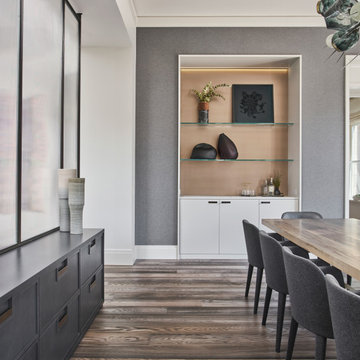
Perched atop a renovated Gold Coast hotel, this 6,000 sf 2-story penthouse apartment is home to a young family of five. A new wood and glass stair in the center of the plan is the highlight of the modern and clean aesthetic that is present throughout the unit. Plan updates include opening the dining room onto the entry, taking advantage of the natural light and sweeping views of downtown. A full renovation of the kitchen, master suite and children’s wing adds functionality for our clients. The second floor features guest quarters and a casual family room, both opening up to the spacious rooftop terrace.

Sponsored
Sunbury, OH

J.Holderby - Renovations
Franklin County's Leading General Contractors - 2X Best of Houzz!
 BBA Architects
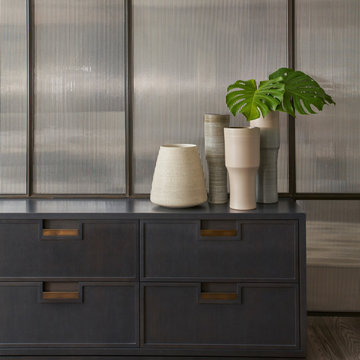
Perched atop a renovated Gold Coast hotel, this 6,000 sf 2-story penthouse apartment is home to a young family of five. A new wood and glass stair in the center of the plan is the highlight of the modern and clean aesthetic that is present throughout the unit. Plan updates include opening the dining room onto the entry, taking advantage of the natural light and sweeping views of downtown. A full renovation of the kitchen, master suite and children’s wing adds functionality for our clients. The second floor features guest quarters and a casual family room, both opening up to the spacious rooftop terrace.
 BBA Architects
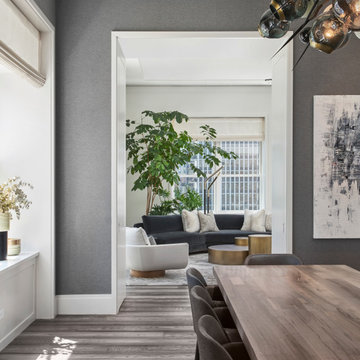
Perched atop a renovated Gold Coast hotel, this 6,000 sf 2-story penthouse apartment is home to a young family of five. A new wood and glass stair in the center of the plan is the highlight of the modern and clean aesthetic that is present throughout the unit. Plan updates include opening the dining room onto the entry, taking advantage of the natural light and sweeping views of downtown. A full renovation of the kitchen, master suite and children’s wing adds functionality for our clients. The second floor features guest quarters and a casual family room, both opening up to the spacious rooftop terrace.
 BBA Architects
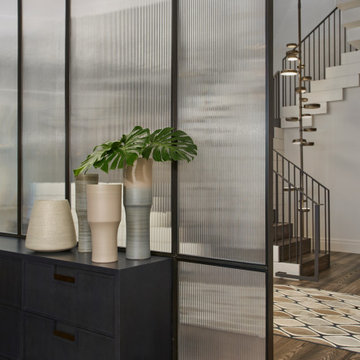
Perched atop a renovated Gold Coast hotel, this 6,000 sf 2-story penthouse apartment is home to a young family of five. A new wood and glass stair in the center of the plan is the highlight of the modern and clean aesthetic that is present throughout the unit. Plan updates include opening the dining room onto the entry, taking advantage of the natural light and sweeping views of downtown. A full renovation of the kitchen, master suite and children’s wing adds functionality for our clients. The second floor features guest quarters and a casual family room, both opening up to the spacious rooftop terrace.

 LL Flooring
Birch hardwood flooring shares the qualities of other North American wood such as oak and maple but has special characteristics that make it an excellent choice for flooring in the home. Birch has a Janka rating close to that of red oak - allowing for a great alternative to the standard, and the color variation from light to dark with natural highlights is likely to appeal to many decorators and home owners.

Sponsored
Delaware, OH

Buckeye Basements, Inc.
Central Ohio's Basement Finishing ExpertsBest Of Houzz '13-'21

 Cummings Architecture + Interiors
The beautiful, old barn on this Topsfield estate was at risk of being demolished. Before approaching Mathew Cummings, the homeowner had met with several architects about the structure, and they had all told her that it needed to be torn down. Thankfully, for the sake of the barn and the owner, Cummings Architects has a long and distinguished history of preserving some of the oldest timber framed homes and barns in the U.S.
Once the homeowner realized that the barn was not only salvageable, but could be transformed into a new living space that was as utilitarian as it was stunning, the design ideas began flowing fast. In the end, the design came together in a way that met all the family’s needs with all the warmth and style you’d expect in such a venerable, old building.
On the ground level of this 200-year old structure, a garage offers ample room for three cars, including one loaded up with kids and groceries. Just off the garage is the mudroom – a large but quaint space with an exposed wood ceiling, custom-built seat with period detailing, and a powder room. The vanity in the powder room features a vanity that was built using salvaged wood and reclaimed bluestone sourced right on the property.
Original, exposed timbers frame an expansive, two-story family room that leads, through classic French doors, to a new deck adjacent to the large, open backyard. On the second floor, salvaged barn doors lead to the master suite which features a bright bedroom and bath as well as a custom walk-in closet with his and hers areas separated by a black walnut island. In the master bath, hand-beaded boards surround a claw-foot tub, the perfect place to relax after a long day.
In addition, the newly restored and renovated barn features a mid-level exercise studio and a children’s playroom that connects to the main house.
From a derelict relic that was slated for demolition to a warmly inviting and beautifully utilitarian living space, this barn has undergone an almost magical transformation to become a beautiful addition and asset to this stately home.

 Alair Homes Charlotte
Jim Schmid
Example of a mountain style medium tone wood floor and brown floor front door design in Charlotte with a medium wood front door
Example of a mountain style medium tone wood floor and brown floor front door design in Charlotte with a medium wood front door
 LMR Designs, LLC
Transformed two bathrooms. The Master Bathroom was transformed into a spa-like room with serene colors of sea and sand! This was accomplished with everything from the porcelain tiles with glass accents to the paint colors and accessories. The previous children's bath has been transformed into a beautiful inviting guest bathroom.Ted Glasoe
112