
Search results for "Master children" in Home Design Ideas
 Kari McIntosh Design
Julie Mikos Photography
Home design - traditional home design idea in San Francisco
Home design - traditional home design idea in San Francisco
 Kari McIntosh Design
Julie Mikos Photography
Example of a mid-sized classic medium tone wood floor and brown floor bedroom design in San Francisco with gray walls
Example of a mid-sized classic medium tone wood floor and brown floor bedroom design in San Francisco with gray walls
 BBA Architects
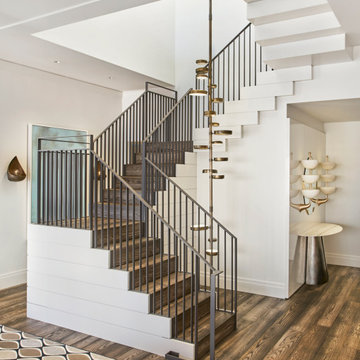
Perched atop a renovated Gold Coast hotel, this 6,000 sf 2-story penthouse apartment is home to a young family of five. A new wood and glass stair in the center of the plan is the highlight of the modern and clean aesthetic that is present throughout the unit. Plan updates include opening the dining room onto the entry, taking advantage of the natural light and sweeping views of downtown. A full renovation of the kitchen, master suite and children’s wing adds functionality for our clients. The second floor features guest quarters and a casual family room, both opening up to the spacious rooftop terrace.
Find the right local pro for your project
 BBA Architects
Perched atop a renovated Gold Coast hotel, this 6,000 sf 2-story penthouse apartment is home to a young family of five. A new wood and glass stair in the center of the plan is the highlight of the modern and clean aesthetic that is present throughout the unit. Plan updates include opening the dining room onto the entry, taking advantage of the natural light and sweeping views of downtown. A full renovation of the kitchen, master suite and children’s wing adds functionality for our clients. The second floor features guest quarters and a casual family room, both opening up to the spacious rooftop terrace.
 BBA Architects
Perched atop a renovated Gold Coast hotel, this 6,000 sf 2-story penthouse apartment is home to a young family of five. A new wood and glass stair in the center of the plan is the highlight of the modern and clean aesthetic that is present throughout the unit. Plan updates include opening the dining room onto the entry, taking advantage of the natural light and sweeping views of downtown. A full renovation of the kitchen, master suite and children’s wing adds functionality for our clients. The second floor features guest quarters and a casual family room, both opening up to the spacious rooftop terrace.

 Visbeen Architects
Inspired by historic homes in America’s grand old neighborhoods, the Wainsborough combines the rich character and architectural craftsmanship of the past with contemporary conveniences. Perfect for today’s busy lifestyles, the home is the perfect blend of past and present. Touches of the ever-popular Shingle Style – from the cedar lap siding to the pitched roof – imbue the home with all-American charm without sacrificing modern convenience.
Exterior highlights include stone detailing, multiple entries, transom windows and arched doorways. Inside, the home features a livable open floor plan as well as 10-foot ceilings. The kitchen, dining room and family room flow together, with a large fireplace and an inviting nearby deck. A children’s wing over the garage, a luxurious master suite and adaptable design elements give the floor plan the flexibility to adapt as a family’s needs change. “Right-size” rooms live large, but feel cozy. While the floor plan reflects a casual, family-friendly lifestyle, craftsmanship throughout includes interesting nooks and window seats, all hallmarks of the past.
The main level includes a kitchen with a timeless character and architectural flair. Designed to function as a modern gathering room reflecting the trend toward the kitchen serving as the heart of the home, it features raised panel, hand-finished cabinetry and hidden, state-of-the-art appliances. Form is as important as function, with a central square-shaped island serving as a both entertaining and workspace. Custom-designed features include a pull-out bookshelf for cookbooks as well as a pull-out table for extra seating. Other first-floor highlights include a dining area with a bay window, a welcoming hearth room with fireplace, a convenient office and a handy family mud room near the side entrance. A music room off the great room adds an elegant touch to this otherwise comfortable, casual home.
Upstairs, a large master suite and master bath ensures privacy. Three additional children’s bedrooms are located in a separate wing over the garage. The lower level features a large family room and adjacent home theater, a guest room and bath and a convenient wine and wet bar.

 Advance Design Studio, Ltd.
This 1930's Barrington Hills farmhouse was in need of some TLC when it was purchased by this southern family of five who planned to make it their new home. The renovation taken on by Advance Design Studio's designer Scott Christensen and master carpenter Justin Davis included a custom porch, custom built in cabinetry in the living room and children's bedrooms, 2 children's on-suite baths, a guest powder room, a fabulous new master bath with custom closet and makeup area, a new upstairs laundry room, a workout basement, a mud room, new flooring and custom wainscot stairs with planked walls and ceilings throughout the home.
The home's original mechanicals were in dire need of updating, so HVAC, plumbing and electrical were all replaced with newer materials and equipment. A dramatic change to the exterior took place with the addition of a quaint standing seam metal roofed farmhouse porch perfect for sipping lemonade on a lazy hot summer day.
In addition to the changes to the home, a guest house on the property underwent a major transformation as well. Newly outfitted with updated gas and electric, a new stacking washer/dryer space was created along with an updated bath complete with a glass enclosed shower, something the bath did not previously have. A beautiful kitchenette with ample cabinetry space, refrigeration and a sink was transformed as well to provide all the comforts of home for guests visiting at the classic cottage retreat.
The biggest design challenge was to keep in line with the charm the old home possessed, all the while giving the family all the convenience and efficiency of modern functioning amenities. One of the most interesting uses of material was the porcelain "wood-looking" tile used in all the baths and most of the home's common areas. All the efficiency of porcelain tile, with the nostalgic look and feel of worn and weathered hardwood floors. The home’s casual entry has an 8" rustic antique barn wood look porcelain tile in a rich brown to create a warm and welcoming first impression.
Painted distressed cabinetry in muted shades of gray/green was used in the powder room to bring out the rustic feel of the space which was accentuated with wood planked walls and ceilings. Fresh white painted shaker cabinetry was used throughout the rest of the rooms, accentuated by bright chrome fixtures and muted pastel tones to create a calm and relaxing feeling throughout the home.
Custom cabinetry was designed and built by Advance Design specifically for a large 70” TV in the living room, for each of the children’s bedroom’s built in storage, custom closets, and book shelves, and for a mudroom fit with custom niches for each family member by name.
The ample master bath was fitted with double vanity areas in white. A generous shower with a bench features classic white subway tiles and light blue/green glass accents, as well as a large free standing soaking tub nestled under a window with double sconces to dim while relaxing in a luxurious bath. A custom classic white bookcase for plush towels greets you as you enter the sanctuary bath.

Sponsored
Sunbury, OH

J.Holderby - Renovations
Franklin County's Leading General Contractors - 2X Best of Houzz!

 Ann Lowengart Interiors
The family living in this shingled roofed home on the Peninsula loves color and pattern. At the heart of the two-story house, we created a library with high gloss lapis blue walls. The tête-à-tête provides an inviting place for the couple to read while their children play games at the antique card table. As a counterpoint, the open planned family, dining room, and kitchen have white walls. We selected a deep aubergine for the kitchen cabinetry. In the tranquil master suite, we layered celadon and sky blue while the daughters' room features pink, purple, and citrine.


 Kari McIntosh Design
Julie Mikos Photography
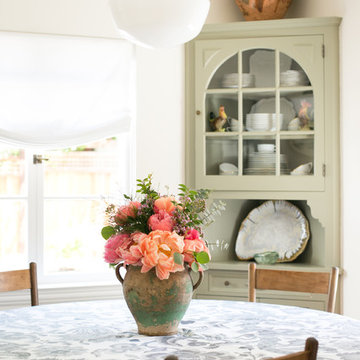
Example of a mid-sized classic medium tone wood floor and brown floor enclosed dining room design in San Francisco with white walls
Example of a mid-sized classic medium tone wood floor and brown floor enclosed dining room design in San Francisco with white walls

 Derrick Dodge Interior Design
The master bedroom overlooks a private patio and custom fountain off of the main public patio. A custom iron bed was designed by Derrick Dodge. An antique garden rug enhances the color scheme of the room. The focus in this room are all black and white photographs of the children, as well as Mexican callaberos and Mexican scenes. An antique Mexican chair is covered with an antique Indian shawl, the table beside is was made from an old Mexican brazier. The fabric on the two iron benches are by Boussac of France. The client loves fabrics and changes her pillows and bed coverings regularly.

 Nicole Arnold Interiors
We transformed a Georgian brick two-story built in 1998 into an elegant, yet comfortable home for an active family that includes children and dogs. Although this Dallas home’s traditional bones were intact, the interior dark stained molding, paint, and distressed cabinetry, along with dated bathrooms and kitchen were in desperate need of an overhaul. We honored the client’s European background by using time-tested marble mosaics, slabs and countertops, and vintage style plumbing fixtures throughout the kitchen and bathrooms. We balanced these traditional elements with metallic and unique patterned wallpapers, transitional light fixtures and clean-lined furniture frames to give the home excitement while maintaining a graceful and inviting presence. We used nickel lighting and plumbing finishes throughout the home to give regal punctuation to each room. The intentional, detailed styling in this home is evident in that each room boasts its own character while remaining cohesive overall.


Sponsored
Columbus, OH

Hope Restoration & General Contracting
Columbus Design-Build, Kitchen & Bath Remodeling, Historic Renovations

 User
Letting the world go begins at the front door.
Photographer: Stanley Wu
Example of a huge minimalist marble floor foyer design in Los Angeles with white walls and a dark wood front door
Example of a huge minimalist marble floor foyer design in Los Angeles with white walls and a dark wood front door
 Kari McIntosh Design
Julie Mikos Photography
Mid-sized traditional white two-story stucco exterior home idea in San Francisco with a tile roof
Mid-sized traditional white two-story stucco exterior home idea in San Francisco with a tile roof
 Kari McIntosh Design
Julie Mikos Photography
Inspiration for a mid-sized timeless guest medium tone wood floor and brown floor bedroom remodel in San Francisco with green walls
Inspiration for a mid-sized timeless guest medium tone wood floor and brown floor bedroom remodel in San Francisco with green walls




 Kari McIntosh Design
Julie Mikos Photography
Inspiration for a mid-sized timeless formal and enclosed medium tone wood floor and brown floor living room remodel in San Francisco with white walls, a standard fireplace, a plaster fireplace and a wall-mounted tv
Inspiration for a mid-sized timeless formal and enclosed medium tone wood floor and brown floor living room remodel in San Francisco with white walls, a standard fireplace, a plaster fireplace and a wall-mounted tv

 Just the Thing Decorating, Staging, and Windows
This wonderful client was keeping their New Hampshire home, but was relocating for 2 years to Texas for work. Before the family arrived, I was tasked with furnishing the whole house so the children feel "at home" when they arrived.
Using a unified color scheme, I procured and coordinated the essentials for an on time, and on budget, and on trend delivery!
Photo Credit: Boldly Beige
 BBA Architects
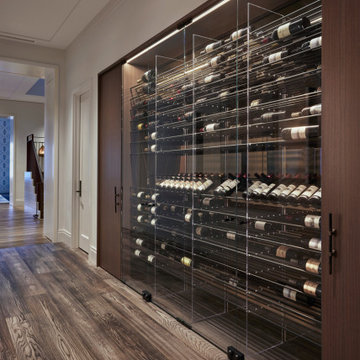
Perched atop a renovated Gold Coast hotel, this 6,000 sf 2-story penthouse apartment is home to a young family of five. A new wood and glass stair in the center of the plan is the highlight of the modern and clean aesthetic that is present throughout the unit. Plan updates include opening the dining room onto the entry, taking advantage of the natural light and sweeping views of downtown. A full renovation of the kitchen, master suite and children’s wing adds functionality for our clients. The second floor features guest quarters and a casual family room, both opening up to the spacious rooftop terrace.
113