
Search results for "Master choose" in Home Design Ideas


 To Be Designed
Small minimalist 3/4 white tile and subway tile porcelain tile and black floor alcove bathtub photo in New York with gray cabinets, a two-piece toilet, white walls, quartz countertops, white countertops and shaker cabinets

 Green Renovation Group Inc.
Our client Neel decided to renovate his master bathroom since it felt very outdated. He was looking to achieve that luxurious look by choosing dark color scheme for his bathroom with a touch of brass. The look we got is amazing. We chose a black vanity, toilet and window frame and painted the walls black.
Find the right local pro for your project


 MJ Lanphier
The niche cut-outs allow a feeling of openness for this small bathroom, without sacrificing privacy for the toilet below. Above the pedestal sink is a large, custom made medicine cabinet, to hold all toiletries. (Essential when one chooses not to have a storage cabinet below the sink.)

 Tutto Interiors
What was once a very outdated single pedestal master bathroom is now a totally reconfigured master bathroom with a full wet room, custom floating His and Her's vanities with integrated cement countertops. I choose the textured tiles on the surrounding wall to give an impression of running water.



Sponsored
Sunbury, OH

J.Holderby - Renovations
Franklin County's Leading General Contractors - 2X Best of Houzz!

 Kathryn J. LeMaster Art & Design
Kathryn J. LeMaster
Example of a mid-sized eclectic built-in desk medium tone wood floor home office design in Little Rock with blue walls and no fireplace
Example of a mid-sized eclectic built-in desk medium tone wood floor home office design in Little Rock with blue walls and no fireplace

 Jarrett Design
Old farmhouses offer charm and character but usually need some careful changes to efficiently serve the needs of today’s families. This blended family of four desperately desired a master bath and walk-in closet in keeping with the exceptional features of the home. At the top of the list were a large shower, double vanity, and a private toilet area. They also requested additional storage for bathroom items. Windows, doorways could not be relocated, but certain nonloadbearing walls could be removed. Gorgeous antique flooring had to be patched where walls were removed without being noticeable. Original interior doors and woodwork were restored. Deep window sills give hints to the thick stone exterior walls. A local reproduction furniture maker with national accolades was the perfect choice for the cabinetry which was hand planed and hand finished the way furniture was built long ago. Even the wood tops on the beautiful dresser and bench were rich with dimension from these techniques. The legs on the double vanity were hand turned by Amish woodworkers to add to the farmhouse flair. Marble tops and tile as well as antique style fixtures were chosen to complement the classic look of everything else in the room. It was important to choose contractors and installers experienced in historic remodeling as the old systems had to be carefully updated. Every item on the wish list was achieved in this project from functional storage and a private water closet to every aesthetic detail desired. If only the farmers who originally inhabited this home could see it now! Matt Villano Photography
 Green Renovation Group Inc.
Our client Neel decided to renovate his master bathroom since it felt very outdated. He was looking to achieve that luxurious look by choosing dark color scheme for his bathroom with a touch of brass. The look we got is amazing. We chose a black vanity, toilet and window frame and painted the walls black.

 Signature Hardware
A distinct, tapered shape makes the Treece a modern focal point for your master bath. This acrylic tub has gently sloping sides that encourage reclining at either end. Customize this tub to make it the ultimate bath by choosing from several options. Add the overflow feature for a luxuriously deep water level, the air bath feature to experience a pampering massage any time you wish, or select the insulation option to ensure consistently warm water, even when the temperature in your bathroom drops.
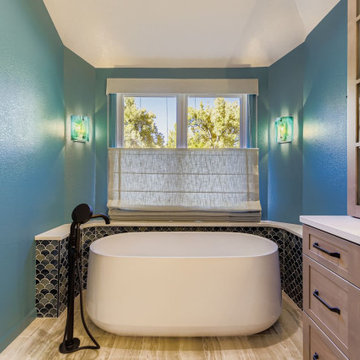
 Design First Kitchen and Bath
A closer look at the tub area. The tub wall is a favorite design feature for us to add and perfectly done by the contractor. The tile work was expertly executed by the tile setter. An excellent job.
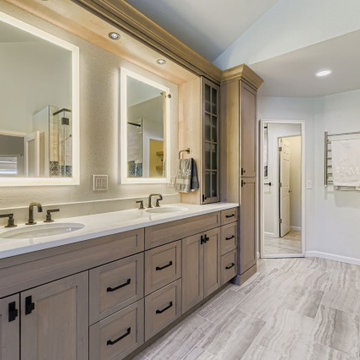 Design First Kitchen and Bath
This is the opposite angle for the primary bath. Shower is on the right hand side with the walk-in closet behind the mirrored door. Heated towel rails and floor.

Sponsored
Delaware, OH

Buckeye Basements, Inc.
Central Ohio's Basement Finishing ExpertsBest Of Houzz '13-'21

 Armadi Closets
Take the first step visualizing your dream closet and then let us help you design the perfect mix of cabinetry, shelving and accessories. Our walk in closets are a blend of luxury and practicality. Our designers, working closely with skilled craftsmen, will help transform your closet. We offer in-home design and installation with guaranteed customer service and a superior product. The master closet is a personal expression of who you and should be designed to show off your personal belongings while providing practical storage solutions. We offer a variety of closet accessories to choose from in customizing your house. We can transform an ordinary wall into a combination of clothing racks, drawers, and shelves to hold or display clothing and accessories. We have a wide selection of styles for you to choose from, including solid wood panels, various color and material options, or even a contemporary look with frosted glass. Whether you want a modern, classic, trendy or European style closet, we have the right fit for your house. Most likely you’re shopping for your personal closet, a space that reflects who you are and the way you live and dress. You want the best for your clothes and for your house, and you want quality workmanship with excellent customer service. We can satisfy all of those requirements.

 Studio1Plaster
Double shower - huge mediterranean master brown tile and ceramic tile ceramic tile double shower idea in Los Angeles with a drop-in sink, raised-panel cabinets, dark wood cabinets, granite countertops, a hot tub, a one-piece toilet and brown walls

 Touchstone Living
Inspiration for a mid-sized transitional beige tile and glass tile ceramic tile alcove bathtub remodel in Las Vegas with shaker cabinets, medium tone wood cabinets, a one-piece toilet, beige walls, an undermount sink and solid surface countertops

 Beryhome
Inspiration, imagination, elevate your décor. Choose from our numbers of patterns and colors, design your room, define your style, make it yours!
Product: Tailored Pleat Curtains
Design: MIRACLE.
Fabrics: 65% Cotton, 35% Polyester.
Color: Denim Blue (Shown), 11 colors available.
Options: Motorized, Grommet and Tailored Pleat Curtains styles.
Contact email: info@beryhome.com

Sponsored
Columbus, OH

Wannemacher Interiors
Customized Award-Winning Interior Design Solutions in Franklin Cnty OH

 Nanette Wong
Photo: Nanette Wong © 2014 Houzz
Example of a transitional bathroom design in San Francisco
Example of a transitional bathroom design in San Francisco

 Laqfoil Ltd.
One custom piece of art and a pair of orange columns add all the colour that this breakfast nook needs! Made from stretch ceiling, the wall art is framed with narrow aluminum profiles, which are attached directly to the wall. This ensures that it always hangs straight and holds up strongly in spite of a minimum of lightweight materials. The stretch material itself bonds with digital printing ink at a molecular level, so it will never fade or discolour. The nonporous membrane also resists dust and cooking odours, and wipes clean with a non abrasive cloth. We can print any high resolution image that you choose!

 Interiors by Maite Granda
The client was referred to us by the builder to build a vacation home where the family mobile home used to be. Together, we visited Key Largo and once there we understood that the most important thing was to incorporate nature and the sea inside the house. A meeting with the architect took place after and we made a few suggestions that it was taking into consideration as to change the fixed balcony doors by accordion doors or better known as NANA Walls, this detail would bring the ocean inside from the very first moment you walk into the house as if you were traveling in a cruise.
A client's request from the very first day was to have two televisions in the main room, at first I did hesitate about it but then I understood perfectly the purpose and we were fascinated with the final results, it is really impressive!!! and he does not miss any football games, while their children can choose their favorite programs or games. An easy solution to modern times for families to share various interest and time together.
Our purpose from the very first day was to design a more sophisticate style Florida Keys home with a happy vibe for the entire family to enjoy vacationing at a place that had so many good memories for our client and the future generation.
Architecture Photographer : Mattia Bettinelli
64