
Search results for "Master circle" in Home Design Ideas
 Fine Carpentry
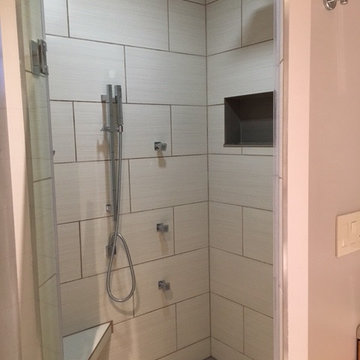
This over-sized shower features a glass door, rainfall shower head, 6 body jets - three on each side - a seat, hand wand and custom niches. The flat quartz circle floor tiles end at the linear drain on the back wall.
 Abbott Builders
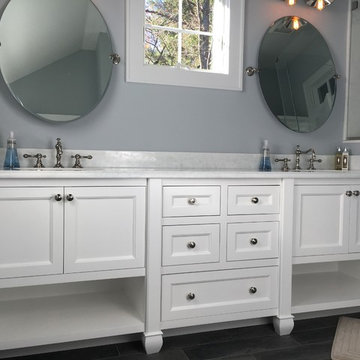
Inspiration for a mid-sized transitional master gray tile and marble tile brown floor and vinyl floor alcove shower remodel in New York with furniture-like cabinets, white cabinets, gray walls, an undermount sink and laminate countertops
Find the right local pro for your project
 Jeffrey McMahon Design + Build

Bathroom - transitional gray floor bathroom idea in New York with medium tone wood cabinets, beige walls, a vessel sink, wood countertops, brown countertops and shaker cabinets
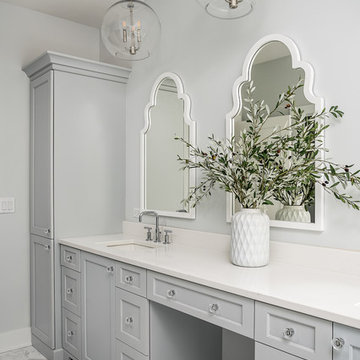

 Burmeister Woodwork
Reagen Taylor Photography

Mid-sized trendy master white tile and porcelain tile porcelain tile and gray floor bathroom photo in Chicago with furniture-like cabinets, white cabinets, blue walls, an undermount sink, onyx countertops, a hinged shower door and gray countertops
Mid-sized trendy master white tile and porcelain tile porcelain tile and gray floor bathroom photo in Chicago with furniture-like cabinets, white cabinets, blue walls, an undermount sink, onyx countertops, a hinged shower door and gray countertops
 InHance
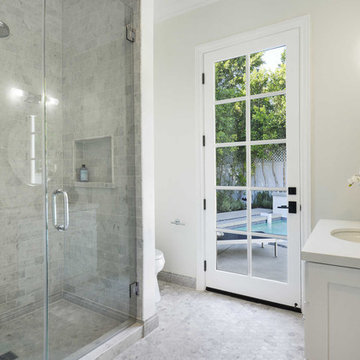
This home was fully remodeled with a cape cod feel including the interior, exterior, driveway, backyard and pool. We added beautiful moulding and wainscoting throughout and finished the home with chrome and black finishes. Our floor plan design opened up a ton of space in the master en suite for a stunning bath/shower combo, entryway, kitchen, and laundry room. We also converted the pool shed to a billiard room and wet bar.


 CIRCLE Design Studio

Inspiration for a small zen master gray tile and porcelain tile medium tone wood floor and brown floor bathroom remodel in DC Metro with furniture-like cabinets, gray cabinets, white walls, quartz countertops, a hinged shower door and gray countertops
 design styles architecture

The Design Styles Architecture team beautifully remodeled the exterior and interior of this Carolina Circle home. The home was originally built in 1973 and was 5,860 SF; the remodel added 1,000 SF to the total under air square-footage. The exterior of the home was revamped to take your typical Mediterranean house with yellow exterior paint and red Spanish style roof and update it to a sleek exterior with gray roof, dark brown trim, and light cream walls. Additions were done to the home to provide more square footage under roof and more room for entertaining. The master bathroom was pushed out several feet to create a spacious marbled master en-suite with walk in shower, standing tub, walk in closets, and vanity spaces. A balcony was created to extend off of the second story of the home, creating a covered lanai and outdoor kitchen on the first floor. Ornamental columns and wrought iron details inside the home were removed or updated to create a clean and sophisticated interior. The master bedroom took the existing beam support for the ceiling and reworked it to create a visually stunning ceiling feature complete with up-lighting and hanging chandelier creating a warm glow and ambiance to the space. An existing second story outdoor balcony was converted and tied in to the under air square footage of the home, and is now used as a workout room that overlooks the ocean. The existing pool and outdoor area completely updated and now features a dock, a boat lift, fire features and outdoor dining/ kitchen.
Photo by: Design Styles Architecture
 MGM Builders

This 2,880 sq. ft. Windham home mixes the bright neutrals of a modern farmhouse with the comforting character of traditional New England. There are four bedrooms and two and a half baths, including an expansive master suite over the garage.
Photos by Tessa Manning


 Cummings Architecture + Interiors
The beautiful, old barn on this Topsfield estate was at risk of being demolished. Before approaching Mathew Cummings, the homeowner had met with several architects about the structure, and they had all told her that it needed to be torn down. Thankfully, for the sake of the barn and the owner, Cummings Architects has a long and distinguished history of preserving some of the oldest timber framed homes and barns in the U.S.
Once the homeowner realized that the barn was not only salvageable, but could be transformed into a new living space that was as utilitarian as it was stunning, the design ideas began flowing fast. In the end, the design came together in a way that met all the family’s needs with all the warmth and style you’d expect in such a venerable, old building.
On the ground level of this 200-year old structure, a garage offers ample room for three cars, including one loaded up with kids and groceries. Just off the garage is the mudroom – a large but quaint space with an exposed wood ceiling, custom-built seat with period detailing, and a powder room. The vanity in the powder room features a vanity that was built using salvaged wood and reclaimed bluestone sourced right on the property.
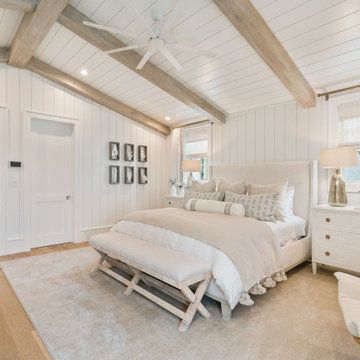
Original, exposed timbers frame an expansive, two-story family room that leads, through classic French doors, to a new deck adjacent to the large, open backyard. On the second floor, salvaged barn doors lead to the master suite which features a bright bedroom and bath as well as a custom walk-in closet with his and hers areas separated by a black walnut island. In the master bath, hand-beaded boards surround a claw-foot tub, the perfect place to relax after a long day.
In addition, the newly restored and renovated barn features a mid-level exercise studio and a children’s playroom that connects to the main house.
From a derelict relic that was slated for demolition to a warmly inviting and beautifully utilitarian living space, this barn has undergone an almost magical transformation to become a beautiful addition and asset to this stately home.
 Devine Bath & Kitchen

In a dark room with no windows, making the space 1/3 bigger was all about careful color decisions. We went with lighter wall tiles and darker floors to really open it up. The difference is in the details!

Sponsored
Sunbury, OH

J.Holderby - Renovations
Franklin County's Leading General Contractors - 2X Best of Houzz!
 Emerald Coast Real Estate Photography
© Will Sullivan, Emerald Coast Real Estate Photography, LLC
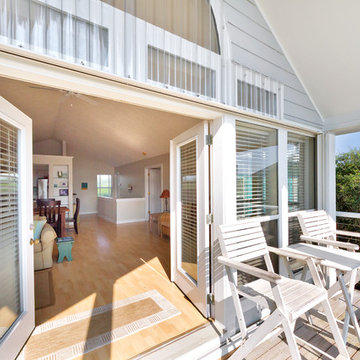
Inspiration for a small coastal deck remodel in Miami with a roof extension
Inspiration for a small coastal deck remodel in Miami with a roof extension
 JMDG Architecture | Planning + Interiors
 Photographed by Giovanni Photography
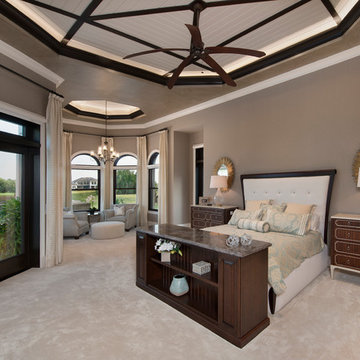
Bedroom - large transitional master carpeted bedroom idea in Miami with beige walls and no fireplace
Bedroom - large transitional master carpeted bedroom idea in Miami with beige walls and no fireplace

 Deron Butler
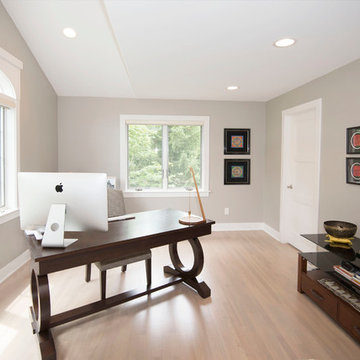
Transitional freestanding desk light wood floor home office photo in Milwaukee with gray walls

Sponsored
Columbus, OH

HomeCraft Remodeling
Custom Craftsmanship & Build Solutions in Franklin County, Ohio
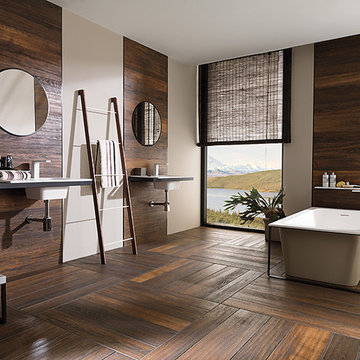
 International Bath and Tile
PORCELANOSA wood floors for your bathroom
Freestanding bathtub - large contemporary master medium tone wood floor and brown floor freestanding bathtub idea in San Diego with beige walls and a wall-mount sink
Freestanding bathtub - large contemporary master medium tone wood floor and brown floor freestanding bathtub idea in San Diego with beige walls and a wall-mount sink

 Granite Division Inc.
Example of a large trendy master white tile and subway tile porcelain tile and multicolored floor bathroom design in Other with shaker cabinets, red cabinets, white walls, a vessel sink, marble countertops and white countertops
 design styles architecture
The Design Styles Architecture team beautifully remodeled the exterior and interior of this Carolina Circle home. The home was originally built in 1973 and was 5,860 SF; the remodel added 1,000 SF to the total under air square-footage. The exterior of the home was revamped to take your typical Mediterranean house with yellow exterior paint and red Spanish style roof and update it to a sleek exterior with gray roof, dark brown trim, and light cream walls. Additions were done to the home to provide more square footage under roof and more room for entertaining. The master bathroom was pushed out several feet to create a spacious marbled master en-suite with walk in shower, standing tub, walk in closets, and vanity spaces. A balcony was created to extend off of the second story of the home, creating a covered lanai and outdoor kitchen on the first floor. Ornamental columns and wrought iron details inside the home were removed or updated to create a clean and sophisticated interior. The master bedroom took the existing beam support for the ceiling and reworked it to create a visually stunning ceiling feature complete with up-lighting and hanging chandelier creating a warm glow and ambiance to the space. An existing second story outdoor balcony was converted and tied in to the under air square footage of the home, and is now used as a workout room that overlooks the ocean. The existing pool and outdoor area completely updated and now features a dock, a boat lift, fire features and outdoor dining/ kitchen.
Photo by: Design Styles Architecture
23