
Search results for "Master circle" in Home Design Ideas
 CIRCLE Design Studio
Kip Dawkins
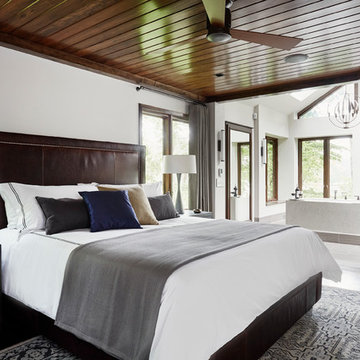
Large minimalist master dark wood floor bedroom photo in Richmond with white walls, a two-sided fireplace and a tile fireplace
Large minimalist master dark wood floor bedroom photo in Richmond with white walls, a two-sided fireplace and a tile fireplace
 design styles architecture

The Design Styles Architecture team beautifully remodeled the exterior and interior of this Carolina Circle home. The home was originally built in 1973 and was 5,860 SF; the remodel added 1,000 SF to the total under air square-footage. The exterior of the home was revamped to take your typical Mediterranean house with yellow exterior paint and red Spanish style roof and update it to a sleek exterior with gray roof, dark brown trim, and light cream walls. Additions were done to the home to provide more square footage under roof and more room for entertaining. The master bathroom was pushed out several feet to create a spacious marbled master en-suite with walk in shower, standing tub, walk in closets, and vanity spaces. A balcony was created to extend off of the second story of the home, creating a covered lanai and outdoor kitchen on the first floor. Ornamental columns and wrought iron details inside the home were removed or updated to create a clean and sophisticated interior. The master bedroom took the existing beam support for the ceiling and reworked it to create a visually stunning ceiling feature complete with up-lighting and hanging chandelier creating a warm glow and ambiance to the space. An existing second story outdoor balcony was converted and tied in to the under air square footage of the home, and is now used as a workout room that overlooks the ocean. The existing pool and outdoor area completely updated and now features a dock, a boat lift, fire features and outdoor dining/ kitchen.
Photo by: Design Styles Architecture

 Visbeen Architects
The best of past and present architectural styles combine in this welcoming, farmhouse-inspired design. Clad in low-maintenance siding, the distinctive exterior has plenty of street appeal, with its columned porch, multiple gables, shutters and interesting roof lines. Other exterior highlights included trusses over the garage doors, horizontal lap siding and brick and stone accents. The interior is equally impressive, with an open floor plan that accommodates today’s family and modern lifestyles. An eight-foot covered porch leads into a large foyer and a powder room. Beyond, the spacious first floor includes more than 2,000 square feet, with one side dominated by public spaces that include a large open living room, centrally located kitchen with a large island that seats six and a u-shaped counter plan, formal dining area that seats eight for holidays and special occasions and a convenient laundry and mud room. The left side of the floor plan contains the serene master suite, with an oversized master bath, large walk-in closet and 16 by 18-foot master bedroom that includes a large picture window that lets in maximum light and is perfect for capturing nearby views. Relax with a cup of morning coffee or an evening cocktail on the nearby covered patio, which can be accessed from both the living room and the master bedroom. Upstairs, an additional 900 square feet includes two 11 by 14-foot upper bedrooms with bath and closet and a an approximately 700 square foot guest suite over the garage that includes a relaxing sitting area, galley kitchen and bath, perfect for guests or in-laws.
Find the right local pro for your project
 CIRCLE Design Studio
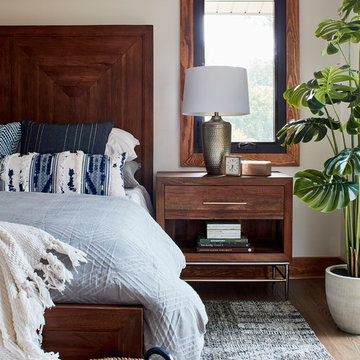
Example of a mid-sized mountain style master medium tone wood floor and brown floor bedroom design in Richmond with white walls and no fireplace
 CIRCLE Design Studio
Kip Dawkins

Example of a large minimalist master gray tile and porcelain tile porcelain tile walk-in shower design in Richmond with raised-panel cabinets, dark wood cabinets, an undermount tub, a one-piece toilet, white walls, an undermount sink and concrete countertops
Example of a large minimalist master gray tile and porcelain tile porcelain tile walk-in shower design in Richmond with raised-panel cabinets, dark wood cabinets, an undermount tub, a one-piece toilet, white walls, an undermount sink and concrete countertops

 Bungalow 56
Kristen Vincent Photography
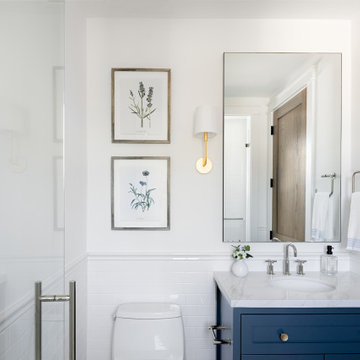
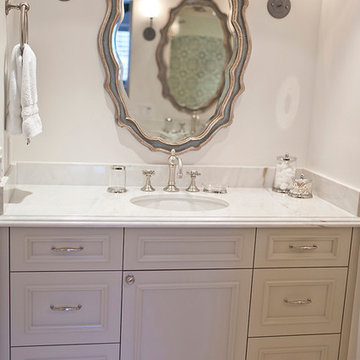
Mid-sized elegant master white tile and subway tile mosaic tile floor alcove shower photo in San Diego with an undermount sink, shaker cabinets, gray cabinets, marble countertops, a two-piece toilet and white walls
Mid-sized elegant master white tile and subway tile mosaic tile floor alcove shower photo in San Diego with an undermount sink, shaker cabinets, gray cabinets, marble countertops, a two-piece toilet and white walls

Sponsored
Columbus, OH

Hope Restoration & General Contracting
Columbus Design-Build, Kitchen & Bath Remodeling, Historic Renovations
 TVL Creative Ltd.
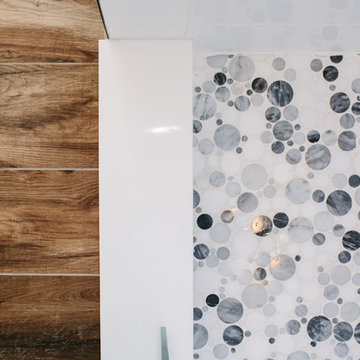
This master bathroom renovation transforms a builder-grade standard into a personalized retreat for our lovely Stapleton clients. Recognizing a need for change, our clients called on us to help develop a space that would capture their aesthetic loves and foster relaxation. Our design focused on establishing an airy and grounded feel by pairing various shades of white, natural wood, and dynamic textures. We replaced the existing ceramic floor tile with wood-look porcelain tile for a warm and inviting look throughout the space. We then paired this with a reclaimed apothecary vanity from Restoration Hardware. This vanity is coupled with a bright Caesarstone countertop and warm bronze faucets from Delta to create a strikingly handsome balance. The vanity mirrors are custom-sized and trimmed with a coordinating bronze frame. Elegant wall sconces dance between the dark vanity mirrors and bright white full height mirrors flanking the bathtub. The tub itself is an oversized freestanding bathtub paired with a tall bronze tub filler. We've created a feature wall with Tile Bar's Billowy Clouds ceramic tile floor to ceiling behind the tub. The wave-like movement of the tiles offers a dramatic texture in a pure white field. We removed the existing shower and extended its depth to create a large new shower. The walls are tiled with a large format high gloss white tile. The shower floor is tiled with marble circles in varying sizes that offer a playful aesthetic in an otherwise minimalist space. We love this pure, airy retreat and are thrilled that our clients get to enjoy it for many years to come!
 Hamilton Park Interiors

Inspiration for a mid-sized rustic master beige tile, black and white tile, brown tile and matchstick tile bathroom remodel in Salt Lake City with flat-panel cabinets, dark wood cabinets, a one-piece toilet, white walls, an undermount sink and granite countertops

 Overstreet Builders, Inc.
Our 4553 sq. ft. model currently has the latest smart home technology including a Control 4 centralized home automation system that can control lights, doors, temperature and more. This incredible master bathroom has custom cabinetry with his and her sinks, TV, and remote control sound, and lights. The standing shower area is enclosed and features a elegant sitting tub and a three headed UMoen shower set up where you can control your shower experience with an app. The master bathroom is complete with a walk in closet and several natural light skylights to help increase brightness day and night.
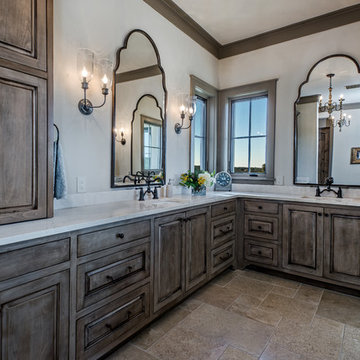
 Tandem Building Corporation
Inspiration for a large rustic master ceramic tile and brown floor bathroom remodel in Austin with open cabinets, dark wood cabinets, beige walls, an undermount sink and quartz countertops
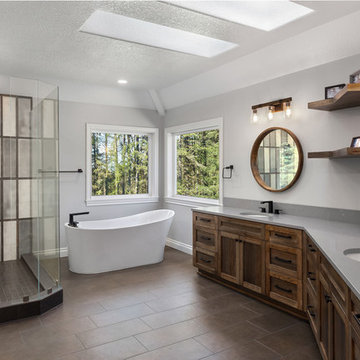
 Northland Design & Build
Large urban master gray tile brown floor bathroom photo in Portland with shaker cabinets, dark wood cabinets, gray walls, an undermount sink, a hinged shower door and gray countertops
Sponsored
Columbus, OH
Hope Restoration & General Contracting
Columbus Design-Build, Kitchen & Bath Remodeling, Historic Renovations
 National Association of the Remodeling Industry

Heaven at Hand Construction LLC, Los Angeles, California, 2021 Regional CotY Award Winner, Residential Bath Under $25,000
Mid-sized transitional multicolored tile and porcelain tile porcelain tile, beige floor and single-sink bathroom photo in Los Angeles with medium tone wood cabinets, beige walls, an undermount sink, granite countertops, a hinged shower door, a freestanding vanity and shaker cabinets
Mid-sized transitional multicolored tile and porcelain tile porcelain tile, beige floor and single-sink bathroom photo in Los Angeles with medium tone wood cabinets, beige walls, an undermount sink, granite countertops, a hinged shower door, a freestanding vanity and shaker cabinets
 Reico Kitchen & Bath
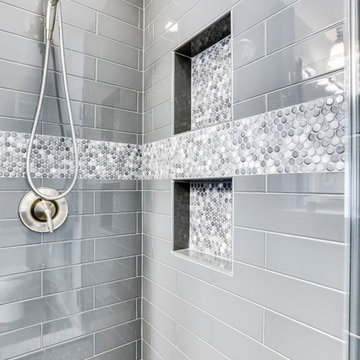
Designed by Samantha Souders of Reico Kitchen & Bath in Springfield, VA, this traditional bathroom design features bathroom cabinets from Merillat Classic in the Seneca Ridge door style in Maple in the Sedona door style. Bathroom vanity tops are engineered quartz in the color Whitney from Cambria. Photos courtesy of BTW Images LLC.
 Peter LaBau, LLC

Boy's Bathroom off Bunk Room, looking north.
Photo by Peter LaBau
Large mountain style master porcelain tile bathroom photo in Salt Lake City with flat-panel cabinets, dark wood cabinets, beige walls, a trough sink and concrete countertops
Large mountain style master porcelain tile bathroom photo in Salt Lake City with flat-panel cabinets, dark wood cabinets, beige walls, a trough sink and concrete countertops

 DANIELLE Interior Design & Decor
Transforming this small bathroom into a wheelchair accessible retreat was no easy task. Incorporating unattractive grab bars and making them look seamless was the goal. A floating vanity / countertop allows for roll up accessibility and the live edge of the granite countertops make if feel luxurious. Double sinks for his and hers sides plus medicine cabinet storage helped for this minimal feel of neutrals and breathability. The barn door opens for wheelchair movement but can be closed for the perfect amount of privacy.

Sponsored
Columbus, OH
Free consultation for landscape design!

Peabody Landscape Group
Columbus' Reliable Landscape Design & Contracting
 Hamilton Park Interiors

Bathroom - mid-sized transitional master beige tile, black and white tile, brown tile and matchstick tile bathroom idea in Salt Lake City with flat-panel cabinets, dark wood cabinets, a one-piece toilet, white walls, an undermount sink and granite countertops
 Avid Interior Design Inc.
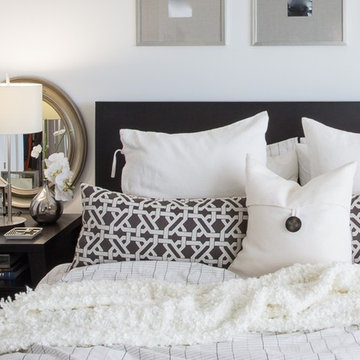
Bedroom - small contemporary master dark wood floor bedroom idea in Calgary with white walls
 SLC Interiors

Calming master bedroom in creams and soft seafoam blues with glass-top side table and airy, open bookshelf
Photo: Durston Saylor
Large beach style master dark wood floor bedroom photo in Boston with blue walls
Large beach style master dark wood floor bedroom photo in Boston with blue walls
25