
Search results for "Master circle" in Home Design Ideas
 design styles architecture

The Design Styles Architecture team beautifully remodeled the exterior and interior of this Carolina Circle home. The home was originally built in 1973 and was 5,860 SF; the remodel added 1,000 SF to the total under air square-footage. The exterior of the home was revamped to take your typical Mediterranean house with yellow exterior paint and red Spanish style roof and update it to a sleek exterior with gray roof, dark brown trim, and light cream walls. Additions were done to the home to provide more square footage under roof and more room for entertaining. The master bathroom was pushed out several feet to create a spacious marbled master en-suite with walk in shower, standing tub, walk in closets, and vanity spaces. A balcony was created to extend off of the second story of the home, creating a covered lanai and outdoor kitchen on the first floor. Ornamental columns and wrought iron details inside the home were removed or updated to create a clean and sophisticated interior. The master bedroom took the existing beam support for the ceiling and reworked it to create a visually stunning ceiling feature complete with up-lighting and hanging chandelier creating a warm glow and ambiance to the space. An existing second story outdoor balcony was converted and tied in to the under air square footage of the home, and is now used as a workout room that overlooks the ocean. The existing pool and outdoor area completely updated and now features a dock, a boat lift, fire features and outdoor dining/ kitchen.
Photo by: Design Styles Architecture


Find the right local pro for your project

 TOC design & construction inc.
Tania Scardellato from TOC design

This young couple needs adult time, a space that they can retreat in from their very busy lives, a place they can be grown up in. Funny how this house was laid out; all the rooms are small but the master was more like a dance floor. I decided to add an island wall, dividing the space so that they could have the look and feel of a walk in leading them to on suite bathroom and using the opposite side the wall to house yet another dresser and TV. The bay window was the perfect space to add 2 very yellow swivel chairs to sit and relax and enjoy the peaceful view. Centering the bed with 2 small dressers instead of night tables not only gives more storage, but more surface as well as makes the space appear larger than it is. I wanted this room to be relaxing but cheerful as well, hence the yellow, It is like bringing the outdoor nature in to the room and blending it to perfection.
 Landis Architects | Builders

We completely gutted and renovated this DC rowhouse and added a three-story rear addition and a roof deck. In the second-floor addition we designed a new primary suite with a generous closet and an en suite bathroom. The bathroom features a freestanding tub in the shower enclosure and a double vanity.
 Mãkena Interiors

renovated original Mid-century Master Suite Bathroom. Palm Springs, CA
Large 1960s master beige tile and ceramic tile ceramic tile bathroom photo in Other with white walls
Large 1960s master beige tile and ceramic tile ceramic tile bathroom photo in Other with white walls

Sponsored
Delaware, OH

Buckeye Basements, Inc.
Central Ohio's Basement Finishing ExpertsBest Of Houzz '13-'21
 dsjDESIGN
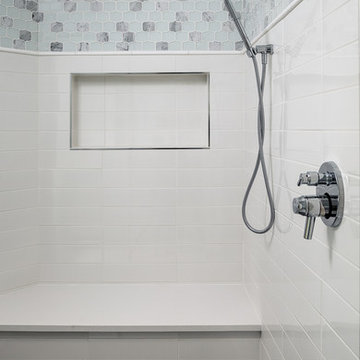
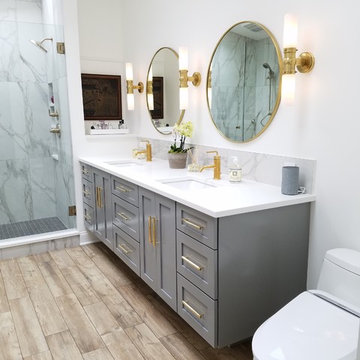
A 200 SF addition to an existing master bedroom, this master bath and closet has created a much needed spa-like retreat to an already beautiful home. The ceramic tile floor resembles a lighter hardwood to match the rest of the home, but offers the resiliency of tile for the wet conditions of the bathroom. A double floating vanity offers plenty of storage, and four skylights and a large window offer enough natural light that artificial lighting is rarely used during the day.
The shower ceramic tile resembles marble, but allows for an easier hard surface to clean and maintain. The brass fixtures allow for a warm contrast to the cool grays, and are a great alternative to the typical stainless steel or brushed aluminum look. The brass also compliments the tile floor, as does the light grey vanity color and the brass color accents in the shower tile and vanity backsplash.
A small passage just before the entrance to the bathroom allows for storage space in the form of two built-in white cabinets on either side. A sliding pocket door with privacy glass provides privacy while transferring natural light from one space to the next.
The overall feel is inviting and peaceful, with a natural charm brought about by the materials and colors chosen to complete this spa-like retreat.
 CIRCLE Design Studio
Kip Dawkins

Large minimalist master gray tile and glass tile porcelain tile walk-in shower photo in Richmond with raised-panel cabinets, dark wood cabinets, an undermount tub, a one-piece toilet, white walls, an undermount sink and quartz countertops
Large minimalist master gray tile and glass tile porcelain tile walk-in shower photo in Richmond with raised-panel cabinets, dark wood cabinets, an undermount tub, a one-piece toilet, white walls, an undermount sink and quartz countertops
 Etch Design Group
Twist Tours
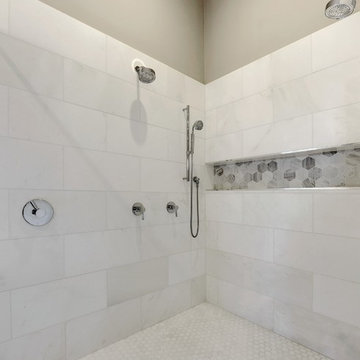
Walk-in shower - large transitional master white tile and marble tile marble floor and white floor walk-in shower idea in Austin with gray walls
Walk-in shower - large transitional master white tile and marble tile marble floor and white floor walk-in shower idea in Austin with gray walls
 Cecilie Starin Design Inc.

Example of a transitional brown floor bathroom design in San Francisco with flat-panel cabinets, black cabinets, an undermount sink and white countertops

Sponsored
Columbus, OH
Free consultation for landscape design!

Peabody Landscape Group
Columbus' Reliable Landscape Design & Contracting
 Crown Designs
Holger Obenaus

Inspiration for a contemporary dark wood floor bedroom remodel in Atlanta with white walls
Inspiration for a contemporary dark wood floor bedroom remodel in Atlanta with white walls
 Denise Stringer Interior Design
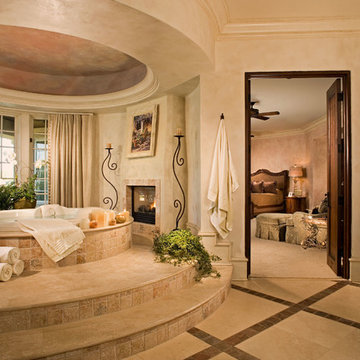
Inspiration for a large mediterranean master marble floor drop-in bathtub remodel in Atlanta with beige walls
 Design First Kitchen and Bath
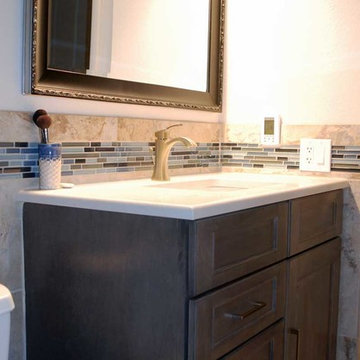
Showing the beautiful grey cabinet. This small, compact master bath offers privacy and good organization space for it being so compact.
Bathroom - small traditional master multicolored tile and porcelain tile porcelain tile bathroom idea in Denver with a drop-in sink, flat-panel cabinets, gray cabinets, granite countertops, a one-piece toilet and white walls
Bathroom - small traditional master multicolored tile and porcelain tile porcelain tile bathroom idea in Denver with a drop-in sink, flat-panel cabinets, gray cabinets, granite countertops, a one-piece toilet and white walls
 Design First Kitchen and Bath
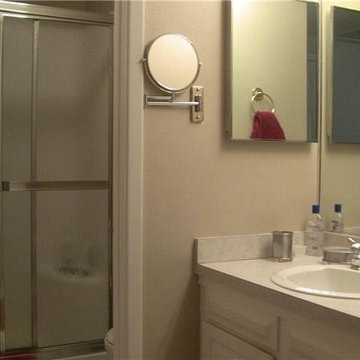
This was the BEFORE picture of the master bathroom. The wall separating the shower and the sink was removed. The shower was a small shower insert with regular sized shower doors, thereby leaving the occupant to have to turn sideways to get in the shower. Unbeknownst to the customer and I, the former builder built in a false wall to accommodate for the extra small shower insert.

Sponsored
Columbus, OH

Hope Restoration & General Contracting
Columbus Design-Build, Kitchen & Bath Remodeling, Historic Renovations
 Francie Milano Kitchens inc.
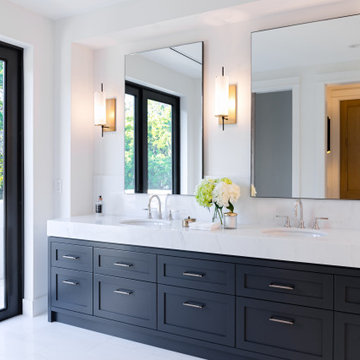
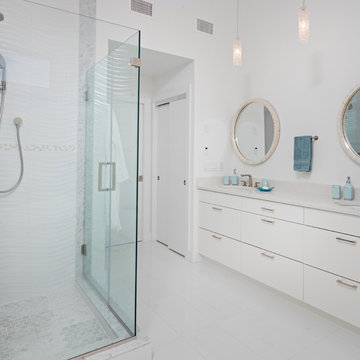
Wood-Mode "Vanguard MDF" cabinets in a Nordic White finish on MDF. Caesarstone "Nougat" Quartz countertops. Photo: John Martinelli, Contractor: Thomas J. Keller

 Visbeen Architects
The best of past and present architectural styles combine in this welcoming, farmhouse-inspired design. Clad in low-maintenance siding, the distinctive exterior has plenty of street appeal, with its columned porch, multiple gables, shutters and interesting roof lines. Other exterior highlights included trusses over the garage doors, horizontal lap siding and brick and stone accents. The interior is equally impressive, with an open floor plan that accommodates today’s family and modern lifestyles. An eight-foot covered porch leads into a large foyer and a powder room. Beyond, the spacious first floor includes more than 2,000 square feet, with one side dominated by public spaces that include a large open living room, centrally located kitchen with a large island that seats six and a u-shaped counter plan, formal dining area that seats eight for holidays and special occasions and a convenient laundry and mud room. The left side of the floor plan contains the serene master suite, with an oversized master bath, large walk-in closet and 16 by 18-foot master bedroom that includes a large picture window that lets in maximum light and is perfect for capturing nearby views. Relax with a cup of morning coffee or an evening cocktail on the nearby covered patio, which can be accessed from both the living room and the master bedroom. Upstairs, an additional 900 square feet includes two 11 by 14-foot upper bedrooms with bath and closet and a an approximately 700 square foot guest suite over the garage that includes a relaxing sitting area, galley kitchen and bath, perfect for guests or in-laws.
24