
Search results for "Master circle" in Home Design Ideas
 Marie Lally - O'Brien Realty
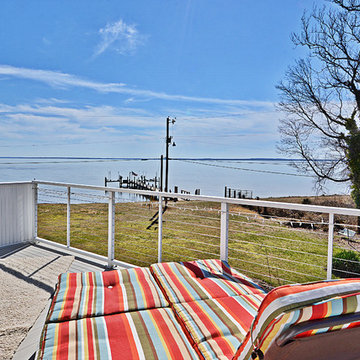
Enjoy the views from this wonderful rooftop deck, right outside your master-bedroom door! The 2nd floor master suite will wow you! This renovation was sure to embrace the 1938 charm of this beautiful Potomac River waterfront home! Large walk-in closet, master bath and laundry are included in this 2nd floor master suite! Photos by Marie Lally, Realtor with O'Brien Realty of Southern Maryland
 Mineral Kitchen and Bath Design
Jessica Johnson
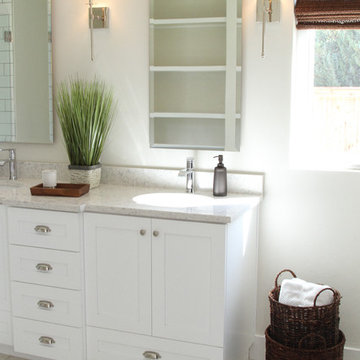
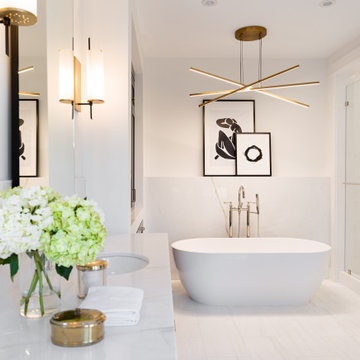
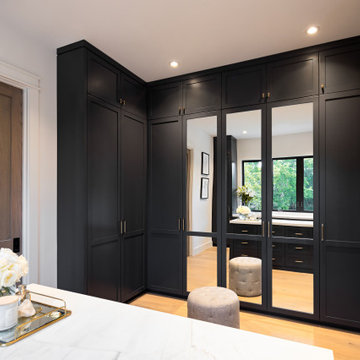
Inspiration for a transitional bathroom remodel in Salt Lake City
Inspiration for a transitional bathroom remodel in Salt Lake City
Find the right local pro for your project
 Chi Renovation & Design
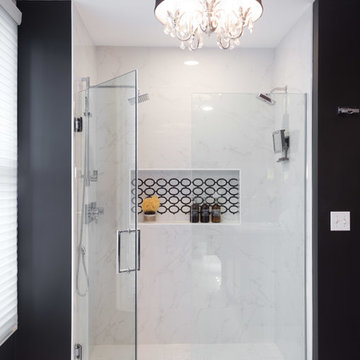
A large master bathroom that exudes glamor and edge. For this bathroom, we adorned the space with a large floating Alderwood vanity consisting of a gorgeous cherry wood finish, large crystal knobs, LED lights, and a mini bar and coffee station.
We made sure to keep a traditional glam look while adding in artistic features such as the creatively shaped entryway, dramatic black accent walls, and intricately designed shower niche.
Other features include a large crystal chandelier, porcelain tiled shower, and subtle recessed lights.
Home located in Glenview, Chicago. Designed by Chi Renovation & Design who serve Chicago and it's surrounding suburbs, with an emphasis on the North Side and North Shore. You'll find their work from the Loop through Lincoln Park, Skokie, Wilmette, and all of the way up to Lake Forest.
For more about Chi Renovation & Design, click here: https://www.chirenovation.com/
To learn more about this project, click here: https://www.chirenovation.com/portfolio/glenview-master-bathroom-remodeling/#bath-renovation
 CIRCLE Design Studio
Kip Dawkins
Large minimalist master gray tile and porcelain tile porcelain tile walk-in shower photo in Richmond with raised-panel cabinets, dark wood cabinets, an undermount tub, a one-piece toilet, white walls, an undermount sink and quartz countertops
Large minimalist master gray tile and porcelain tile porcelain tile walk-in shower photo in Richmond with raised-panel cabinets, dark wood cabinets, an undermount tub, a one-piece toilet, white walls, an undermount sink and quartz countertops

 TVL Creative Ltd.
This master bathroom renovation transforms a builder-grade standard into a personalized retreat for our lovely Stapleton clients. Recognizing a need for change, our clients called on us to help develop a space that would capture their aesthetic loves and foster relaxation. Our design focused on establishing an airy and grounded feel by pairing various shades of white, natural wood, and dynamic textures. We replaced the existing ceramic floor tile with wood-look porcelain tile for a warm and inviting look throughout the space. We then paired this with a reclaimed apothecary vanity from Restoration Hardware. This vanity is coupled with a bright Caesarstone countertop and warm bronze faucets from Delta to create a strikingly handsome balance. The vanity mirrors are custom-sized and trimmed with a coordinating bronze frame. Elegant wall sconces dance between the dark vanity mirrors and bright white full height mirrors flanking the bathtub. The tub itself is an oversized freestanding bathtub paired with a tall bronze tub filler. We've created a feature wall with Tile Bar's Billowy Clouds ceramic tile floor to ceiling behind the tub. The wave-like movement of the tiles offers a dramatic texture in a pure white field. We removed the existing shower and extended its depth to create a large new shower. The walls are tiled with a large format high gloss white tile. The shower floor is tiled with marble circles in varying sizes that offer a playful aesthetic in an otherwise minimalist space. We love this pure, airy retreat and are thrilled that our clients get to enjoy it for many years to come!
 Ashley Martin Home
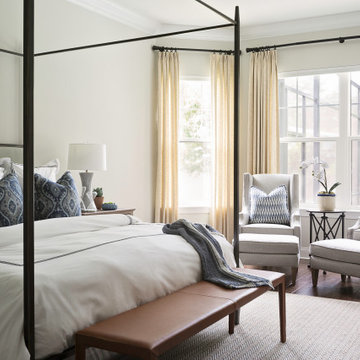
Transitional dark wood floor and brown floor bedroom photo in Orlando with beige walls

Sponsored
Sunbury, OH

J.Holderby - Renovations
Franklin County's Leading General Contractors - 2X Best of Houzz!
 VC Design and Consulting

Classic and timeless master bathroom renovation. Wainscot, custom cabinets, and beautiful marble tile elevate this space.
Example of a large classic master white tile and ceramic tile marble floor, white floor, double-sink and wainscoting bathroom design in Atlanta with recessed-panel cabinets, gray cabinets, a one-piece toilet, white walls, an undermount sink, marble countertops, a hinged shower door, white countertops and a built-in vanity
Example of a large classic master white tile and ceramic tile marble floor, white floor, double-sink and wainscoting bathroom design in Atlanta with recessed-panel cabinets, gray cabinets, a one-piece toilet, white walls, an undermount sink, marble countertops, a hinged shower door, white countertops and a built-in vanity
 CIRCLE Design Studio
Bill Hazlegrove
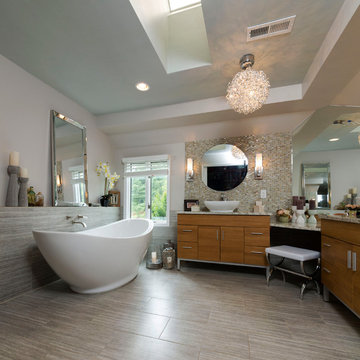
Inspiration for a mid-sized contemporary master gray tile and ceramic tile ceramic tile bathroom remodel in Other with a vessel sink, flat-panel cabinets, medium tone wood cabinets, granite countertops, a two-piece toilet and gray walls
Inspiration for a mid-sized contemporary master gray tile and ceramic tile ceramic tile bathroom remodel in Other with a vessel sink, flat-panel cabinets, medium tone wood cabinets, granite countertops, a two-piece toilet and gray walls

 Owen Tile & Marble

Example of a mid-sized tuscan master blue tile, yellow tile and ceramic tile terra-cotta tile bathroom design with raised-panel cabinets, medium tone wood cabinets, tile countertops, a one-piece toilet, a drop-in sink and white walls
 Emily Roose Interiors

This elegant master bathroom features a freestanding soaking tub with three rock crystal pendants suspended above. The floor is in a textured grey porcelain tile and the walls are clad in a Calcutta marble looking engineered slab. For the window above the tub rain glass was added for privacy but still allows ample natural light to flow into the space.

Sponsored
Sunbury, OH
J.Holderby - Renovations
Franklin County's Leading General Contractors - 2X Best of Houzz!
 Kitchens by Good Guys
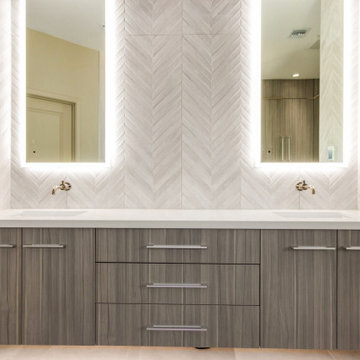
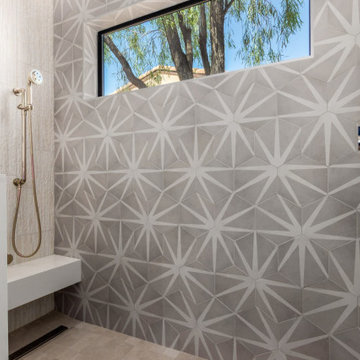
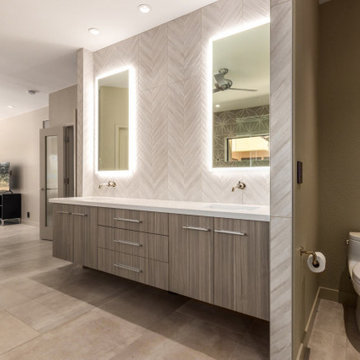
We updated the master and guest bathroom to match the style of the rest of the home. For the master bathroom we reconfigured the shower to make it larger and removed the tub. To continue the modern style throughout we removed and opened walls to create the clean modern lines. The focal point of the master bath is the floating vanities with the chevron textured tile behind the LED backlit mirrors. The shower features a fun geometric tile and custom plumbing layout for our clients specific needs.
 CALIBER Remodeling & Construction
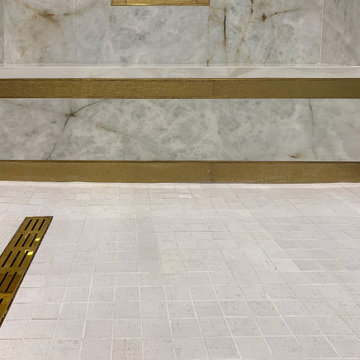
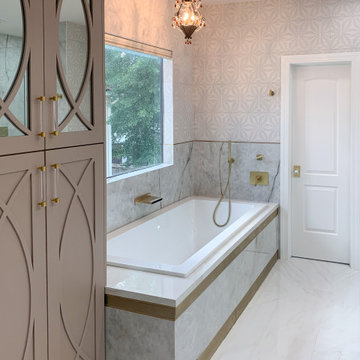
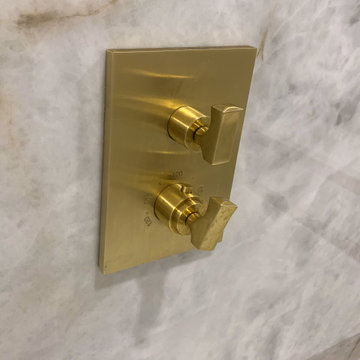
Our client wanted a larger master bathroom, so an adjoining bathroom and walls were removed to expand the footprint, to design the new master bath. The new design was reworked and developed to present the bathroom you see in the photos presented herein. We worked in tandem with a Kitchen and Bathroom organization to ultimately complete the finished design. New custom cabinets were manufactured, beautiful porcelain slab walls incorporated in the shower area and lovely quartz countertops. In fact, one of the tiles used actually included real gold in those particular tiles and you can easily make those out in the photos. The end result was an exquisite master bath sanctuary for the client, from the exclusive tiles to the gold hardware used throughout.
 CALIBER Remodeling & Construction
Our client wanted a larger master bathroom, so an adjoining bathroom and walls were removed to expand the footprint, to design the new master bath. The new design was reworked and developed to present the bathroom you see in the photos presented herein. We worked in tandem with a Kitchen and Bathroom organization to ultimately complete the finished design. New custom cabinets were manufactured, beautiful porcelain slab walls incorporated in the shower area and lovely quartz countertops. In fact, one of the tiles used actually included real gold in those particular tiles and you can easily make those out in the photos. The end result was an exquisite master bath sanctuary for the client, from the exclusive tiles to the gold hardware used throughout.
 CALIBER Remodeling & Construction
Our client wanted a larger master bathroom, so an adjoining bathroom and walls were removed to expand the footprint, to design the new master bath. The new design was reworked and developed to present the bathroom you see in the photos presented herein. We worked in tandem with a Kitchen and Bathroom organization to ultimately complete the finished design. New custom cabinets were manufactured, beautiful porcelain slab walls incorporated in the shower area and lovely quartz countertops. In fact, one of the tiles used actually included real gold in those particular tiles and you can easily make those out in the photos. The end result was an exquisite master bath sanctuary for the client, from the exclusive tiles to the gold hardware used throughout.


 Kitchens by Good Guys
We updated the master and guest bathroom to match the style of the rest of the home. For the master bathroom we reconfigured the shower to make it larger and removed the tub. To continue the modern style throughout we removed and opened walls to create the clean modern lines. The focal point of the master bath is the floating vanities with the chevron textured tile behind the LED backlit mirrors. The shower features a fun geometric tile and custom plumbing layout for our clients specific needs.
 Landis Architects | Builders

We completely gutted and renovated this DC rowhouse and added a three-story rear addition and a roof deck. In the second-floor addition we designed a new primary suite with a generous closet and an en suite bathroom. The bathroom features a freestanding tub in the shower enclosure and a double vanity.
 Kitchens by Good Guys
We updated the master and guest bathroom to match the style of the rest of the home. For the master bathroom we reconfigured the shower to make it larger and removed the tub. To continue the modern style throughout we removed and opened walls to create the clean modern lines. The focal point of the master bath is the floating vanities with the chevron textured tile behind the LED backlit mirrors. The shower features a fun geometric tile and custom plumbing layout for our clients specific needs.
27