
Search results for "Master circle" in Home Design Ideas

 Kaplan Architects, AIA
Mitchell Shenker Photography
Subway tile and niches at remodeled tub/shower area. Niches have a custom designed solid surface shelf and trim. Floor has a border designed from various tile shapes and colors.
 Rudloff Custom Builders
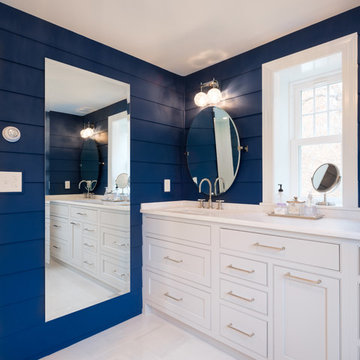
The owners of this colonial-style house wanted to renovate their home to increase space and improve flow. We built a two-story addition that included a dining room and bar on the first floor (off of the family room) and a new master bathroom (creating a master suite).
RUDLOFF Custom Builders has won Best of Houzz for Customer Service in 2014, 2015 2016 and 2017. We also were voted Best of Design in 2016, 2017 and 2018, which only 2% of professionals receive. Rudloff Custom Builders has been featured on Houzz in their Kitchen of the Week, What to Know About Using Reclaimed Wood in the Kitchen as well as included in their Bathroom WorkBook article. We are a full service, certified remodeling company that covers all of the Philadelphia suburban area. This business, like most others, developed from a friendship of young entrepreneurs who wanted to make a difference in their clients’ lives, one household at a time. This relationship between partners is much more than a friendship. Edward and Stephen Rudloff are brothers who have renovated and built custom homes together paying close attention to detail. They are carpenters by trade and understand concept and execution. RUDLOFF CUSTOM BUILDERS will provide services for you with the highest level of professionalism, quality, detail, punctuality and craftsmanship, every step of the way along our journey together.
Specializing in residential construction allows us to connect with our clients early on in the design phase to ensure that every detail is captured as you imagined. One stop shopping is essentially what you will receive with RUDLOFF CUSTOM BUILDERS from design of your project to the construction of your dreams, executed by on-site project managers and skilled craftsmen. Our concept, envision our client’s ideas and make them a reality. Our mission; CREATING LIFETIME RELATIONSHIPS BUILT ON TRUST AND INTEGRITY.
Photo Credit: JMB Photoworks
 Design First Kitchen and Bath
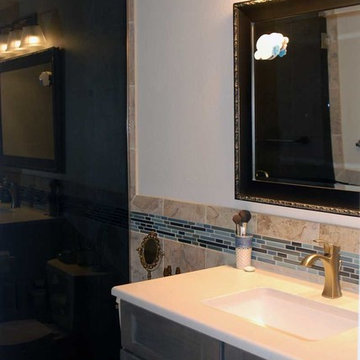
Both the customer and I did not realize that there was a false wall built into the "before" bathroom; removing that wall made more than 8 inches available for this shower.
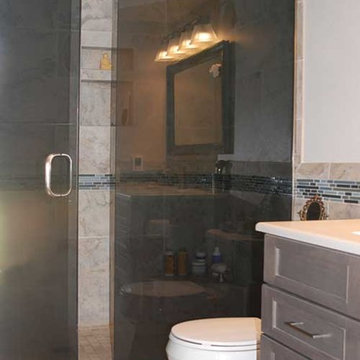
With the room being so small the customer requested the smoked glass panels for the shower. It adds privacy and intimacy.
Find the right local pro for your project
 Design First Kitchen and Bath
This photo clearly shows the smoked glass and how well it matched the cabinet.
Small elegant master multicolored tile and porcelain tile porcelain tile bathroom photo in Denver with a drop-in sink, granite countertops, a one-piece toilet, white walls, flat-panel cabinets and gray cabinets
Small elegant master multicolored tile and porcelain tile porcelain tile bathroom photo in Denver with a drop-in sink, granite countertops, a one-piece toilet, white walls, flat-panel cabinets and gray cabinets
 CIRCLE Design Studio
Bill Hazlegrove
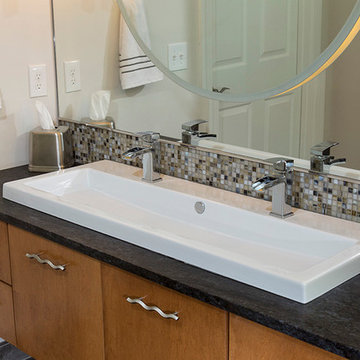
Inspiration for a mid-sized contemporary master gray tile and porcelain tile porcelain tile bathroom remodel in Richmond with a trough sink, flat-panel cabinets, medium tone wood cabinets, granite countertops and gray walls
Inspiration for a mid-sized contemporary master gray tile and porcelain tile porcelain tile bathroom remodel in Richmond with a trough sink, flat-panel cabinets, medium tone wood cabinets, granite countertops and gray walls

 Bruno Abisror - Sothebys International Realty
Beautifully designed by Giannetti Architects and skillfully built by Morrow & Morrow Construction in 2006 in the highly coveted guard gated Brentwood Circle. The stunning estate features 5bd/5.5ba including maid quarters, library, and detached pool house.
Designer finishes throughout with wide plank hardwood floors, crown molding, and interior service elevator. Sumptuous master suite and bath with large terrace overlooking pool and yard. 3 additional bedroom suites + dance studio/4th bedroom upstairs.
Spacious family room with custom built-ins, eat-in cook's kitchen with top of the line appliances and butler's pantry & nook. Formal living room w/ french limestone fireplace designed by Steve Gianetti and custom made in France, dining room, and office/library with floor-to ceiling mahogany built-in bookshelves & rolling ladder. Serene backyard with swimmer's pool & spa. Private and secure yet only minutes to the Village. This is a rare offering. Listed with Steven Moritz & Bruno Abisror. Post Rain - Jeff Ong Photos

 O’Hara Interiors
Martha O'Hara Interiors, Interior Design & Photo Styling | Kyle Hunt & Partners, Builder | Troy Thies, Photography
Please Note: All “related,” “similar,” and “sponsored” products tagged or listed by Houzz are not actual products pictured. They have not been approved by Martha O’Hara Interiors nor any of the professionals credited. For information about our work, please contact design@oharainteriors.com.

Sponsored
Sunbury, OH

J.Holderby - Renovations
Franklin County's Leading General Contractors - 2X Best of Houzz!
 Design Studio International
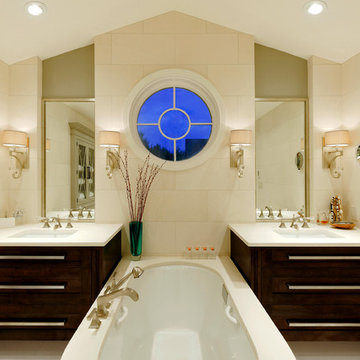
Accentuating the high ceiling and ensuring the privacy requested by our clients, a dramatic circle window now crowns the new focal wall. Deep soaking tub = hours of relaxation. The custom all drawer vanities organize storage efficiently and make it easily accessible. Elegant wall sconces, recessed ceiling fixtures and lighted makeup mirror make getting ready for the day or a night out a pleasure.
Produits Neptune Tao tub, Custom Chery Vanities by Adelphi Kitchens, Savoy House Lighting wall sconces.
 Larisa McShane & Associates

We converted a bedroom to create the new master bathroom. We added a custom vanity with makeup table, quartz counter tops, marble vessel sinks, a large glass shower, a wall mounted toilet, and a large tub.
The blue gray wood textured floor tile continues up the wall behind the bathtub to highlight the lines of the tub. Five different styles of tile and faux painted cedar trim were mixed to create a subtle yet sophisticated look.

 VC Design and Consulting
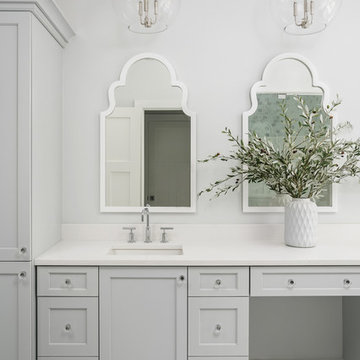

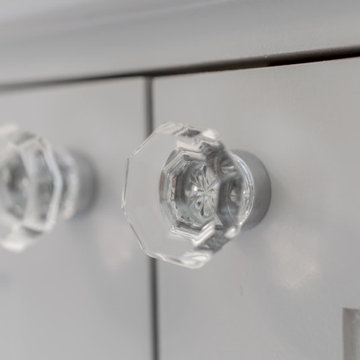
Classic and timeless master bathroom renovation. Wainscot, custom cabinets, and beautiful marble tile elevate this space.
Bathroom - large traditional master white tile and ceramic tile marble floor, white floor, double-sink and wainscoting bathroom idea in Atlanta with recessed-panel cabinets, gray cabinets, a one-piece toilet, white walls, an undermount sink, marble countertops, a hinged shower door, white countertops and a built-in vanity
Bathroom - large traditional master white tile and ceramic tile marble floor, white floor, double-sink and wainscoting bathroom idea in Atlanta with recessed-panel cabinets, gray cabinets, a one-piece toilet, white walls, an undermount sink, marble countertops, a hinged shower door, white countertops and a built-in vanity
 VC Design and Consulting

Classic and timeless master bathroom renovation. Wainscot, custom cabinets, and beautiful marble tile elevate this space.
Bathroom - large traditional master white tile and ceramic tile marble floor, white floor, double-sink and wainscoting bathroom idea in Atlanta with recessed-panel cabinets, gray cabinets, a one-piece toilet, white walls, an undermount sink, marble countertops, a hinged shower door, white countertops and a built-in vanity
Bathroom - large traditional master white tile and ceramic tile marble floor, white floor, double-sink and wainscoting bathroom idea in Atlanta with recessed-panel cabinets, gray cabinets, a one-piece toilet, white walls, an undermount sink, marble countertops, a hinged shower door, white countertops and a built-in vanity
 VC Design and Consulting

Classic and timeless master bathroom renovation. Wainscot, custom cabinets, and beautiful marble tile elevate this space.
Large elegant master white tile and ceramic tile marble floor, white floor, double-sink and wainscoting bathroom photo in Atlanta with recessed-panel cabinets, gray cabinets, a one-piece toilet, white walls, an undermount sink, marble countertops, a hinged shower door, white countertops and a built-in vanity
Large elegant master white tile and ceramic tile marble floor, white floor, double-sink and wainscoting bathroom photo in Atlanta with recessed-panel cabinets, gray cabinets, a one-piece toilet, white walls, an undermount sink, marble countertops, a hinged shower door, white countertops and a built-in vanity

Sponsored
Columbus, OH

Wannemacher Interiors
Customized Award-Winning Interior Design Solutions in Franklin Cnty OH
 VC Design and Consulting
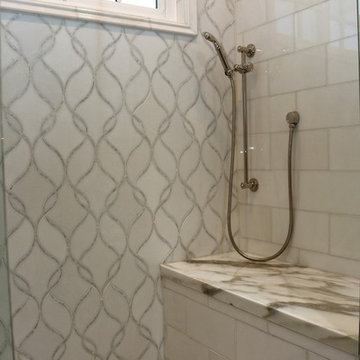
Classic and timeless master bathroom renovation. Wainscot, custom cabinets, and beautiful marble tile elevate this space.
Bathroom - large traditional master white tile and ceramic tile marble floor, white floor, double-sink and wainscoting bathroom idea in Atlanta with recessed-panel cabinets, gray cabinets, a one-piece toilet, white walls, an undermount sink, marble countertops, a hinged shower door, white countertops and a built-in vanity
Bathroom - large traditional master white tile and ceramic tile marble floor, white floor, double-sink and wainscoting bathroom idea in Atlanta with recessed-panel cabinets, gray cabinets, a one-piece toilet, white walls, an undermount sink, marble countertops, a hinged shower door, white countertops and a built-in vanity
 Full Circle Design & Remodeling
Full Circle Design
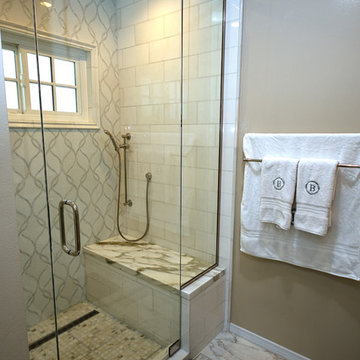
Example of a mid-sized classic master white tile and stone tile marble floor alcove shower design in San Diego with shaker cabinets, white cabinets, a two-piece toilet, beige walls, an undermount sink and marble countertops
Example of a mid-sized classic master white tile and stone tile marble floor alcove shower design in San Diego with shaker cabinets, white cabinets, a two-piece toilet, beige walls, an undermount sink and marble countertops
 Full Circle Design & Remodeling
Full Circle Design
Mid-sized elegant master white tile and stone tile marble floor alcove shower photo in San Diego with shaker cabinets, white cabinets, a two-piece toilet, beige walls, an undermount sink and marble countertops
Mid-sized elegant master white tile and stone tile marble floor alcove shower photo in San Diego with shaker cabinets, white cabinets, a two-piece toilet, beige walls, an undermount sink and marble countertops
 VC Design and Consulting
Classic and timeless master bathroom renovation. Wainscot, custom cabinets, and beautiful marble tile elevate this space.
Example of a large classic master white tile and ceramic tile marble floor, white floor, double-sink and wainscoting bathroom design in Atlanta with recessed-panel cabinets, gray cabinets, a one-piece toilet, white walls, an undermount sink, marble countertops, a hinged shower door, white countertops and a built-in vanity
Example of a large classic master white tile and ceramic tile marble floor, white floor, double-sink and wainscoting bathroom design in Atlanta with recessed-panel cabinets, gray cabinets, a one-piece toilet, white walls, an undermount sink, marble countertops, a hinged shower door, white countertops and a built-in vanity

Sponsored
Columbus, OH

Hope Restoration & General Contracting
Columbus Design-Build, Kitchen & Bath Remodeling, Historic Renovations
 VC Design and Consulting
Classic and timeless master bathroom renovation. Wainscot, custom cabinets, and beautiful marble tile elevate this space.
Inspiration for a large timeless master white tile and ceramic tile marble floor, white floor, double-sink and wainscoting bathroom remodel in Atlanta with recessed-panel cabinets, gray cabinets, a one-piece toilet, white walls, an undermount sink, marble countertops, a hinged shower door, white countertops and a built-in vanity
Inspiration for a large timeless master white tile and ceramic tile marble floor, white floor, double-sink and wainscoting bathroom remodel in Atlanta with recessed-panel cabinets, gray cabinets, a one-piece toilet, white walls, an undermount sink, marble countertops, a hinged shower door, white countertops and a built-in vanity
 Renewal by Andersen Long Island

Majestic master bedroom with new window combination and patio door we installed. The window combination is made up for a sliding window and circle-top window.
Windows and Doors from Renewal by Andersen Long Island

 Cummings Architecture + Interiors
Situated along Eagle River, looking across to the mouth of the Ipswich Harbor, this was clearly a little cape house that was married to the sea. The owners were inquiring about adding a simple shed dormer to provide additional exposure to the stunning water view, but they were also interested in what Mathew would design if this beach cottage were his.
Inspired by the waves that came ashore mere feet from the little house, Mathew took up a fat marker and sketched a sweeping, S-shape dormer on the waterside of the building. He then described how the dormer would be designed in the shape of an ocean wave. “This way,” he explained, “you will not only be able to see the ocean from your new master bedroom, you’ll also be able to experience that view from a space that actually reflects the spirit of the waves.”
Mathew and his team designed the master suite and study using a subtle combination of contemporary and traditional, beach-house elements. The result was a completely unique and one-of-a-kind space inside and out. Transparencies are built into the design via features like gently curved glass that reflects the water and the arched interior window separating the bedroom and bath. On the exterior, the curved dormer on the street side echoes these rounded shapes and lines to create continuity throughout. The sense of movement is accentuated by the continuous, V-groove boarded ceiling that runs from one ocean-shaped dormer through to the opposite side of the house.
The bedroom features a cozy sitting area with built in storage and a porthole window to look out onto the rowboats in the harbor. A bathroom and closet were combined into a single room in a modern design that doesn't sacrifice any style or space and provides highly efficient functionality. A striking barn door made of glass with industrial hardware divides the two zones of the master suite. The custom, built-in maple cabinetry of the closets provides a textural counterpoint to the unique glass shower that incorporates sea stones and an ocean wave motif accent tile.
With this spectacular design vision, the owners are now able to enjoy their stunning view from a bright and spacious interior that brings the natural elements of the beach into the home.
Photo by Eric Roth
30