
Search results for "Master circle" in Home Design Ideas
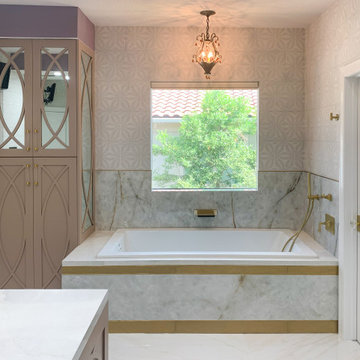
 CALIBER Remodeling & Construction
Our client wanted a larger master bathroom, so an adjoining bathroom and walls were removed to expand the footprint, to design the new master bath. The new design was reworked and developed to present the bathroom you see in the photos presented herein. We worked in tandem with a Kitchen and Bathroom organization to ultimately complete the finished design. New custom cabinets were manufactured, beautiful porcelain slab walls incorporated in the shower area and lovely quartz countertops. In fact, one of the tiles used actually included real gold in those particular tiles and you can easily make those out in the photos. The end result was an exquisite master bath sanctuary for the client, from the exclusive tiles to the gold hardware used throughout.
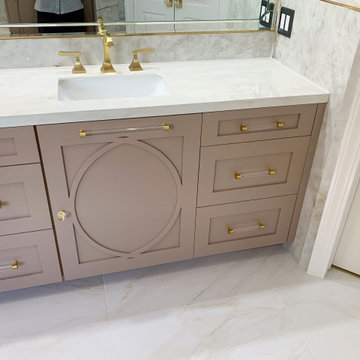 CALIBER Remodeling & Construction
Our client wanted a larger master bathroom, so an adjoining bathroom and walls were removed to expand the footprint, to design the new master bath. The new design was reworked and developed to present the bathroom you see in the photos presented herein. We worked in tandem with a Kitchen and Bathroom organization to ultimately complete the finished design. New custom cabinets were manufactured, beautiful porcelain slab walls incorporated in the shower area and lovely quartz countertops. In fact, one of the tiles used actually included real gold in those particular tiles and you can easily make those out in the photos. The end result was an exquisite master bath sanctuary for the client, from the exclusive tiles to the gold hardware used throughout.
 CALIBER Remodeling & Construction
Our client wanted a larger master bathroom, so an adjoining bathroom and walls were removed to expand the footprint, to design the new master bath. The new design was reworked and developed to present the bathroom you see in the photos presented herein. We worked in tandem with a Kitchen and Bathroom organization to ultimately complete the finished design. New custom cabinets were manufactured, beautiful porcelain slab walls incorporated in the shower area and lovely quartz countertops. In fact, one of the tiles used actually included real gold in those particular tiles and you can easily make those out in the photos. The end result was an exquisite master bath sanctuary for the client, from the exclusive tiles to the gold hardware used throughout.
Find the right local pro for your project
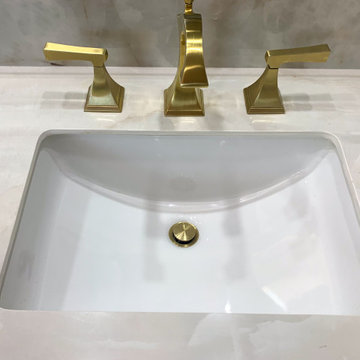 CALIBER Remodeling & Construction
Our client wanted a larger master bathroom, so an adjoining bathroom and walls were removed to expand the footprint, to design the new master bath. The new design was reworked and developed to present the bathroom you see in the photos presented herein. We worked in tandem with a Kitchen and Bathroom organization to ultimately complete the finished design. New custom cabinets were manufactured, beautiful porcelain slab walls incorporated in the shower area and lovely quartz countertops. In fact, one of the tiles used actually included real gold in those particular tiles and you can easily make those out in the photos. The end result was an exquisite master bath sanctuary for the client, from the exclusive tiles to the gold hardware used throughout.
 CALIBER Remodeling & Construction
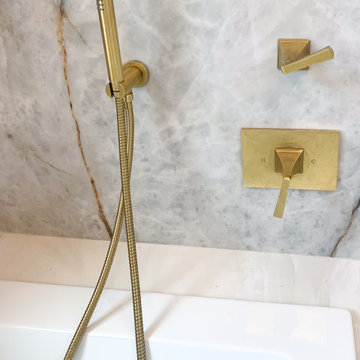
Our client wanted a larger master bathroom, so an adjoining bathroom and walls were removed to expand the footprint, to design the new master bath. The new design was reworked and developed to present the bathroom you see in the photos presented herein. We worked in tandem with a Kitchen and Bathroom organization to ultimately complete the finished design. New custom cabinets were manufactured, beautiful porcelain slab walls incorporated in the shower area and lovely quartz countertops. In fact, one of the tiles used actually included real gold in those particular tiles and you can easily make those out in the photos. The end result was an exquisite master bath sanctuary for the client, from the exclusive tiles to the gold hardware used throughout.
 CALIBER Remodeling & Construction
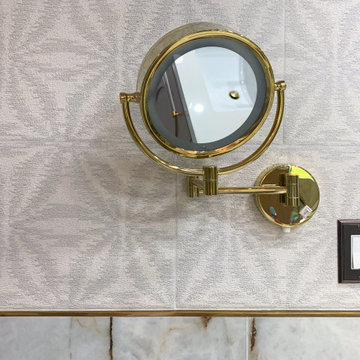
Our client wanted a larger master bathroom, so an adjoining bathroom and walls were removed to expand the footprint, to design the new master bath. The new design was reworked and developed to present the bathroom you see in the photos presented herein. We worked in tandem with a Kitchen and Bathroom organization to ultimately complete the finished design. New custom cabinets were manufactured, beautiful porcelain slab walls incorporated in the shower area and lovely quartz countertops. In fact, one of the tiles used actually included real gold in those particular tiles and you can easily make those out in the photos. The end result was an exquisite master bath sanctuary for the client, from the exclusive tiles to the gold hardware used throughout.
 CALIBER Remodeling & Construction
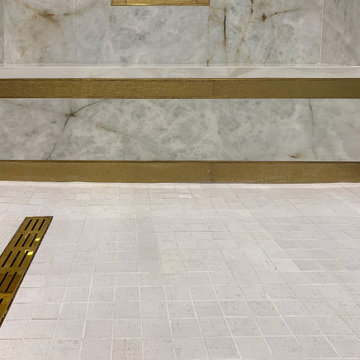
Our client wanted a larger master bathroom, so an adjoining bathroom and walls were removed to expand the footprint, to design the new master bath. The new design was reworked and developed to present the bathroom you see in the photos presented herein. We worked in tandem with a Kitchen and Bathroom organization to ultimately complete the finished design. New custom cabinets were manufactured, beautiful porcelain slab walls incorporated in the shower area and lovely quartz countertops. In fact, one of the tiles used actually included real gold in those particular tiles and you can easily make those out in the photos. The end result was an exquisite master bath sanctuary for the client, from the exclusive tiles to the gold hardware used throughout.

Sponsored
Columbus, OH

Hope Restoration & General Contracting
Columbus Design-Build, Kitchen & Bath Remodeling, Historic Renovations
 CALIBER Remodeling & Construction
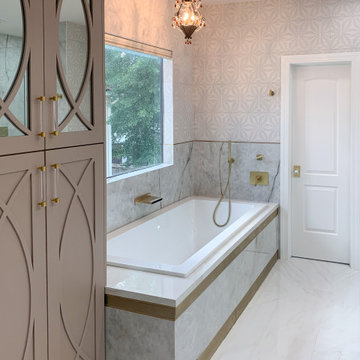
Our client wanted a larger master bathroom, so an adjoining bathroom and walls were removed to expand the footprint, to design the new master bath. The new design was reworked and developed to present the bathroom you see in the photos presented herein. We worked in tandem with a Kitchen and Bathroom organization to ultimately complete the finished design. New custom cabinets were manufactured, beautiful porcelain slab walls incorporated in the shower area and lovely quartz countertops. In fact, one of the tiles used actually included real gold in those particular tiles and you can easily make those out in the photos. The end result was an exquisite master bath sanctuary for the client, from the exclusive tiles to the gold hardware used throughout.
 Emily Roose Interiors

This elegant master bathroom features a freestanding soaking tub with three rock crystal pendants suspended above. The floor is in a textured grey porcelain tile and the walls are clad in a Calcutta marble looking engineered slab. For the window above the tub rain glass was added for privacy but still allows ample natural light to flow into the space.
 Kitchens by Good Guys
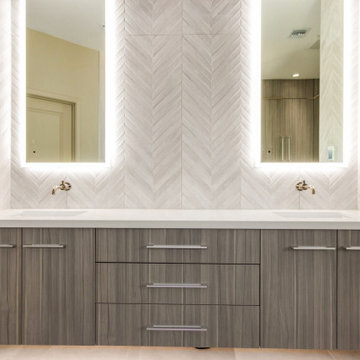
We updated the master and guest bathroom to match the style of the rest of the home. For the master bathroom we reconfigured the shower to make it larger and removed the tub. To continue the modern style throughout we removed and opened walls to create the clean modern lines. The focal point of the master bath is the floating vanities with the chevron textured tile behind the LED backlit mirrors. The shower features a fun geometric tile and custom plumbing layout for our clients specific needs.
 User
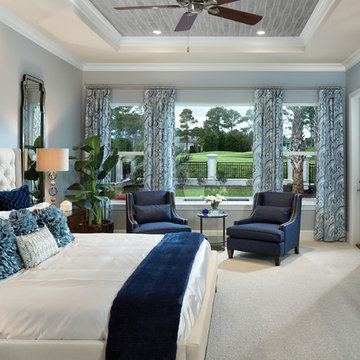
UserThis large master suite allows residents to unwind after a busy day out or wake up to beautiful views. http://arhomes.us/Montalcino1303
 MAKHNO studio

The walls are in clay, the ceiling is in clay and wood, and one of the four walls is a window. Japanese wabi-sabi way of life is a peaceful joy to accept the full life circle. From birth to death, from the point of greatest glory to complete decline. Therefore, the main décor element here is a 6-meter window with a view of the landscape that no matter what will come into the world and die. Again, and again
 Carlton Edwards

This design involved a renovation and expansion of the existing home. The result is to provide for a multi-generational legacy home. It is used as a communal spot for gathering both family and work associates for retreats. ADA compliant.
Photographer: Zeke Ruelas


 TKP Architects
David Patterson Photography

Mid-sized arts and crafts master dark wood floor and brown floor bedroom photo in Denver with beige walls and no fireplace
Mid-sized arts and crafts master dark wood floor and brown floor bedroom photo in Denver with beige walls and no fireplace


 Kathryn J. LeMaster Art & Design
Design by Kathryn J. LeMaster
Photo by Karen E. Segrave
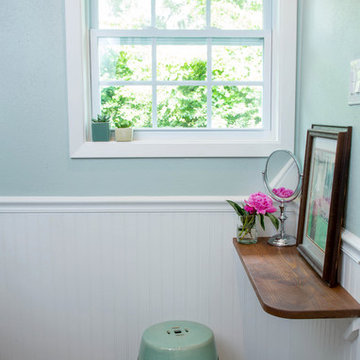
Inspiration for a mid-sized eclectic master white tile and subway tile porcelain tile corner shower remodel in Little Rock with blue walls
Inspiration for a mid-sized eclectic master white tile and subway tile porcelain tile corner shower remodel in Little Rock with blue walls

Sponsored
Sunbury, OH

J.Holderby - Renovations
Franklin County's Leading General Contractors - 2X Best of Houzz!
 Ann Lowengart Interiors
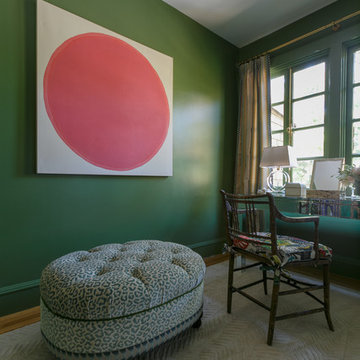
Designed for the 2013 Traditional Home Magazine Napa Valley Showhouse, this sophisticated master bedroom suite highlights a mix of antique and modern pieces for a transitional look that can withstand the test of time. A navy and green master bedroom evokes the organic elegance of Napa’s lush vineyards. For the master bath, we selected marble-topped vanities and a freestanding tub for a sense of luxurious serenity.
 Between the Sheets, LLC
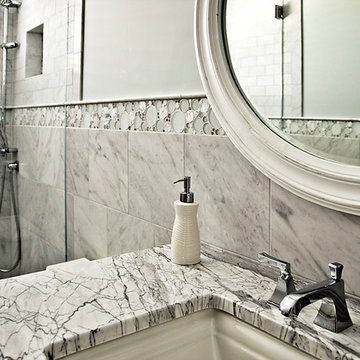
Between The Sheets, LLC is a luxury linen and bath store on Long Beach Island, NJ. We offer the best of the best in luxury linens, furniture, window treatments, area rugs and home accessories as well as full interior design services.
Photography by Joan Phillips
 Modal Design
Benny Chan
Mid-sized trendy master medium tone wood floor bedroom photo in Los Angeles with white walls and no fireplace
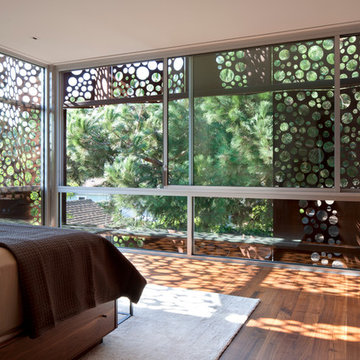
Mid-sized trendy master medium tone wood floor bedroom photo in Los Angeles with white walls and no fireplace
28