
Search results for "Master circle" in Home Design Ideas
 User
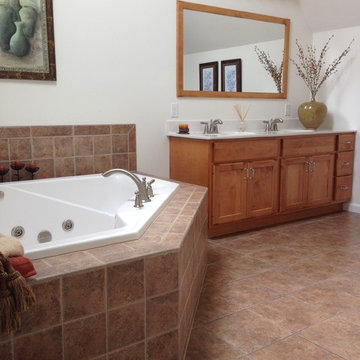
UserSusquehanna Master Bathroom
Features of the Susquehanna:
▪ 10/12 roof pitch on main house
▪ 12/12 roof pitch on front reverse gable and on garage roof
▪ Shingled box gable returns front of house and garage
▪ Open foyer
▪ Shutters, radius top gable vent, and (4) decorative windowheads with keystone on front
▪ Radius top with Keystone over (3) 1st floor front windows(not shown on feature picture)
▪ Finished master bath suite and sitting room over garage
▪ Drop in corner soaking tub in master bath
▪ Skylight over corner soaking tub
▪ Laundry on second floor
▪ Vertical siding front of dining room bump-out
▪ Large glass circle top window in stair landing
▪ Angled bump-out rear of breakfast area and master bedroom
▪ Oversized two-car end entry garage with bump-out
▪ Circle top window front of garage
▪ Optional triple windows front of den & bedroom #
▪ Front porch with decorative column
▪ Single dormer front and rear of house/garage
▪ Partial stone veneer front of house/garage
Selinsgrove Model Home
 Outline Interiors

Inspiration for a mid-sized modern master carpeted and brown floor bedroom remodel in Chicago with gray walls and no fireplace
 Mãkena Interiors
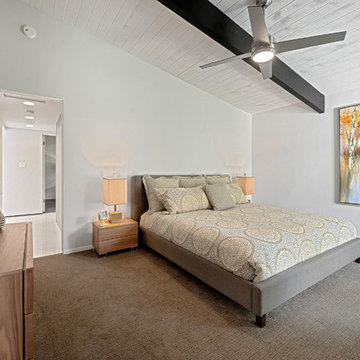
original Mid-century Palm Springs home by noted architect William Krisel, built by the Alexander Construction Co in 1959 recently renovated by House & Homes Palm Springs
Find the right local pro for your project


 William W. Stubbs and Associates
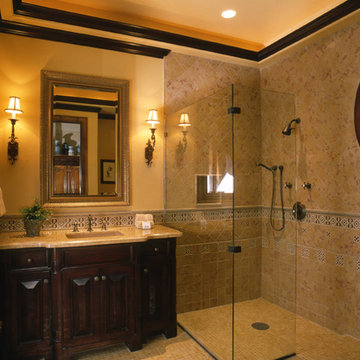
Mid-sized tuscan master beige tile, brown tile, multicolored tile and ceramic tile ceramic tile doorless shower photo in Houston with raised-panel cabinets, dark wood cabinets, yellow walls, an undermount sink and granite countertops
 The Hills Group
Photographer Kat Alves

Bathroom - large transitional master white tile and glass tile marble floor bathroom idea in Sacramento with an undermount sink, flat-panel cabinets, medium tone wood cabinets, quartz countertops and white walls
Bathroom - large transitional master white tile and glass tile marble floor bathroom idea in Sacramento with an undermount sink, flat-panel cabinets, medium tone wood cabinets, quartz countertops and white walls

Sponsored
Sunbury, OH

J.Holderby - Renovations
Franklin County's Leading General Contractors - 2X Best of Houzz!
 4D Design + Consulting
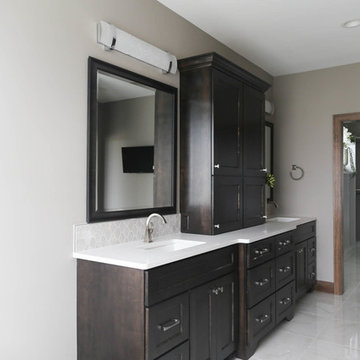
Mid-sized elegant master white tile and porcelain tile porcelain tile and white floor bathroom photo in Other with shaker cabinets, dark wood cabinets, a two-piece toilet, gray walls, an undermount sink, quartzite countertops and white countertops
 design styles architecture
Design Styles Architecture
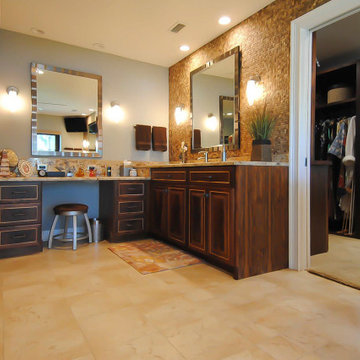
Large elegant master brown tile porcelain tile bathroom photo with raised-panel cabinets, dark wood cabinets, granite countertops and blue walls
Large elegant master brown tile porcelain tile bathroom photo with raised-panel cabinets, dark wood cabinets, granite countertops and blue walls
 New West Partners

Master Bathroom Copper Soaking Tub
Corner shower - large craftsman master ceramic tile corner shower idea in Denver with open cabinets, light wood cabinets and pink walls
Corner shower - large craftsman master ceramic tile corner shower idea in Denver with open cabinets, light wood cabinets and pink walls
 TOC design & construction inc.
Tania Scardellato from TOC design

This young couple needs adult time, a space that they can retreat in from their very busy lives, a place they can be grown up in. Funny how this house was laid out; all the rooms are small but the master was more like a dance floor. I decided to add an island wall, dividing the space so that they could have the look and feel of a walk in leading them to on suite bathroom and using the opposite side the wall to house yet another dresser and TV. The bay window was the perfect space to add 2 very yellow swivel chairs to sit and relax and enjoy the peaceful view. Centering the bed with 2 small dressers instead of night tables not only gives more storage, but more surface as well as makes the space appear larger than it is. I wanted this room to be relaxing but cheerful as well, hence the yellow, It is like bringing the outdoor nature in to the room and blending it to perfection.
 Landmark Homes of Tennessee
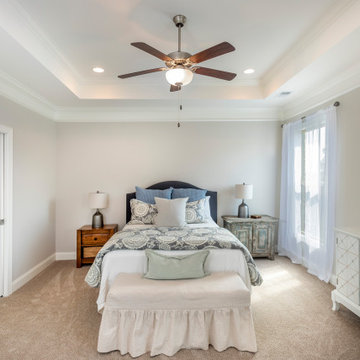
Spacious master bedroom features great natural light and high tray ceilings.
Example of a master beige floor bedroom design in Nashville with white walls
Example of a master beige floor bedroom design in Nashville with white walls
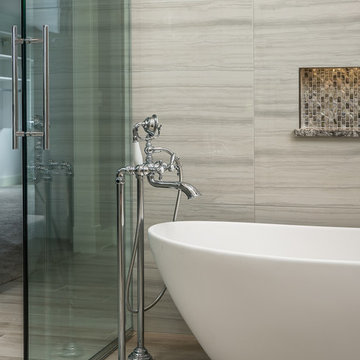
 Overstreet Builders, Inc.
Our 4553 sq. ft. model currently has the latest smart home technology including a Control 4 centralized home automation system that can control lights, doors, temperature and more. This incredible master bathroom has custom cabinetry with his and her sinks, TV, and remote control sound, and lights. The standing shower area is enclosed and features a elegant sitting tub and a three headed UMoen shower set up where you can control your shower experience with an app. The master bathroom is complete with a walk in closet and several natural light skylights to help increase brightness day and night.

Sponsored
Columbus, OH

Wannemacher Interiors
Customized Award-Winning Interior Design Solutions in Franklin Cnty OH
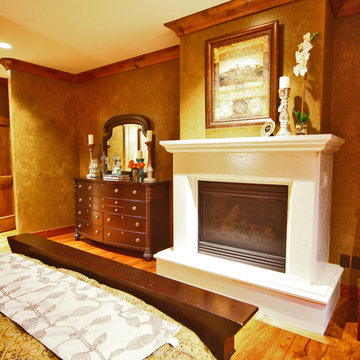
 Maywood Custom Homes and Remodeling
Inspiration for a timeless master medium tone wood floor bedroom remodel in Salt Lake City with a standard fireplace
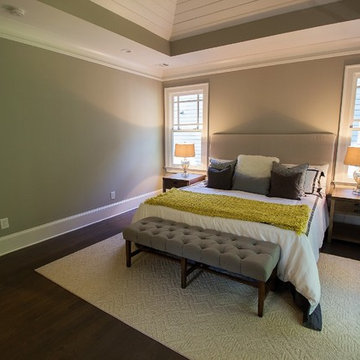
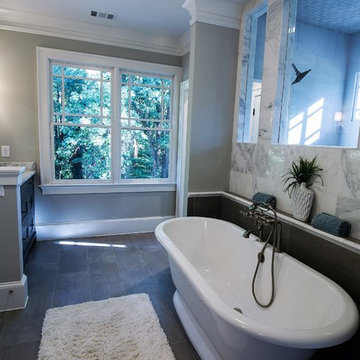
 DesignSpec Atlanta, LLC
Inspiration for a transitional master porcelain tile marble floor and white floor bathroom remodel in Atlanta with gray walls and a hinged shower door
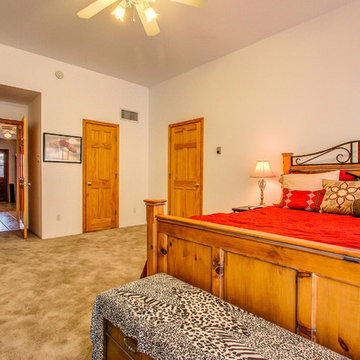
 MAP Consultants, LLC
Home Staging, home for sale, Staging provided by MAP Consultants, llc dba Advantage Home Staging, llc, photos by Jim Gross, Virtual Tour Club.
Example of a huge trendy master carpeted bedroom design in Albuquerque with white walls and no fireplace
Example of a huge trendy master carpeted bedroom design in Albuquerque with white walls and no fireplace

Sponsored
Delaware, OH

Buckeye Basements, Inc.
Central Ohio's Basement Finishing ExpertsBest Of Houzz '13-'21
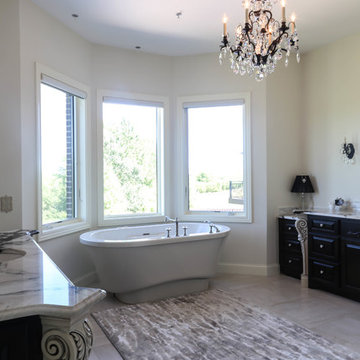 4D Design + Consulting
Inspiration for a large timeless master white tile and porcelain tile porcelain tile and beige floor bathroom remodel in Other with raised-panel cabinets, black cabinets, a two-piece toilet, white walls, an undermount sink, granite countertops and a hinged shower door
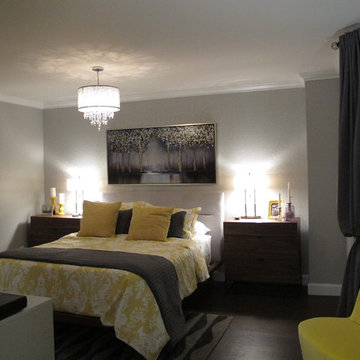 TOC design & construction inc.
Tania Scardellato from TOC design
This young couple needs adult time, a space that they can retreat in from their very busy lives, a place they can be grown up in. Funny how this house was laid out; all the rooms are small but the master was more like a dance floor. I decided to add an island wall, dividing the space so that they could have the look and feel of a walk in leading them to on suite bathroom and using the opposite side the wall to house yet another dresser and TV. The bay window was the perfect space to add 2 very yellow swivel chairs to sit and relax and enjoy the peaceful view. Centering the bed with 2 small dressers instead of night tables not only gives more storage, but more surface as well as makes the space appear larger than it is. I wanted this room to be relaxing but cheerful as well, hence the yellow, It is like bringing the outdoor nature in to the room and blending it to perfection.
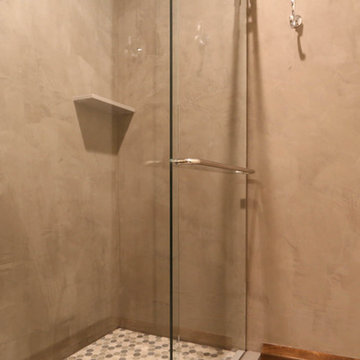 4D Design + Consulting
Mid-sized elegant master white tile and porcelain tile porcelain tile and white floor bathroom photo in Other with shaker cabinets, dark wood cabinets, a two-piece toilet, gray walls, an undermount sink, quartzite countertops and white countertops
44