
Search results for "Master circle" in Home Design Ideas
 Collaborated Works
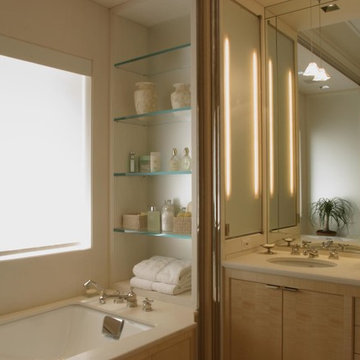
Mid-sized trendy master beige tile, white tile and porcelain tile porcelain tile and beige floor alcove shower photo in Austin with flat-panel cabinets, white cabinets, an undermount tub, a one-piece toilet, beige walls, an undermount sink, solid surface countertops and a hinged shower door

 Domum

DomumBathroom - large country master white tile porcelain tile, gray floor and double-sink bathroom idea in San Francisco with shaker cabinets, white cabinets, a one-piece toilet, white walls, an undermount sink, quartzite countertops, a hinged shower door, white countertops, a niche and a built-in vanity
Find the right local pro for your project
 kitchen & bath CRATE
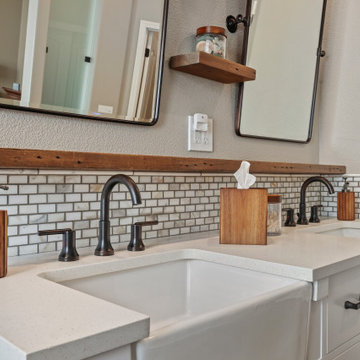
bathCRATE Natoma Circle II | Vanity: Kitchen & Bath Collection 72 inch Farmhouse Double Vanity with Quartz Top in White | Backsplash: Bedrosians Calcatta Gold Mosaic Honed | Faucet: Delta Trinsic Widespread Faucet in Venetian Bronze | Shower Fixture: Delta Monitor 17 Shower Trim with In2ition Hand Shower in Venetian Bronze | Shower Tile: Bedrosians Rock Crystal Tile in Trango Towers | Shower Floor Tile: Bedrosians Pebble Mosaic in Fatima Cream | Floor Tile: Bedrosians Tahoe in Lodge | Wall Paint: Sherwin-Williams Anew Gray in Eggshell | For more visit: https://kbcrate.com/bathcrate-natoma-circle-ii-in-stockton-ca-is-complete/
 design styles architecture
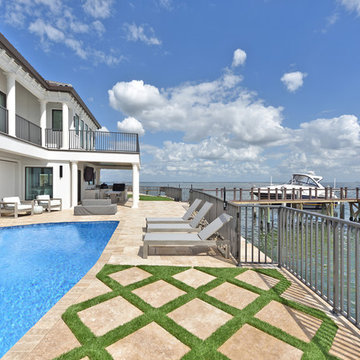
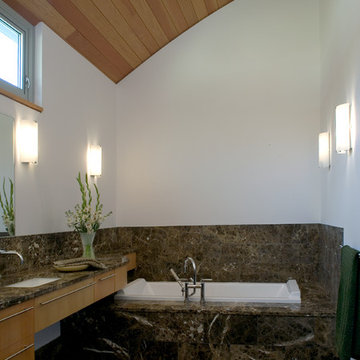
The Design Styles Architecture team beautifully remodeled the exterior and interior of this Carolina Circle home. The home was originally built in 1973 and was 5,860 SF; the remodel added 1,000 SF to the total under air square-footage. The exterior of the home was revamped to take your typical Mediterranean house with yellow exterior paint and red Spanish style roof and update it to a sleek exterior with gray roof, dark brown trim, and light cream walls. Additions were done to the home to provide more square footage under roof and more room for entertaining. The master bathroom was pushed out several feet to create a spacious marbled master en-suite with walk in shower, standing tub, walk in closets, and vanity spaces. A balcony was created to extend off of the second story of the home, creating a covered lanai and outdoor kitchen on the first floor. Ornamental columns and wrought iron details inside the home were removed or updated to create a clean and sophisticated interior. The master bedroom took the existing beam support for the ceiling and reworked it to create a visually stunning ceiling feature complete with up-lighting and hanging chandelier creating a warm glow and ambiance to the space. An existing second story outdoor balcony was converted and tied in to the under air square footage of the home, and is now used as a workout room that overlooks the ocean. The existing pool and outdoor area completely updated and now features a dock, a boat lift, fire features and outdoor dining/ kitchen.
Photo by: Design Styles Architecture
 Penn Carpentry
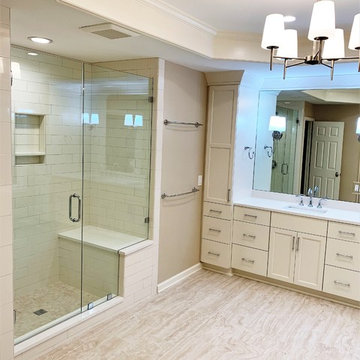
Master bathroom renovation with Marvel Pro Travertino Alabastrino floor tile and shower floor. Cambria quartz shower bench top and Vanity top. Sobu Cornsilk glossy shower wall tile. Eclipse frameless maple cabinetry in soft white.
 Transilvania Kitchens
Transilvania Kitchens
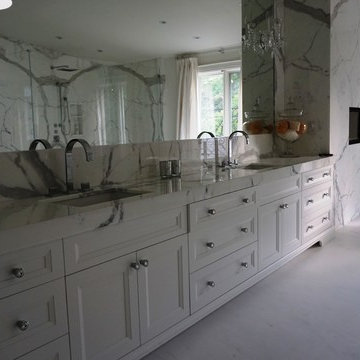
Example of a huge transitional master white tile marble floor bathroom design in Toronto with an undermount sink, recessed-panel cabinets, white cabinets, marble countertops and white walls
Example of a huge transitional master white tile marble floor bathroom design in Toronto with an undermount sink, recessed-panel cabinets, white cabinets, marble countertops and white walls


 ATX Renovations
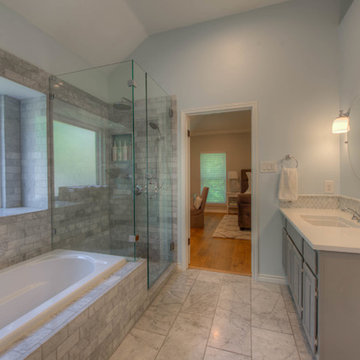
Example of a small transitional master gray tile and marble tile marble floor and gray floor corner shower design in Austin with shaker cabinets, gray cabinets, an undermount tub, a two-piece toilet, blue walls, an undermount sink, quartz countertops, a hinged shower door and white countertops

 Studio R Design
This funky suburban setting home used elements of its original rustic, modern vibe juxtaposed with quirky, curated pieces to create unexpected vignettes and conversational spaces. Its bright and modern open plan contrasted with vintage over-dyed rugs, contemporary art, and saturated colors add an unconventional twist. The rooftop teen lounge serves edgy design with pop-art flair.
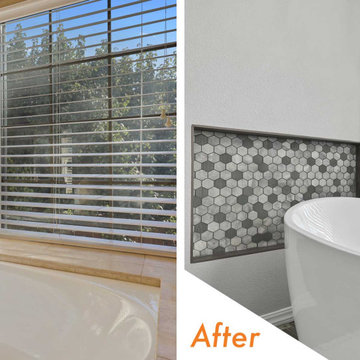 kitchen & bath CRATE
bathCRATE Windermere Circle | Vanity: Ove Decors Lakeview 60” Vanity | Faucet: Delta Trinsic Single Hole Faucet in Matte Black | Shower Fixture: Delta Trinsic Monitor Shower Trim with Delta H20kinetic Shower Head in Matte Black | Shower Tile: Arizona Tile Gioia Milk | Niche: Arizona Tile CS Deep Blue Hones Hex Multi-Finish | Shower Floor Tile: Arizona Tile Carrara White Marble Hexagon Mosaic | Tub: Philo Acrylic Double Slipper Freestanding Tub | Tub Fixture: Delta Single Handle Floor Mount Tub Filler in Matte Black | Floor Tile: Arizona Tile Cemento Cassero Antracite | Wall Paint: Sherwin-Williams Gray Screen in Eggshell | For more visit: https://kbcrate.com/bathcrate-windermere-circle-in-livermore-ca-is-complete/
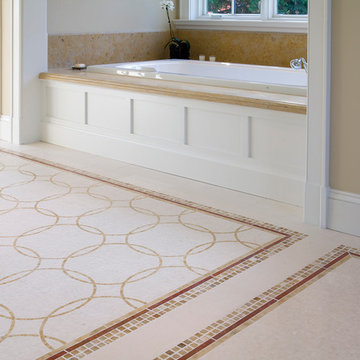
 Ceramic Tile Design
Complete your bathroom's design with elegant and beautiful tile from Ceramic Tile Design.
CTD is a family owned business with a showroom and warehouse in both San Rafael and San Francisco.
Our showrooms are staffed with talented teams of Design Consultants. Whether you already know exactly what you want or have no knowledge of what's possible we can help your project exceed your expectations. To achieve this we stock the best Italian porcelain lines in a variety of styles and work with the most creative American art tile companies to set your project apart from the rest.
Our warehouses not only provide a safe place for your order to arrive but also stock a complete array of all the setting materials your contractor will need to complete your project saving him time and you, money. The warehouse staff is knowledgeable and friendly to help make sure your project goes smoothly.
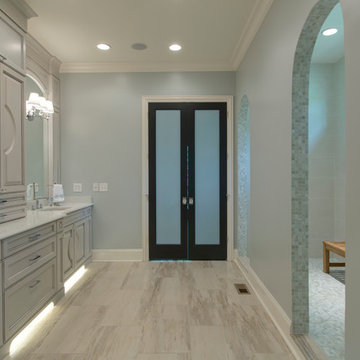
 Circle Construction Services
Transitional gray tile and stone tile vinyl floor doorless shower photo in Charlotte with furniture-like cabinets, blue cabinets, blue walls, an undermount sink and quartz countertops
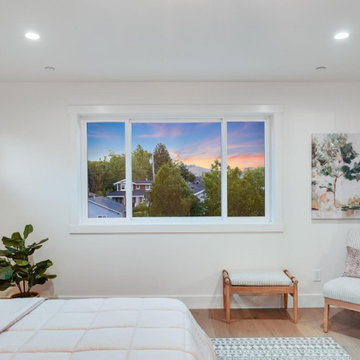

Sponsored
Columbus, OH

Wannemacher Interiors
Customized Award-Winning Interior Design Solutions in Franklin Cnty OH
 design styles architecture

The Design Styles Architecture team beautifully remodeled the exterior and interior of this Carolina Circle home. The home was originally built in 1973 and was 5,860 SF; the remodel added 1,000 SF to the total under air square-footage. The exterior of the home was revamped to take your typical Mediterranean house with yellow exterior paint and red Spanish style roof and update it to a sleek exterior with gray roof, dark brown trim, and light cream walls. Additions were done to the home to provide more square footage under roof and more room for entertaining. The master bathroom was pushed out several feet to create a spacious marbled master en-suite with walk in shower, standing tub, walk in closets, and vanity spaces. A balcony was created to extend off of the second story of the home, creating a covered lanai and outdoor kitchen on the first floor. Ornamental columns and wrought iron details inside the home were removed or updated to create a clean and sophisticated interior. The master bedroom took the existing beam support for the ceiling and reworked it to create a visually stunning ceiling feature complete with up-lighting and hanging chandelier creating a warm glow and ambiance to the space. An existing second story outdoor balcony was converted and tied in to the under air square footage of the home, and is now used as a workout room that overlooks the ocean. The existing pool and outdoor area completely updated and now features a dock, a boat lift, fire features and outdoor dining/ kitchen.
Photo by: Design Styles Architecture
 Circle Construction Services

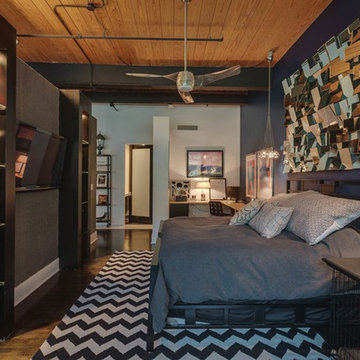
Bedroom - mid-sized contemporary master dark wood floor bedroom idea in Charlotte with blue walls
 KA DesignWorks

Bedroom - large contemporary master carpeted and gray floor bedroom idea in Denver with beige walls, a ribbon fireplace and a tile fireplace


Sponsored
Delaware, OH

Buckeye Basements, Inc.
Central Ohio's Basement Finishing ExpertsBest Of Houzz '13-'21
 Domum

DomumInspiration for a large cottage master light wood floor, gray floor and double-sink bathroom remodel in San Francisco with shaker cabinets, white cabinets, a one-piece toilet, white walls, an undermount sink, quartzite countertops, white countertops and a built-in vanity
 KraftMaster Renovations

Farmhouse style laundry room in a custom green, copper accents, and a fun-pattern floor!
Example of a mid-sized country single-wall porcelain tile and multicolored floor dedicated laundry room design in New York with an undermount sink, shaker cabinets, green cabinets, quartz countertops, white backsplash, ceramic backsplash, beige walls, a side-by-side washer/dryer and white countertops
Example of a mid-sized country single-wall porcelain tile and multicolored floor dedicated laundry room design in New York with an undermount sink, shaker cabinets, green cabinets, quartz countertops, white backsplash, ceramic backsplash, beige walls, a side-by-side washer/dryer and white countertops
 kitchen & bath CRATE
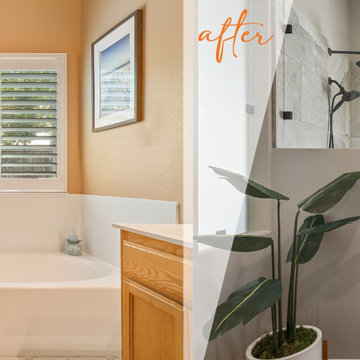
bathCRATE Natoma Circle II | Vanity: Kitchen & Bath Collection 72 inch Farmhouse Double Vanity with Quartz Top in White | Backsplash: Bedrosians Calcatta Gold Mosaic Honed | Faucet: Delta Trinsic Widespread Faucet in Venetian Bronze | Shower Fixture: Delta Monitor 17 Shower Trim with In2ition Hand Shower in Venetian Bronze | Shower Tile: Bedrosians Rock Crystal Tile in Trango Towers | Shower Floor Tile: Bedrosians Pebble Mosaic in Fatima Cream | Floor Tile: Bedrosians Tahoe in Lodge | Wall Paint: Sherwin-Williams Anew Gray in Eggshell | For more visit: https://kbcrate.com/bathcrate-natoma-circle-ii-in-stockton-ca-is-complete/
48