
Search results for "Master circle" in Home Design Ideas
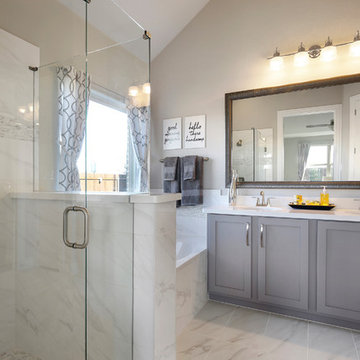
 Brightland Homes
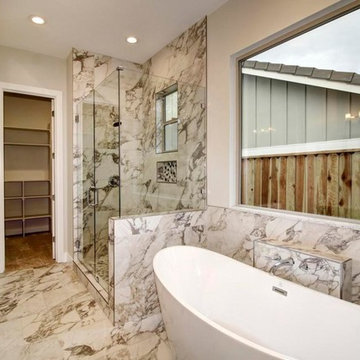
Example of a large trendy master white tile and ceramic tile ceramic tile and gray floor bathroom design in Dallas with recessed-panel cabinets, gray cabinets, beige walls, an undermount sink, solid surface countertops and a hinged shower door
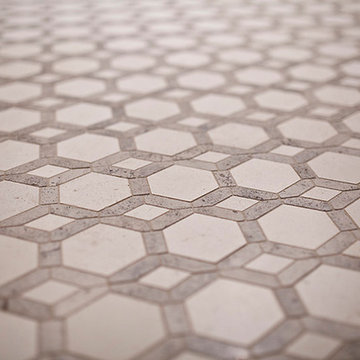
 Nicolls Design Build
Kristen Vincent Photography
Alcove shower - mid-sized traditional master beige tile and mosaic tile mosaic tile floor alcove shower idea in San Diego with an undermount sink, shaker cabinets, gray cabinets, marble countertops, a two-piece toilet and white walls
Alcove shower - mid-sized traditional master beige tile and mosaic tile mosaic tile floor alcove shower idea in San Diego with an undermount sink, shaker cabinets, gray cabinets, marble countertops, a two-piece toilet and white walls
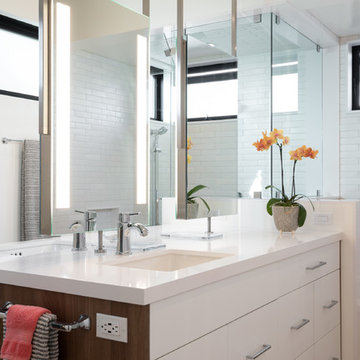
 Nena Aziz Interiors
Nader Essa Photography
Mid-sized master white tile and ceramic tile cement tile floor walk-in shower photo in San Diego with flat-panel cabinets, white cabinets, an undermount tub, a one-piece toilet, white walls, an undermount sink, quartz countertops, a hinged shower door and white countertops
Mid-sized master white tile and ceramic tile cement tile floor walk-in shower photo in San Diego with flat-panel cabinets, white cabinets, an undermount tub, a one-piece toilet, white walls, an undermount sink, quartz countertops, a hinged shower door and white countertops
Find the right local pro for your project
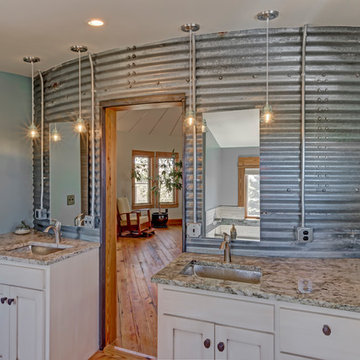
 Circle Goods Reclaimed
Jon Eady
Mid-sized cottage master medium tone wood floor and brown floor bathroom photo in Denver with shaker cabinets, white cabinets, a two-piece toilet, blue walls, an undermount sink and granite countertops
Mid-sized cottage master medium tone wood floor and brown floor bathroom photo in Denver with shaker cabinets, white cabinets, a two-piece toilet, blue walls, an undermount sink and granite countertops
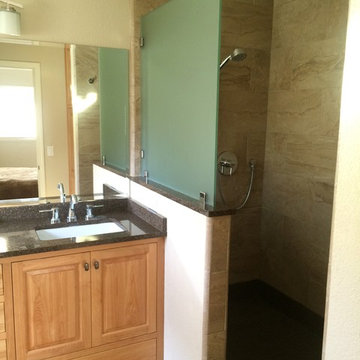
 Nye Home Repair
Elegant master bath remodel after removal of fiberglass tub and converting into a spacious walk-in shower. Custom cabinetry, with granite vanity top.

 Full Circle Builders and Development
Large transitional master dark wood floor bedroom photo in Other with blue walls
 CIRCLE Design Studio
Kip Dawkins
Walk-in shower - large modern master gray tile and porcelain tile porcelain tile walk-in shower idea in Richmond with raised-panel cabinets, dark wood cabinets, an undermount tub, a one-piece toilet, white walls, an undermount sink and quartz countertops
Walk-in shower - large modern master gray tile and porcelain tile porcelain tile walk-in shower idea in Richmond with raised-panel cabinets, dark wood cabinets, an undermount tub, a one-piece toilet, white walls, an undermount sink and quartz countertops


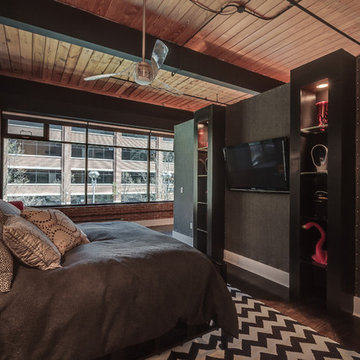
 Circle Construction Services
Example of a mid-sized trendy master dark wood floor bedroom design in Charlotte with blue walls
 Kisel Construction
Bathroom - small contemporary master multicolored tile and ceramic tile marble floor and beige floor bathroom idea in Sacramento with flat-panel cabinets, white cabinets, a two-piece toilet, beige walls, an integrated sink, granite countertops, a hinged shower door and beige countertops
 kitchen & bath CRATE

bathCRATE Windermere Circle | Vanity: Ove Decors Lakeview 60” Vanity | Faucet: Delta Trinsic Single Hole Faucet in Matte Black | Shower Fixture: Delta Trinsic Monitor Shower Trim with Delta H20kinetic Shower Head in Matte Black | Shower Tile: Arizona Tile Gioia Milk | Niche: Arizona Tile CS Deep Blue Hones Hex Multi-Finish | Shower Floor Tile: Arizona Tile Carrara White Marble Hexagon Mosaic | Tub: Philo Acrylic Double Slipper Freestanding Tub | Tub Fixture: Delta Single Handle Floor Mount Tub Filler in Matte Black | Floor Tile: Arizona Tile Cemento Cassero Antracite | Wall Paint: Sherwin-Williams Gray Screen in Eggshell | For more visit: https://kbcrate.com/bathcrate-windermere-circle-in-livermore-ca-is-complete/
 Studio R Design

This funky suburban setting home used elements of its original rustic, modern vibe juxtaposed with quirky, curated pieces to create unexpected vignettes and conversational spaces. Its bright and modern open plan contrasted with vintage over-dyed rugs, contemporary art, and saturated colors add an unconventional twist. The rooftop teen lounge serves edgy design with pop-art flair.
 Regency Homes, Inc.
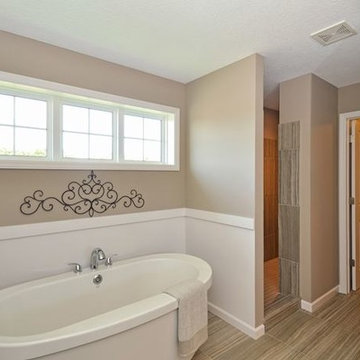
Spacious master bathroom with tiled walk-in shower and freestanding tub
Inspiration for a mid-sized transitional master vinyl floor bathroom remodel in Minneapolis with an integrated sink, shaker cabinets, medium tone wood cabinets, a one-piece toilet and beige walls
Inspiration for a mid-sized transitional master vinyl floor bathroom remodel in Minneapolis with an integrated sink, shaker cabinets, medium tone wood cabinets, a one-piece toilet and beige walls
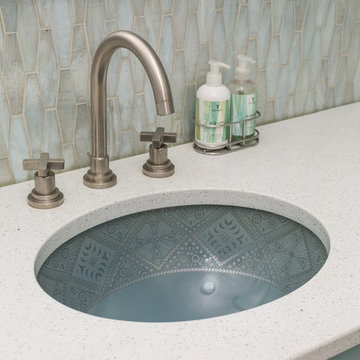 CIRCLE Design Studio
Photo by Bill Hazlegrove
Example of a mid-sized transitional master multicolored tile and porcelain tile porcelain tile and beige floor alcove shower design in Other with shaker cabinets, blue cabinets, a one-piece toilet, blue walls, an undermount sink, quartz countertops and a hinged shower door
Example of a mid-sized transitional master multicolored tile and porcelain tile porcelain tile and beige floor alcove shower design in Other with shaker cabinets, blue cabinets, a one-piece toilet, blue walls, an undermount sink, quartz countertops and a hinged shower door

Sponsored
Sunbury, OH

J.Holderby - Renovations
Franklin County's Leading General Contractors - 2X Best of Houzz!
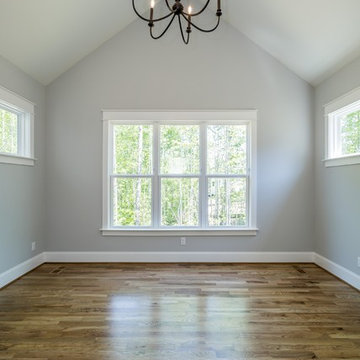
 Poythress Construction Company Inc.
Bedroom - mid-sized farmhouse master medium tone wood floor and brown floor bedroom idea in Raleigh with gray walls
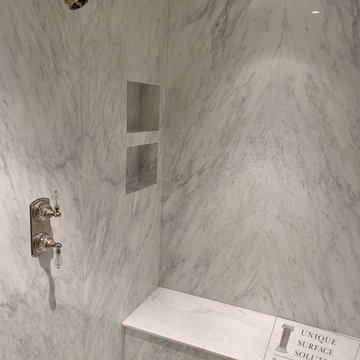
 Miami Circle Marble & Fabrication
ThinSlabz® have the unique ability to be cut and fabricated on site without heavy saws or large crews. This allows for rapid installation and drastic labor cost savings which you can pass along to your customers. ThinSlabz® standard size of 5' x 8' allows for grout free installations and majority of our stones can be book matched to achieve a stylish look of symmetry. Also, at only 3 pounds per square foot, ThinSlabz® can easily be adhered to walls and ceilings without reinforcing the substrate or the use of cranes to get the slab in position.
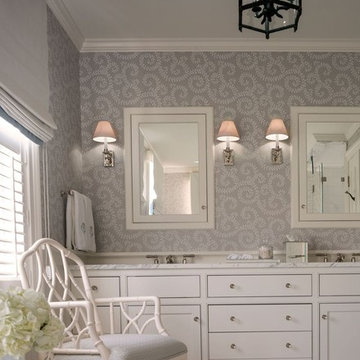
 SLC Interiors
Master bathroom with taupe scroll wallcovering, bamboo lattice arm chair and chrome wall sconces
Example of a large beach style master white tile and marble tile mosaic tile floor corner shower design in Boston with white cabinets, marble countertops, recessed-panel cabinets and an undermount sink
Example of a large beach style master white tile and marble tile mosaic tile floor corner shower design in Boston with white cabinets, marble countertops, recessed-panel cabinets and an undermount sink
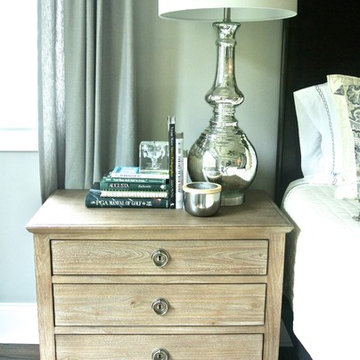
 The Redesign Company
design by christina britt lewis, photography by angela statzer
Bedroom photo in Charlotte
Bedroom photo in Charlotte

Sponsored
Columbus, OH
Free consultation for landscape design!

Peabody Landscape Group
Franklin County's Reliable Landscape Design & Contracting
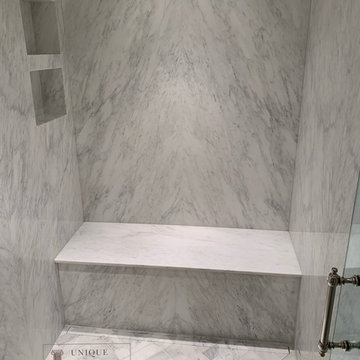 Miami Circle Marble & Fabrication
ThinSlabz® have the unique ability to be cut and fabricated on site without heavy saws or large crews. This allows for rapid installation and drastic labor cost savings which you can pass along to your customers. ThinSlabz® standard size of 5' x 8' allows for grout free installations and majority of our stones can be book matched to achieve a stylish look of symmetry. Also, at only 3 pounds per square foot, ThinSlabz® can easily be adhered to walls and ceilings without reinforcing the substrate or the use of cranes to get the slab in position.
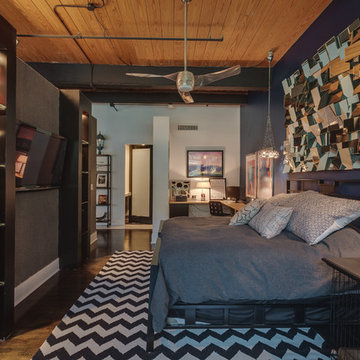 Circle Construction Services
Inspiration for a mid-sized contemporary master dark wood floor bedroom remodel in Charlotte with blue walls

 Sceltas Custom Homes
The 70s-modern vibe is carried into the home with their use of cherry, maple, concrete, stone, steel and glass. It features unstained, epoxy-sealed concrete floors, clear maple stairs, and cherry cabinetry and flooring in the loft. Soapstone countertops in kitchen and master bath. The homeowners paid careful attention to perspective when designing the main living area with the soaring ceiling and center beam. Maximum natural lighting and privacy was made possible with picture windows in the kitchen and two bedrooms surrounding the screened courtyard. Clerestory windows were place strategically on the tall walls to take advantage of the vaulted ceilings. An artist’s loft is tucked in the back of the home, with sunset and thunderstorm views of the southwestern sky. And while the homes in this neighborhood have smaller lots and floor plans, this home feels larger because of their architectural choices.
Finally, this home incorporates many universal design standards for accessibility and meets the Type C, Visitable Unit standards. Wide entrances and spacious hallways allow for moving effortlessly throughout the home. Baths and kitchen are designed for access without sacrificing function. The rear boardwalk allows for easy wheeling into the home. It was a challenge to build according to these standards while also maintaining the minimalistic style of the home, but the end result is aesthetically pleasing and functional for everyone. Take a look!
51