
Search results for "Master class" in Home Design Ideas
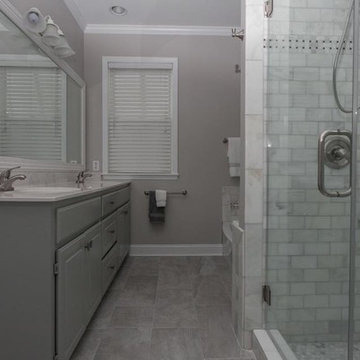
 1st Class Painting and Restoration
Credit to Sherwin Williams, ProSource, and Lowes.
Bathroom - mid-sized contemporary master gray tile and subway tile ceramic tile bathroom idea in Charleston with gray cabinets and gray walls
Bathroom - mid-sized contemporary master gray tile and subway tile ceramic tile bathroom idea in Charleston with gray cabinets and gray walls
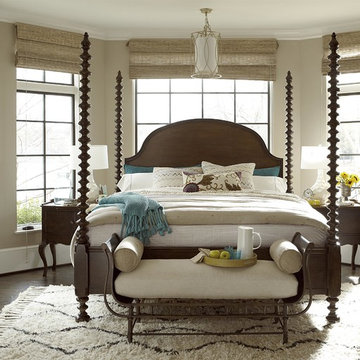
 Baer's Furniture
The Santa Rosa Poster Bed combines varied design elements for a unique-looking bedroom piece. The vintage and heirlooom finish creates a two-tone look, and each post has three sections so you can adjust the height to your preference. An arched headboard and strong, supportive sideboards and footboard make the Santa Rosa bed a durable piece of furniture. The charming bun feet add an extra touch of class. Enjoy all the stylistic elements and comfort this bed has to offer.
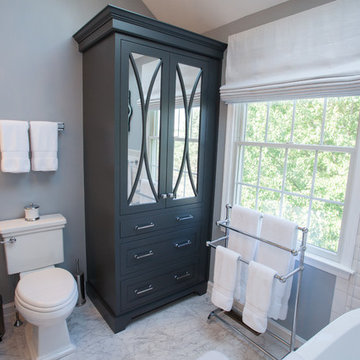
 Jarrett Design
This master bathroom began as a tired, outdated space in need of a renovation. The homeowners were happy with the layout of the space, but wanted a brighter, more open feel to make the room feel more luxurious. A freestanding soaking tub and a sparkly chandelier did the trick while custom inset cabinetry added plenty of function and storage. Matt Villano Photography
Find the right local pro for your project
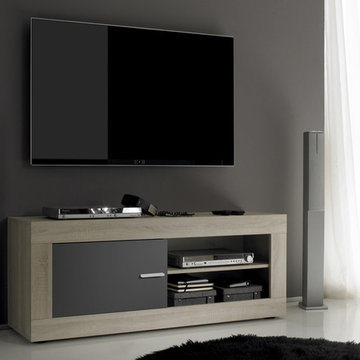
 Valentini Kids Furniture Brooklyn NY
Modern Italian TV Stand Rustica by LC Mobili
Made in Italy by LC Mobili
Rustica by LC Mobili is a modern italian line of living and dining room furniture that allows to entirely furnish your interior in one style, bring warmth and elegance to your home. The Rustica line consists of: sideboards (two versions), highboard, vitrine, tv stand (two versions), mirror, coffee table, dining table (two sizes) and side chairs. The Rustica tv base features an exposed storage area with a shelf for comfortable placing of electronic media devices and some hidden storage space, one door for a small version and two doors for a large tv stand version. The TV stand, as well as the sideboard and highboard, can be ordered entirely in White Oak finish, or with the structure in White Oak and the front doors in Matt Gray lacquer.
MATERIAL/CONSTRUCTION:
E1-Class ecological panels, which are produced exclusively through a wood recycling production process
The structures and front wood finishes are made of chipboard
The starting price is for the Small TV Stand Rustica.
Dimensions:
Small TV Stand: W55.1" x D16.9" x H22"
Large TV Stand: W70.9" x D16.9" x H22"
3-Door Sideboard: W63" x D16.9" x H33.9"
2-Door / 3-Drawer Sideboard: W82.7" x D16.9" x H33.9"
Highboard: W40.2" x D16.9" x H63.8"
Glass Front Vitrine: W40.2" x D16.9" x H63.8"
Coffee Table: W48" x D25.6" x H17.7"
Dining Table 63: W63" x D35.4" x H31.1"
Dining Table 71: W70.9" x D35.4" x H31.1"
Mirror: W66.9" x D0.8" x H20.5"
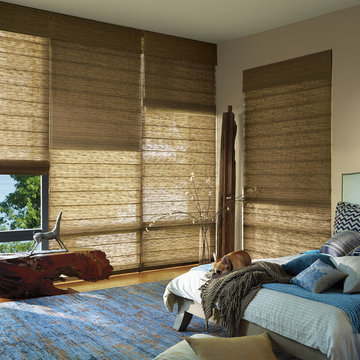
Bedroom - contemporary medium tone wood floor bedroom idea in Dallas with beige walls and no fireplace

 Cresmark Custom Homes
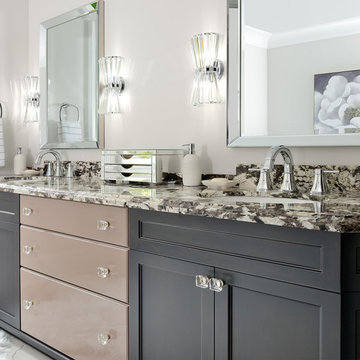
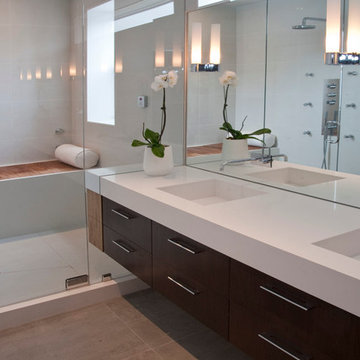
This high-end luxury master bathroom vanity is a mix of transitional and traditional design styles. The 2-toned woods create a focal point with the granite countertop, double sinks and faucets. The wall sconces are beautiful and illuminate the space with class. The floor is marble slab.


 Signature Custom Homes
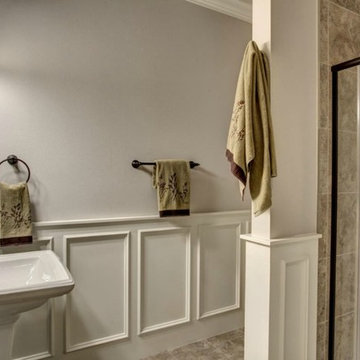
Here we have a traditional home we created in the Mercer Island area. Our design team worked with the client to achieve a class bright design with natural elements added. The large windows in the living room and tall ceilings give the feeling of more space and light. We hope you enjoy the Master bathroom solid surfaces and the fireplaces.

 Alair Homes Milwaukee
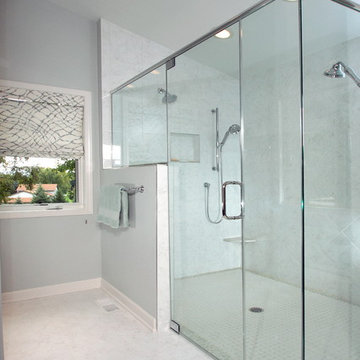
This Master Suite Addition project was initiated by our Clients’ desire to stay in their family home well into their golden years. Their wish list included a master suite and large open space for entertaining. With “Aging in Place” a main objective, our goal was to move all essential tasks to the first floor. Our design created a smooth transition between old house and new by expanding their dining room and adding a vestibule between the two spaces. This resulted in a much larger dining space and the larger entertaining area they were seeking. The master bedroom’s floor to ceiling windows on two of the walls frames picturesque views of their beloved garden outside. Vaulted ceilings, French doors to the bathroom with a transom window above express class and grandeur. Through the French doors the elegant master bathroom shines with reflections from the decorative crystal chandelier, white and grey tile, polished chrome fixtures and lighted glass bowls. A double headed shower, with dual temperature controls, and the air-jetted tub provide a true sanctuary for a relaxed bathing experience. “His and Her” elements are also fulfilled with dual vanities, and dual toilet areas. Upon completion, the homeowners passionately stated that this project turned out even better than they could have imagined. They truly love their new space in their long loved home and look forward to many more years in their new haven.
 Zapata Design, LLC

This Master Bathroom needed some modern design features to make it more functional and bring it up to 2018 standards. I found this elegant granite countertop as a remnant, which saved the client money, and all the class they were looking for. (Since this was a small vanity, it was easier to find the perfect match.) The stone and glass backsplash added a textural quality to the sleek, polished granite. The wallpaper was existing, (which my client wanted to keep). With all these selections, it all came together for him.
ZD Photography
 DMC Home Improvement
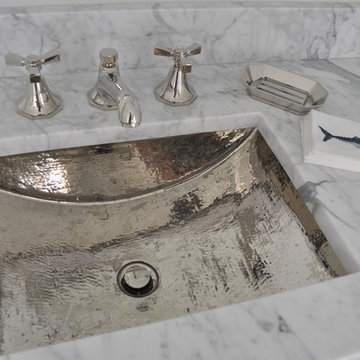
Very unique hammed metal sinks finish off both vanities with class!!
Example of a large classic white tile marble floor home design design in Atlanta with an undermount sink, raised-panel cabinets, white cabinets, marble countertops, gray walls and a two-piece toilet
Example of a large classic white tile marble floor home design design in Atlanta with an undermount sink, raised-panel cabinets, white cabinets, marble countertops, gray walls and a two-piece toilet
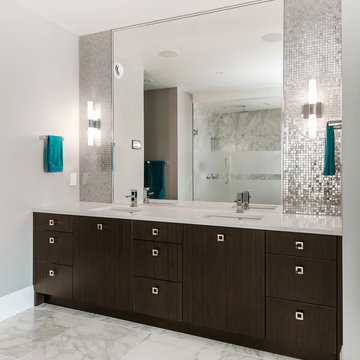
 Redl World Class Kitchens
This vanity has been designed using the gun metal ebony veneer; looks stunning and is complimented by the silver glass tile backsplash.
Redl Kitchens
156 Jessop Avenue
Saskatoon, SK S7N 1Y4
10341-124th Street
Edmonton, AB T5N 3W1
1733 McAra St
Regina, SK, S4N 6H5

Sponsored
Delaware, OH

Buckeye Basements, Inc.
Central Ohio's Basement Finishing ExpertsBest Of Houzz '13-'21
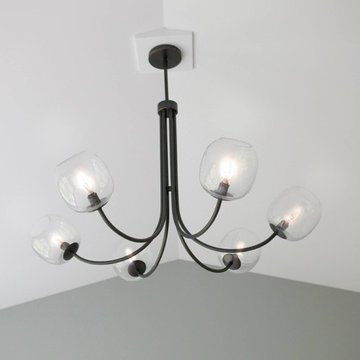

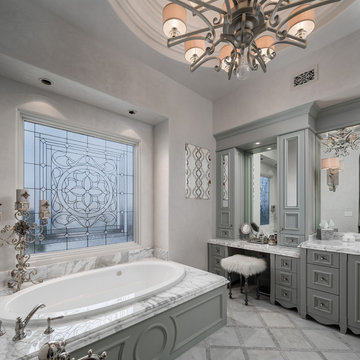
 Fratantoni Design / Residential Architects
World Renowned Architecture Firm Fratantoni Design created this beautiful home! They design home plans for families all over the world in any size and style. They also have in-house Interior Designer Firm Fratantoni Interior Designers and world class Luxury Home Building Firm Fratantoni Luxury Estates! Hire one or all three companies to design and build and or remodel your home!

 Strand Design
Example of a trendy master black tile and travertine tile concrete floor and gray floor freestanding bathtub design in Minneapolis with flat-panel cabinets, light wood cabinets and an undermount sink
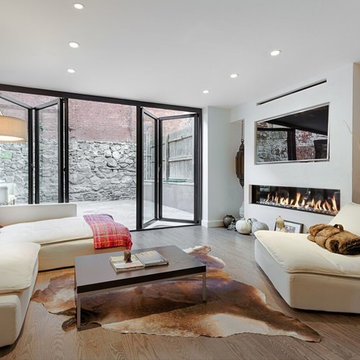
 Grandeur Hills Group,Inc.
The main feature of this living room is light. The room looks light because of many glass surfaces. The wide doors and windows not only allow daylight to easily enter the room, but also make the room filled with fresh and clean air.
In the evenings, the owners can use additional sources of light such as lamps built in the ceiling or sconces. The upholstered furniture, ceiling and walls are decorated in white.This feature makes the living room look lighter.
If you find the interior design of your living room dull and ordinary, tackle this problem right now with the best NYC interior designers and change the look of your home for the better!

Sponsored
Columbus, OH

Wannemacher Interiors
Customized Award-Winning Interior Design Solutions in Franklin Cnty OH

 K Squared Builders - Dale Kramer
Elegant, Open and Classy could describe this newly remodeled Owners Bath.
So we'll stick with that!
Example of a mid-sized classic master beige tile and porcelain tile porcelain tile, beige floor and double-sink drop-in bathtub design in DC Metro with raised-panel cabinets, white cabinets, a two-piece toilet, green walls, an undermount sink, marble countertops, a hinged shower door, brown countertops and a built-in vanity
Example of a mid-sized classic master beige tile and porcelain tile porcelain tile, beige floor and double-sink drop-in bathtub design in DC Metro with raised-panel cabinets, white cabinets, a two-piece toilet, green walls, an undermount sink, marble countertops, a hinged shower door, brown countertops and a built-in vanity

52