
Search results for "Master class" in Home Design Ideas

 Hudson Place Realty
Full floor of beautiful brownstone with terrace and seasonal NYC views on coveted Hudson Street block. Just across from Steven’s Park, this 2 bedroom, 1 bath home features open living space with exposed brick, hardwood floors, central air conditioning & laundry in home. Master bedroom with double closets and great light, updated bath with pedestal sink and additional basement storage. Easy access to Hoboken’s world-class waterfront, shopping, dining, parks and transportation. Rental parking only 1 block away.
 Hudson Place Realty
Full floor of beautiful brownstone with terrace and seasonal NYC views on coveted Hudson Street block. Just across from Steven’s Park, this 2 bedroom, 1 bath home features open living space with exposed brick, hardwood floors, central air conditioning & laundry in home. Master bedroom with double closets and great light, updated bath with pedestal sink and additional basement storage. Easy access to Hoboken’s world-class waterfront, shopping, dining, parks and transportation. Rental parking only 1 block away.

 Frank Souder Designs Inc
Inspiration for a large timeless master carpeted bedroom remodel in Indianapolis with yellow walls
Find the right local pro for your project

 1st Class Painting and Restoration
Credit to Sherwin Williams, ProSource, and Lowes.
Bathroom - mid-sized contemporary master gray tile and subway tile ceramic tile bathroom idea in Charleston with gray cabinets and gray walls
Bathroom - mid-sized contemporary master gray tile and subway tile ceramic tile bathroom idea in Charleston with gray cabinets and gray walls

 CLASS DESIGN HOME
We welcome our new bedroom collection. This bedroom collection is composed by modern and contemporary designs that are going to make you love your bedroom everyday.
Compared to our other collections this one is the most complete to your needs. We offer closest, new make-up vanities, dressers, mirrors, chairs, ottomans and so much more. By combining a variety of new designs and unique designs in order for our customer to have the best experience.
Prices may vary.
Products can be customized to other colors and finishes.
*As a reminder these products have a lead time of 10-15 weeks.

 Redl World Class Kitchens
Design - Atmosphere Interior Design
Bedroom - large contemporary master light wood floor and beige floor bedroom idea with multicolored walls and no fireplace
Bedroom - large contemporary master light wood floor and beige floor bedroom idea with multicolored walls and no fireplace

 Ryson Renovations LLC
Gorgeous Master Bathroom remodel. We kept most of the original layout but removed a small linen closet, a large jetted tub, and a fiberglass shower. We enlarged the shower area to include a built in seat and wall niche. We framed in for a drop in soaking tub and completely tiled that half of the room from floor to ceiling and installed a large mirror to help give the room an even larger feel.
The cabinets were designed to have a center pantry style cabinet to make up for the loss of the linen closet.
We installed large format porcelain on the floor and a 4x12 white porcelain subway tile for the shower, tub, and walls. The vanity tops, ledges, curb, and seat are all granite.
All of the fixtures are a flat black modern style and a custom glass door and half wall panel was installed.
This Master Bathroom is pure class!

Sponsored
Delaware, OH

Buckeye Basements, Inc.
Central Ohio's Basement Finishing ExpertsBest Of Houzz '13-'21
 Ryson Renovations LLC
Gorgeous Master Bathroom remodel. We kept most of the original layout but removed a small linen closet, a large jetted tub, and a fiberglass shower. We enlarged the shower area to include a built in seat and wall niche. We framed in for a drop in soaking tub and completely tiled that half of the room from floor to ceiling and installed a large mirror to help give the room an even larger feel.
The cabinets were designed to have a center pantry style cabinet to make up for the loss of the linen closet.
We installed large format porcelain on the floor and a 4x12 white porcelain subway tile for the shower, tub, and walls. The vanity tops, ledges, curb, and seat are all granite.
All of the fixtures are a flat black modern style and a custom glass door and half wall panel was installed.
This Master Bathroom is pure class!

 HomeClick
This bathroom typifies the class that accompanies an all-white space. Always "In Vogue", you can't go wrong with the hue. This bath exudes sophistication and elegance.

 DHD Architecture and Interior Design
"Dramatically positioned along Pelican Crest's prized front row, this Newport Coast House presents a refreshing modern aesthetic rarely available in the community. A comprehensive $6M renovation completed in December 2017 appointed the home with an assortment of sophisticated design elements, including white oak & travertine flooring, light fixtures & chandeliers by Apparatus & Ladies & Gentlemen, & SubZero appliances throughout. The home's unique orientation offers the region's best view perspective, encompassing the ocean, Catalina Island, Harbor, city lights, Palos Verdes, Pelican Hill Golf Course, & crashing waves. The eminently liveable floorplan spans 3 levels and is host to 5 bedroom suites, open social spaces, home office (possible 6th bedroom) with views & balcony, temperature-controlled wine and cigar room, home spa with heated floors, a steam room, and quick-fill tub, home gym, & chic master suite with frameless, stand-alone shower, his & hers closets, & sprawling ocean views. The rear yard is an entertainer's paradise with infinity-edge pool & spa, fireplace, built-in BBQ, putting green, lawn, and covered outdoor dining area. An 8-car subterranean garage & fully integrated Savant system complete this one of-a-kind residence. Residents of Pelican Crest enjoy 24/7 guard-gated patrolled security, swim, tennis & playground amenities of the Newport Coast Community Center & close proximity to the pristine beaches, world-class shopping & dining, & John Wayne Airport." via Cain Group / Pacific Sotheby's International Realty
Photo: Chris Snitko
 Hudson Place Realty
Full floor of beautiful brownstone with terrace and seasonal NYC views on coveted Hudson Street block. Just across from Steven’s Park, this 2 bedroom, 1 bath home features open living space with exposed brick, hardwood floors, central air conditioning & laundry in home. Master bedroom with double closets and great light, updated bath with pedestal sink and additional basement storage. Easy access to Hoboken’s world-class waterfront, shopping, dining, parks and transportation. Rental parking only 1 block away.
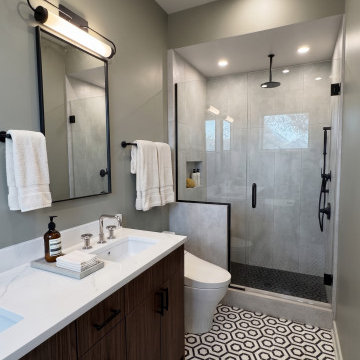
 Cabanilla Design Collective
The master bath was spatially reprogrammed as a tailored, highly functional retreat. The design is grounded by a bold, black-and-white geometric mosaic floor tile. We integrated a custom floating walnut double vanity and an expansive walk-in glass shower enclosure outfitted with premium matte black architectural fixtures, all softened by a sophisticated sage green palette—resulting in a deeply restorative, world-class private spa.
 Redl World Class Kitchens
Behind the pristine white doors are fully adjustable shelves. Shelves and drawer boxes are the full depth of the cabinet. Drawers glide smoothly on concealed tracks using a soft close system.
Redl Kitchens
156 Jessop Avenue
Saskatoon, SK S7N 1Y4
10341-124th Street
Edmonton, AB T5N 3W1
1733 McAra St
Regina, SK, S4N 6H5

Sponsored
Fredericksburg, OH

High Point Cabinets
Columbus' Experienced Custom Cabinet Builder | 4x Best of Houzz Winner
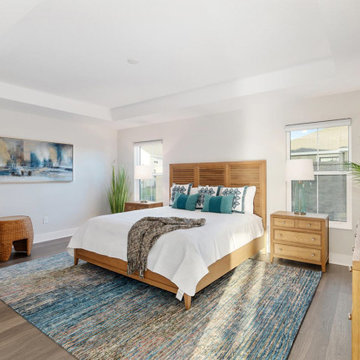
 Babette’s Furniture & Home
This inviting master bedroom offers a tranquil and stylish escape, featuring beautiful pieces from Universal Furniture. The centerpiece is the comfortable Weekender King Bed, providing a serene focal point for restful nights. It's perfectly complemented by two Weekender Nightstands and a coordinating Weekender Dresser, offering ample storage and a cohesive design.
Adding a touch of relaxed coastal charm, the Key Largo Lounge Chair and the Havasu Rattan End Table by Universal Furniture create a cozy seating area, perfect for unwinding. This thoughtfully curated collection brings a calming, resort-like feel to your master suite.
 Ryson Renovations LLC
Gorgeous Master Bathroom remodel. We kept most of the original layout but removed a small linen closet, a large jetted tub, and a fiberglass shower. We enlarged the shower area to include a built in seat and wall niche. We framed in for a drop in soaking tub and completely tiled that half of the room from floor to ceiling and installed a large mirror to help give the room an even larger feel.
The cabinets were designed to have a center pantry style cabinet to make up for the loss of the linen closet.
We installed large format porcelain on the floor and a 4x12 white porcelain subway tile for the shower, tub, and walls. The vanity tops, ledges, curb, and seat are all granite.
All of the fixtures are a flat black modern style and a custom glass door and half wall panel was installed.
This Master Bathroom is pure class!
 CLASS DESIGN HOME
Paris Collection
Paris Bathroom vanity 44,8". 2 drawers with soft closed. Black and silver high gloss lacquered. Tempered glass countertop console in silver. Handles and faucet with Swarovski crystals inlay.

 Xtreme Renovations, LLC
Xtreme Renovations has completed a total Master Bath, Master Bedroom, Office Flooring and Entryway Project in West Harris County. This project included relocating the shower enclosure and garden tub and creating and larger shower enclosure with new natural stone and seamless glass and installing a new Jacuzzi tub accented with granite and stacked stone. The project also include building custom maple cabinetry with addition full extension drawers and doors that are soft closing. The existing flooring was removed and new Travertine tile on a Versailles Pattern was installed. To finish off the project, the fireplace in the Master Bedroom was totally updated with stacked stone and a custom built mantle. A new custom built entertainment center added a touch of class to this major upgrade. The Master Closet include many upgrades including new custom built cabinetry for additional storage and functionality. New French Doors were installed in the Master Bedroom. Many electrical and plumbing upgrades completed this project that added value to the home for our clients and the ‘Wow Factor’ they were expecting.

Sponsored
Sunbury, OH

J.Holderby - Renovations
Franklin County's Leading General Contractors - 2X Best of Houzz!

 Fratantoni Design / Residential Architects
World Renowned Architecture Firm Fratantoni Design created this beautiful home! They design home plans for families all over the world in any size and style. They also have in-house Interior Designer Firm Fratantoni Interior Designers and world class Luxury Home Building Firm Fratantoni Luxury Estates! Hire one or all three companies to design and build and or remodel your home!


 Charles Hilton Architects
HOBI Award 2013 - Winner - Custom Home of the Year
HOBI Award 2013 - Winner - Project of the Year
HOBI Award 2013 - Winner - Best Custom Home 6,000-7,000 SF
HOBI Award 2013 - Winner - Best Remodeled Home $2 Million - $3 Million
Brick Industry Associates 2013 Brick in Architecture Awards 2013 - Best in Class - Residential- Single Family
AIA Connecticut 2014 Alice Washburn Awards 2014 - Honorable Mention - New Construction
athome alist Award 2014 - Finalist - Residential Architecture
Charles Hilton Architects
Woodruff/Brown Architectural Photography
55