
Search results for "Master class" in Home Design Ideas

 World Class Kitchen and Bath
Designers Choice Cabinetry
Door Style: Bristol RPC
Finish: Chalk White (Kitchen), Saulda Oak (Island & Window Seat), Denali Oak (Master Bath), River Rock Oak (Pool Bath)
Kitchen Features: 42” Upper Cabinets, Full Extension Double Waste Basket Pullout Cabinet, Farm Sink Base Cabinet, 96” High Oven/Microwave Cabinet, Refrigerator Enclosure, Decorative Light Rail, American Crown Molding Treatment, and Decorative Base Molding Applied to Bottom of Island
#kitchencabinets #kitchenremodel #kitchenisland #kitchendesign #windowseat #orlandokitchen #designerschoicecabinetry

 Hudson Place Realty
Full floor of beautiful brownstone with terrace and seasonal NYC views on coveted Hudson Street block. Just across from Steven’s Park, this 2 bedroom, 1 bath home features open living space with exposed brick, hardwood floors, central air conditioning & laundry in home. Master bedroom with double closets and great light, updated bath with pedestal sink and additional basement storage. Easy access to Hoboken’s world-class waterfront, shopping, dining, parks and transportation. Rental parking only 1 block away.
 The Blissy Cottage
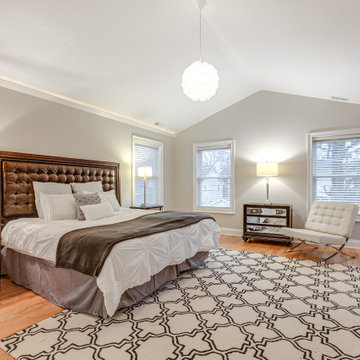
Master Bedroom after receiving new paint and staging to enhance the room size.
Bedroom - large transitional bedroom idea in Chicago
Bedroom - large transitional bedroom idea in Chicago
Find the right local pro for your project

 Brandalyn Designs
Exterior |
This clean transitional exterior gives off an air of class and freshness, while still remaining inviting through the lighting, and softer curved accents.

 BLU Interiors: Chelsea Dunbar
Ryan Gamma
Bedroom - mid-sized contemporary master medium tone wood floor and beige floor bedroom idea in Tampa with white walls and no fireplace
Bedroom - mid-sized contemporary master medium tone wood floor and beige floor bedroom idea in Tampa with white walls and no fireplace
 Ryson Renovations LLC

Gorgeous Master Bathroom remodel. We kept most of the original layout but removed a small linen closet, a large jetted tub, and a fiberglass shower. We enlarged the shower area to include a built in seat and wall niche. We framed in for a drop in soaking tub and completely tiled that half of the room from floor to ceiling and installed a large mirror to help give the room an even larger feel.
The cabinets were designed to have a center pantry style cabinet to make up for the loss of the linen closet.
We installed large format porcelain on the floor and a 4x12 white porcelain subway tile for the shower, tub, and walls. The vanity tops, ledges, curb, and seat are all granite.
All of the fixtures are a flat black modern style and a custom glass door and half wall panel was installed.
This Master Bathroom is pure class!
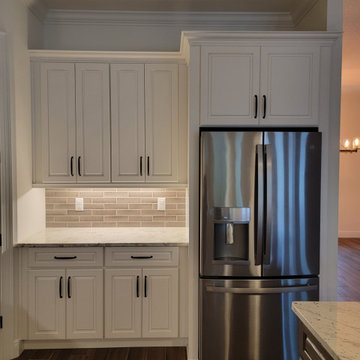 World Class Kitchen and Bath
Designers Choice Cabinetry
Door Style: Bristol RPC
Finish: Chalk White (Kitchen), Saulda Oak (Island & Window Seat), Denali Oak (Master Bath), River Rock Oak (Pool Bath)
Kitchen Features: 42” Upper Cabinets, Full Extension Double Waste Basket Pullout Cabinet, Farm Sink Base Cabinet, 96” High Oven/Microwave Cabinet, Refrigerator Enclosure, Decorative Light Rail, American Crown Molding Treatment, and Decorative Base Molding Applied to Bottom of Island
#kitchencabinets #kitchenremodel #kitchenisland #kitchendesign #windowseat #orlandokitchen #designerschoicecabinetry

Sponsored
Fredericksburg, OH

High Point Cabinets
Columbus' Experienced Custom Cabinet Builder | 4x Best of Houzz Winner

 User
User"Round Hill," created with the concept of a private, exquisite and exclusive resort, and designed for the discerning Buyer who seeks absolute privacy, security and luxurious accommodations for family, guests and staff, this just-completed resort-compound offers an extraordinary blend of amenity, location and attention to every detail.
Ideally located between Napa, Yountville and downtown St. Helena, directly across from Quintessa Winery, and minutes from the finest, world-class Napa wineries, Round Hill occupies the 21+ acre hilltop that overlooks the incomparable wine producing region of the Napa Valley, and is within walking distance to the world famous Auberge du Soleil.
An approximately 10,000 square foot main residence with two guest suites and private staff apartment, approximately 1,700-bottle wine cellar, gym, steam room and sauna, elevator, luxurious master suite with his and her baths, dressing areas and sitting room/study, and the stunning kitchen/family/great room adjacent the west-facing, sun-drenched, view-side terrace with covered outdoor kitchen and sparkling infinity pool, all embracing the unsurpassed view of the richly verdant Napa Valley. Separate two-bedroom, two en-suite-bath guest house and separate one-bedroom, one and one-half bath guest cottage.
Total of seven bedrooms, nine full and three half baths and requiring five uninterrupted years of concept, design and development, this resort-estate is now offered fully furnished and accessorized.
Quintessential resort living.

 CRES Builders Corp.
This customer was referred to us by a local real estate agent who was familiar with our work and trusted us to deliver an amazing finished product.
Initially, the customer was interested in doing a simple face lift on their master bath; however, their focus shifted during the design phase and they decided to go with a complete master bath remodel.
To help with the design process, the customer came to us with a design they discovered on Houzz.com, the use of which we fully encourage for all of our customers because it serves as a great tool to help homeowners settle upon the perfect style and theme.
Once a final design was chosen, we created several rough draft estimates to fine-tune the scope of the project and began the process of getting the necessary materials on site, which plays a vital role in avoiding delays. Once all of the materials arrived, we began work on the three-week remodel.
In the end, this particular customer wanted an elegant and simple, yet functional and clean line master bathroom - something modern with a sense of traditional class. Upon completion, the finished product was not only stylish, but incredibly beautiful, leaving the customer extremely happy with our work.

 CLASS DESIGN HOME
We welcome our new bedroom collection. This bedroom collection is composed by modern and contemporary designs that are going to make you love your bedroom everyday.
Compared to our other collections this one is the most complete to your needs. We offer closest, new make-up vanities, dressers, mirrors, chairs, ottomans and so much more. By combining a variety of new designs and unique designs in order for our customer to have the best experience.
Prices may vary.
Products can be customized to other colors and finishes.
*As a reminder these products have a lead time of 10-15 weeks.
 Hudson Place Realty
Full floor of beautiful brownstone with terrace and seasonal NYC views on coveted Hudson Street block. Just across from Steven’s Park, this 2 bedroom, 1 bath home features open living space with exposed brick, hardwood floors, central air conditioning & laundry in home. Master bedroom with double closets and great light, updated bath with pedestal sink and additional basement storage. Easy access to Hoboken’s world-class waterfront, shopping, dining, parks and transportation. Rental parking only 1 block away.
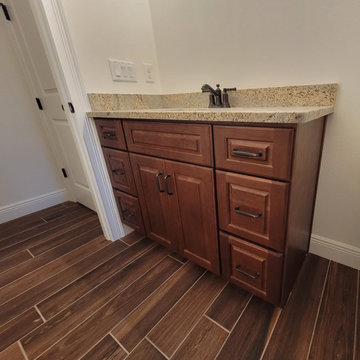 World Class Kitchen and Bath
Designers Choice Cabinetry
Door Style: Bristol RPC
Finish: Chalk White (Kitchen), Saulda Oak (Island & Window Seat), Denali Oak (Master Bath), River Rock Oak (Pool Bath)
Kitchen Features: 42” Upper Cabinets, Full Extension Double Waste Basket Pullout Cabinet, Farm Sink Base Cabinet, 96” High Oven/Microwave Cabinet, Refrigerator Enclosure, Decorative Light Rail, American Crown Molding Treatment, and Decorative Base Molding Applied to Bottom of Island
#kitchencabinets #kitchenremodel #kitchenisland #kitchendesign #windowseat #orlandokitchen #designerschoicecabinetry
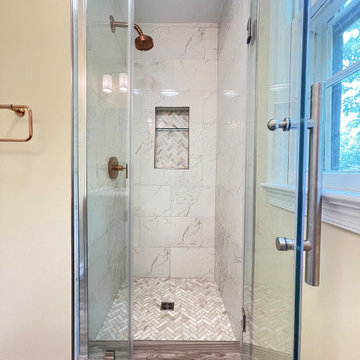
 Mayflower Construction Group
Even small master bathrooms deserve a little spice.
For this project, we had limited space to transform it from an old 60’s era design into a modern clean aesthetic.
What really makes this space pop are the bright colored materials used throughout the layout such as the color of the walls, tiles, sink, and floor to give the illusion of more space.
What stands out the most from the remodeling is the walk-in shower with large quartz tiles. The tile-work solidifies the modern design and brings the bathroom altogether. The brushed gold fixtures throughout the layout add elegance and class to the modern vibe.
Use the link below to check out more of our kitchen and bathroom projects!
Link: https://mayflowerva.com/


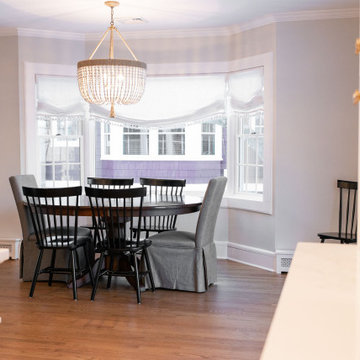
 Anthony James Master Builders, LLC
We teamed up with Heard Woodworking to create this first class kitchen design in Westfield, NJ. A large island creates the perfect spot to prep food and enjoy mealtime or allows for ample space for entertaining guests.
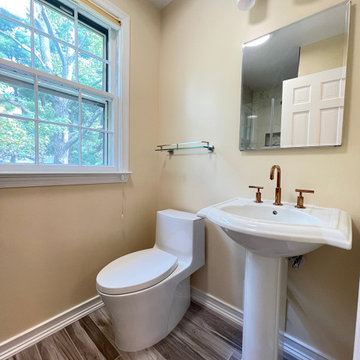 Mayflower Construction Group
Even small master bathrooms deserve a little spice.
For this project, we had limited space to transform it from an old 60’s era design into a modern clean aesthetic.
What really makes this space pop are the bright colored materials used throughout the layout such as the color of the walls, tiles, sink, and floor to give the illusion of more space.
What stands out the most from the remodeling is the walk-in shower with large quartz tiles. The tile-work solidifies the modern design and brings the bathroom altogether. The brushed gold fixtures throughout the layout add elegance and class to the modern vibe.
Use the link below to check out more of our kitchen and bathroom projects!
Link: https://mayflowerva.com/
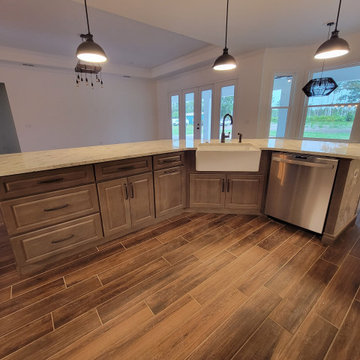 World Class Kitchen and Bath
Designers Choice Cabinetry
Door Style: Bristol RPC
Finish: Chalk White (Kitchen), Saulda Oak (Island & Window Seat), Denali Oak (Master Bath), River Rock Oak (Pool Bath)
Kitchen Features: 42” Upper Cabinets, Full Extension Double Waste Basket Pullout Cabinet, Farm Sink Base Cabinet, 96” High Oven/Microwave Cabinet, Refrigerator Enclosure, Decorative Light Rail, American Crown Molding Treatment, and Decorative Base Molding Applied to Bottom of Island
#kitchencabinets #kitchenremodel #kitchenisland #kitchendesign #windowseat #orlandokitchen #designerschoicecabinetry
 Design Me By Mahlah
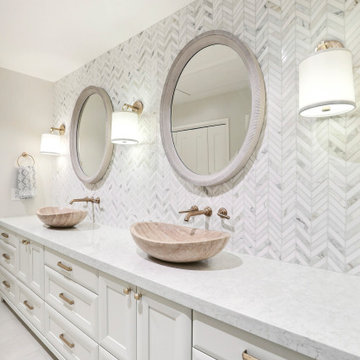
This project included three bathroom vanity upgrades. We wanted to create a serene, clean, and spa-like design. The bathrooms are cohesive while still being different. In the master we used these fabulous calacatta chevron tiles and in the two guest baths calacatta triangle mosaic. Travertine vessel sinks for each room, soft satin bronze fixtures, and Caesarstone counters with warm flecks complete the look. The custom vanities created excellent storage and class. Bright, clean, and unique!
Credits:
Cypress Construction
Dynamic Designs
Devi Pride Photography

 CLASS DESIGN HOME

We welcome our new bedroom collection. This bedroom collection is composed by modern and contemporary designs that are going to make you love your bedroom everyday.
Compared to our other collections this one is the most complete to your needs. We offer closest, new make-up vanities, dressers, mirrors, chairs, ottomans and so much more. By combining a variety of new designs and unique designs in order for our customer to have the best experience.
Prices may vary.
Products can be customized to other colors and finishes.
*As a reminder these products have a lead time of 10-15 weeks.
 CLASS DESIGN HOME
We welcome our new bedroom collection. This bedroom collection is composed by modern and contemporary designs that are going to make you love your bedroom everyday.
Compared to our other collections this one is the most complete to your needs. We offer closest, new make-up vanities, dressers, mirrors, chairs, ottomans and so much more. By combining a variety of new designs and unique designs in order for our customer to have the best experience.
Prices may vary.
Products can be customized to other colors and finishes.
*As a reminder these products have a lead time of 10-15 weeks.
 Ryson Renovations LLC
Gorgeous Master Bathroom remodel. We kept most of the original layout but removed a small linen closet, a large jetted tub, and a fiberglass shower. We enlarged the shower area to include a built in seat and wall niche. We framed in for a drop in soaking tub and completely tiled that half of the room from floor to ceiling and installed a large mirror to help give the room an even larger feel.
The cabinets were designed to have a center pantry style cabinet to make up for the loss of the linen closet.
We installed large format porcelain on the floor and a 4x12 white porcelain subway tile for the shower, tub, and walls. The vanity tops, ledges, curb, and seat are all granite.
All of the fixtures are a flat black modern style and a custom glass door and half wall panel was installed.
This Master Bathroom is pure class!
57