
Search results for "Master cloud based" in Home Design Ideas
 Inspire Kitchen and Bath Design
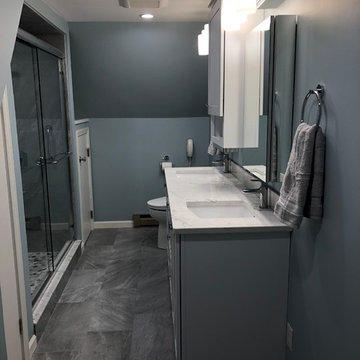
This master bath features a his and her vanity, porcelain tiles, and a double shower with a pebble stone base.
Mid-sized transitional master gray tile and porcelain tile porcelain tile and gray floor bathroom photo in Burlington with raised-panel cabinets, gray cabinets, a bidet, blue walls, an undermount sink, quartz countertops and white countertops
Mid-sized transitional master gray tile and porcelain tile porcelain tile and gray floor bathroom photo in Burlington with raised-panel cabinets, gray cabinets, a bidet, blue walls, an undermount sink, quartz countertops and white countertops
 KS Design
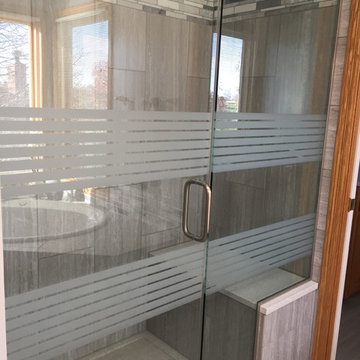
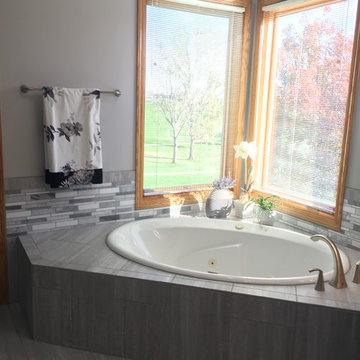
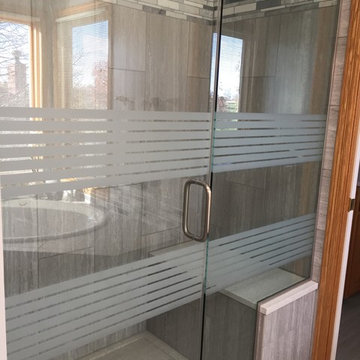
Create a beautiful and functional master bathroom. The floors will flow with large scale grey tile throughout the bathroom and laundry room. The shower in the master bathroom will feature an onyx low profile base, tile walls and bench. The decorative marble linear accent tiles will be highlighted by a custom etched glass enclosure. Stellar Snow quartz countertops with rectangular bowls and beautiful brushed nickel fixtures will accented the current vanity. Clean framing on the current mirror will further update the space. New vanity lighting will fill the space with light. The large tub will get a new life with tiled surround and linear accent tile and brushed nickel faucet. Brushed nickel accessories finish the space.
 KS Design
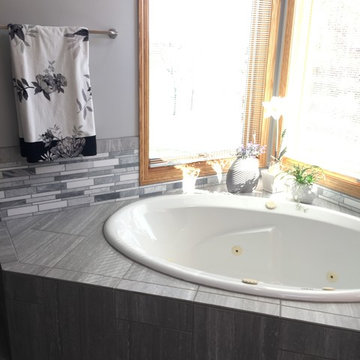
Create a beautiful and functional master bathroom. The floors will flow with large scale grey tile throughout the bathroom and laundry room. The shower in the master bathroom will feature an onyx low profile base, tile walls and bench. The decorative marble linear accent tiles will be highlighted by a custom etched glass enclosure. Stellar Snow quartz countertops with rectangular bowls and beautiful brushed nickel fixtures will accented the current vanity. Clean framing on the current mirror will further update the space. New vanity lighting will fill the space with light. The large tub will get a new life with tiled surround and linear accent tile and brushed nickel faucet. Brushed nickel accessories finish the space.
Find the right local pro for your project
 Jami Abbadessa
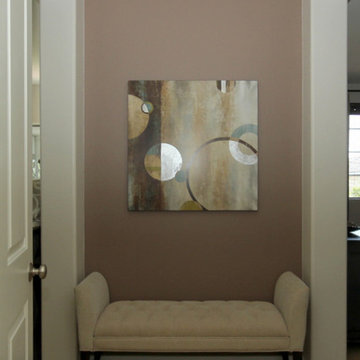
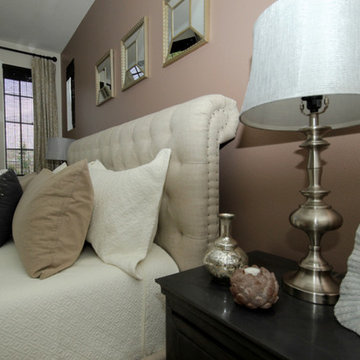
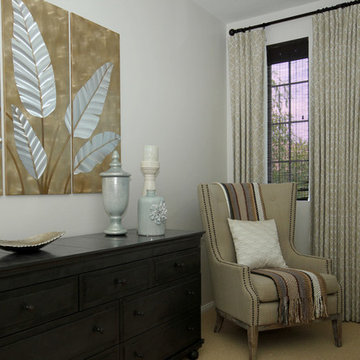
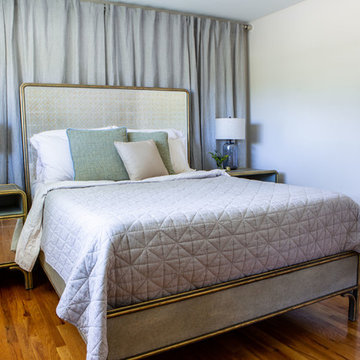
This family needed help decorating their large new home in Chino. They moved in and didn’t know where to start. We decided to start with the master bedroom. They were sleeping on a mattress on the floor with paper blinds on the windows – totally unacceptable! They had already painted and the flooring was new, so we worked with the existing color scheme, which was great, because they selected a sophisticated neutral color scheme that gave us a perfect base. The room was completely empty, so to get the ball rolling, we started by sourcing and purchasing the larger furniture items first and basing the remainder of the decor around those pieces. I really enjoy finding a good deal and gathering unique accents from multiple sources, rather than having a room decorated all from one store. I never want a client’s home to look like it came straight from a catalog page…where’s the fun in that? Luckily this client felt the same way and they were totally on board with finding special pieces from stores like: Wayfair, Home Goods and Pier 1.
 User
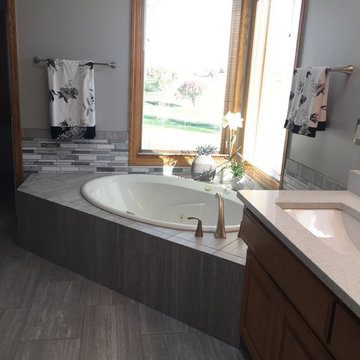
UserCreate a beautiful and functional master bathroom. The floors will flow with large scale grey tile throughout the bathroom and laundry room. The shower in the master bathroom will feature an onyx low profile base, tile walls and bench. The decorative marble linear accent tiles will be highlighted by a custom etched glass enclosure. Stellar Snow quartz countertops with rectangular bowls and beautiful brushed nickel fixtures will accented the current vanity. Clean framing on the current mirror will further update the space. New vanity lighting will fill the space with light. The large tub will get a new life with tiled surround and linear accent tile and brushed nickel faucet. Brushed nickel accessories finish the space.
 KS Design
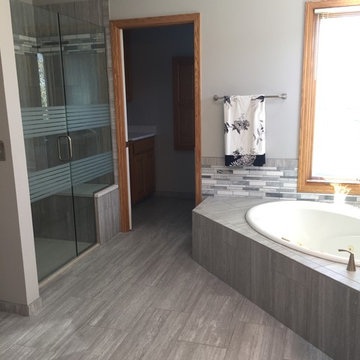
Create a beautiful and functional master bathroom. The floors will flow with large scale grey tile throughout the bathroom and laundry room. The shower in the master bathroom will feature an onyx low profile base, tile walls and bench. The decorative marble linear accent tiles will be highlighted by a custom etched glass enclosure. Stellar Snow quartz countertops with rectangular bowls and beautiful brushed nickel fixtures will accented the current vanity. Clean framing on the current mirror will further update the space. New vanity lighting will fill the space with light. The large tub will get a new life with tiled surround and linear accent tile and brushed nickel faucet. Brushed nickel accessories finish the space.
 Jami Abbadessa
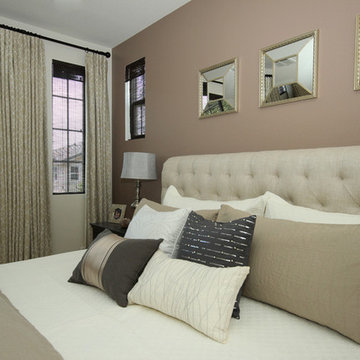
This family needed help decorating their large new home in Chino. They moved in and didn’t know where to start. We decided to start with the master bedroom. They were sleeping on a mattress on the floor with paper blinds on the windows – totally unacceptable! They had already painted and the flooring was new, so we worked with the existing color scheme, which was great, because they selected a sophisticated neutral color scheme that gave us a perfect base. The room was completely empty, so to get the ball rolling, we started by sourcing and purchasing the larger furniture items first and basing the remainder of the decor around those pieces. I really enjoy finding a good deal and gathering unique accents from multiple sources, rather than having a room decorated all from one store. I never want a client’s home to look like it came straight from a catalog page…where’s the fun in that? Luckily this client felt the same way and they were totally on board with finding special pieces from stores like: Wayfair, Home Goods and Pier 1.

Sponsored
Sunbury, OH

J.Holderby - Renovations
Franklin County's Leading General Contractors - 2X Best of Houzz!
 Jami Abbadessa
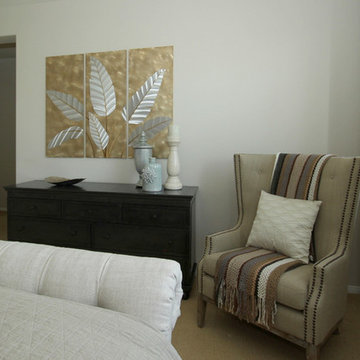
This family needed help decorating their large new home in Chino. They moved in and didn’t know where to start. We decided to start with the master bedroom. They were sleeping on a mattress on the floor with paper blinds on the windows – totally unacceptable! They had already painted and the flooring was new, so we worked with the existing color scheme, which was great, because they selected a sophisticated neutral color scheme that gave us a perfect base. The room was completely empty, so to get the ball rolling, we started by sourcing and purchasing the larger furniture items first and basing the remainder of the decor around those pieces. I really enjoy finding a good deal and gathering unique accents from multiple sources, rather than having a room decorated all from one store. I never want a client’s home to look like it came straight from a catalog page…where’s the fun in that? Luckily this client felt the same way and they were totally on board with finding special pieces from stores like: Wayfair, Home Goods and Pier 1.
 User
UserCreate a beautiful and functional master bathroom. The floors will flow with large scale grey tile throughout the bathroom and laundry room. The shower in the master bathroom will feature an onyx low profile base, tile walls and bench. The decorative marble linear accent tiles will be highlighted by a custom etched glass enclosure. Stellar Snow quartz countertops with rectangular bowls and beautiful brushed nickel fixtures will accented the current vanity. Clean framing on the current mirror will further update the space. New vanity lighting will fill the space with light. The large tub will get a new life with tiled surround and linear accent tile and brushed nickel faucet. Brushed nickel accessories finish the space.
 Jami Abbadessa
This family needed help decorating their large new home in Chino. They moved in and didn’t know where to start. We decided to start with the master bedroom. They were sleeping on a mattress on the floor with paper blinds on the windows – totally unacceptable! They had already painted and the flooring was new, so we worked with the existing color scheme, which was great, because they selected a sophisticated neutral color scheme that gave us a perfect base. The room was completely empty, so to get the ball rolling, we started by sourcing and purchasing the larger furniture items first and basing the remainder of the decor around those pieces. I really enjoy finding a good deal and gathering unique accents from multiple sources, rather than having a room decorated all from one store. I never want a client’s home to look like it came straight from a catalog page…where’s the fun in that? Luckily this client felt the same way and they were totally on board with finding special pieces from stores like: Wayfair, Home Goods and Pier 1.
 Jami Abbadessa
This family needed help decorating their large new home in Chino. They moved in and didn’t know where to start. We decided to start with the master bedroom. They were sleeping on a mattress on the floor with paper blinds on the windows – totally unacceptable! They had already painted and the flooring was new, so we worked with the existing color scheme, which was great, because they selected a sophisticated neutral color scheme that gave us a perfect base. The room was completely empty, so to get the ball rolling, we started by sourcing and purchasing the larger furniture items first and basing the remainder of the decor around those pieces. I really enjoy finding a good deal and gathering unique accents from multiple sources, rather than having a room decorated all from one store. I never want a client’s home to look like it came straight from a catalog page…where’s the fun in that? Luckily this client felt the same way and they were totally on board with finding special pieces from stores like: Wayfair, Home Goods and Pier 1.
 User
UserCreate a beautiful and functional master bathroom. The floors will flow with large scale grey tile throughout the bathroom and laundry room. The shower in the master bathroom will feature an onyx low profile base, tile walls and bench. The decorative marble linear accent tiles will be highlighted by a custom etched glass enclosure. Stellar Snow quartz countertops with rectangular bowls and beautiful brushed nickel fixtures will accented the current vanity. Clean framing on the current mirror will further update the space. New vanity lighting will fill the space with light. The large tub will get a new life with tiled surround and linear accent tile and brushed nickel faucet. Brushed nickel accessories finish the space.
 Jami Abbadessa
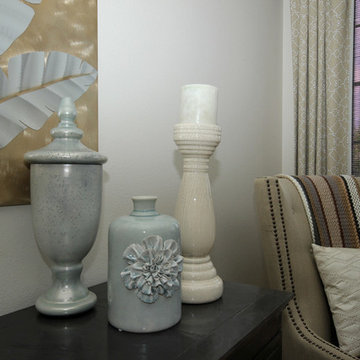
This family needed help decorating their large new home in Chino. They moved in and didn’t know where to start. We decided to start with the master bedroom. They were sleeping on a mattress on the floor with paper blinds on the windows – totally unacceptable! They had already painted and the flooring was new, so we worked with the existing color scheme, which was great, because they selected a sophisticated neutral color scheme that gave us a perfect base. The room was completely empty, so to get the ball rolling, we started by sourcing and purchasing the larger furniture items first and basing the remainder of the decor around those pieces. I really enjoy finding a good deal and gathering unique accents from multiple sources, rather than having a room decorated all from one store. I never want a client’s home to look like it came straight from a catalog page…where’s the fun in that? Luckily this client felt the same way and they were totally on board with finding special pieces from stores like: Wayfair, Home Goods and Pier 1.

Sponsored
Columbus, OH

HomeCraft Remodeling
Custom Craftsmanship & Build Solutions in Franklin County, Ohio
 Jami Abbadessa
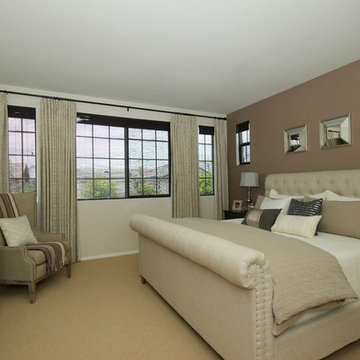
This family needed help decorating their large new home in Chino. They moved in and didn’t know where to start. We decided to start with the master bedroom. They were sleeping on a mattress on the floor with paper blinds on the windows – totally unacceptable! They had already painted and the flooring was new, so we worked with the existing color scheme, which was great, because they selected a sophisticated neutral color scheme that gave us a perfect base. The room was completely empty, so to get the ball rolling, we started by sourcing and purchasing the larger furniture items first and basing the remainder of the decor around those pieces. I really enjoy finding a good deal and gathering unique accents from multiple sources, rather than having a room decorated all from one store. I never want a client’s home to look like it came straight from a catalog page…where’s the fun in that? Luckily this client felt the same way and they were totally on board with finding special pieces from stores like: Wayfair, Home Goods and Pier 1.
 Jami Abbadessa
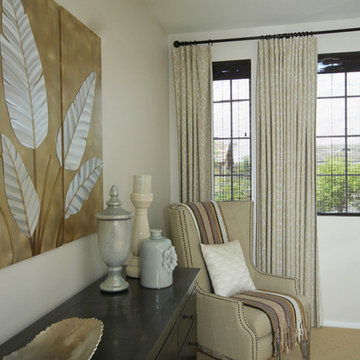
This family needed help decorating their large new home in Chino. They moved in and didn’t know where to start. We decided to start with the master bedroom. They were sleeping on a mattress on the floor with paper blinds on the windows – totally unacceptable! They had already painted and the flooring was new, so we worked with the existing color scheme, which was great, because they selected a sophisticated neutral color scheme that gave us a perfect base. The room was completely empty, so to get the ball rolling, we started by sourcing and purchasing the larger furniture items first and basing the remainder of the decor around those pieces. I really enjoy finding a good deal and gathering unique accents from multiple sources, rather than having a room decorated all from one store. I never want a client’s home to look like it came straight from a catalog page…where’s the fun in that? Luckily this client felt the same way and they were totally on board with finding special pieces from stores like: Wayfair, Home Goods and Pier 1.
 KS Design
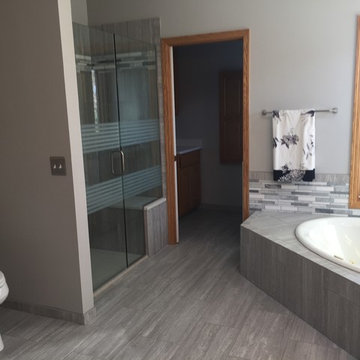
Create a beautiful and functional master bathroom. The floors will flow with large scale grey tile throughout the bathroom and laundry room. The shower in the master bathroom will feature an onyx low profile base, tile walls and bench. The decorative marble linear accent tiles will be highlighted by a custom etched glass enclosure. Stellar Snow quartz countertops with rectangular bowls and beautiful brushed nickel fixtures will accented the current vanity. Clean framing on the current mirror will further update the space. New vanity lighting will fill the space with light. The large tub will get a new life with tiled surround and linear accent tile and brushed nickel faucet. Brushed nickel accessories finish the space.
 TVL Creative Ltd.

Our clients, two NYC transplants, were excited to have a large yard and ample square footage, but their 1959 ranch featured an en-suite bathroom that was more big-apple-tiny and certainly not fit for two. The original goal was to build a master suite addition on to the south side of the house, but the combination of contractor availability and Denver building costs made the project cost prohibitive. So we turned our attention to how we could maximize the existing square footage to create a true master with walk-in closet, soaking tub, commode room, and large vanity with lots of storage. The south side of the house was converted from two bedrooms, one with the small en-suite bathroom, to a master suite fit for our client’s lifestyle. We used the existing bathroom footprint to place a large shower which hidden niches, a window, and a built-in bench. The commode room took the place of the old shower. The original ‘master’ bedroom was divided in half to provide space for the walk-in closet and their new master bathroom. The clients have, what we dubbed, a classy eclectic aesthetic and we wanted to embrace that with the materials. The 3 x 12 ceramic tile is Fireclay’s Tidewater glaze. The soft variation of a handmade tile plus the herringbone pattern installation makes for a real show stopper. We chose a 3 x 6 marble subway with blue and green veining to compliment the feature tile. The chrome and oil-rubbed bronze metal mix was carefully planned based on where we wanted to add brightness and where we wanted contrast. Chrome was a no-brainer for the shower because we wanted to let the Fireclay tile shine. Over at the vanity, we wanted the fixtures to pop so we opted for oil-rubbed bronze. Final details include a series of robe hook- which is a real option with our dry climate in Colorado. No smelly, damp towels!- a magazine rack ladder and a few pops of wood for warmth and texture.

Sponsored
Columbus, OH

Wannemacher Interiors
Customized Award-Winning Interior Design Solutions in Franklin Cnty OH
 TVL Creative Ltd.
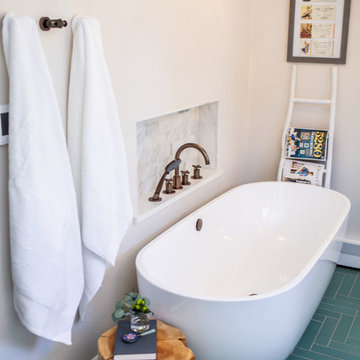
Our clients, two NYC transplants, were excited to have a large yard and ample square footage, but their 1959 ranch featured an en-suite bathroom that was more big-apple-tiny and certainly not fit for two. The original goal was to build a master suite addition on to the south side of the house, but the combination of contractor availability and Denver building costs made the project cost prohibitive. So we turned our attention to how we could maximize the existing square footage to create a true master with walk-in closet, soaking tub, commode room, and large vanity with lots of storage. The south side of the house was converted from two bedrooms, one with the small en-suite bathroom, to a master suite fit for our client’s lifestyle. We used the existing bathroom footprint to place a large shower which hidden niches, a window, and a built-in bench. The commode room took the place of the old shower. The original ‘master’ bedroom was divided in half to provide space for the walk-in closet and their new master bathroom. The clients have, what we dubbed, a classy eclectic aesthetic and we wanted to embrace that with the materials. The 3 x 12 ceramic tile is Fireclay’s Tidewater glaze. The soft variation of a handmade tile plus the herringbone pattern installation makes for a real show stopper. We chose a 3 x 6 marble subway with blue and green veining to compliment the feature tile. The chrome and oil-rubbed bronze metal mix was carefully planned based on where we wanted to add brightness and where we wanted contrast. Chrome was a no-brainer for the shower because we wanted to let the Fireclay tile shine. Over at the vanity, we wanted the fixtures to pop so we opted for oil-rubbed bronze. Final details include a series of robe hook- which is a real option with our dry climate in Colorado. No smelly, damp towels!- a magazine rack ladder and a few pops of wood for warmth and texture.
 TVL Creative Ltd.
Our clients, two NYC transplants, were excited to have a large yard and ample square footage, but their 1959 ranch featured an en-suite bathroom that was more big-apple-tiny and certainly not fit for two. The original goal was to build a master suite addition on to the south side of the house, but the combination of contractor availability and Denver building costs made the project cost prohibitive. So we turned our attention to how we could maximize the existing square footage to create a true master with walk-in closet, soaking tub, commode room, and large vanity with lots of storage. The south side of the house was converted from two bedrooms, one with the small en-suite bathroom, to a master suite fit for our client’s lifestyle. We used the existing bathroom footprint to place a large shower which hidden niches, a window, and a built-in bench. The commode room took the place of the old shower. The original ‘master’ bedroom was divided in half to provide space for the walk-in closet and their new master bathroom. The clients have, what we dubbed, a classy eclectic aesthetic and we wanted to embrace that with the materials. The 3 x 12 ceramic tile is Fireclay’s Tidewater glaze. The soft variation of a handmade tile plus the herringbone pattern installation makes for a real show stopper. We chose a 3 x 6 marble subway with blue and green veining to compliment the feature tile. The chrome and oil-rubbed bronze metal mix was carefully planned based on where we wanted to add brightness and where we wanted contrast. Chrome was a no-brainer for the shower because we wanted to let the Fireclay tile shine. Over at the vanity, we wanted the fixtures to pop so we opted for oil-rubbed bronze. Final details include a series of robe hook- which is a real option with our dry climate in Colorado. No smelly, damp towels!- a magazine rack ladder and a few pops of wood for warmth and texture.
 TVL Creative Ltd.

Our clients, two NYC transplants, were excited to have a large yard and ample square footage, but their 1959 ranch featured an en-suite bathroom that was more big-apple-tiny and certainly not fit for two. The original goal was to build a master suite addition on to the south side of the house, but the combination of contractor availability and Denver building costs made the project cost prohibitive. So we turned our attention to how we could maximize the existing square footage to create a true master with walk-in closet, soaking tub, commode room, and large vanity with lots of storage. The south side of the house was converted from two bedrooms, one with the small en-suite bathroom, to a master suite fit for our client’s lifestyle. We used the existing bathroom footprint to place a large shower which hidden niches, a window, and a built-in bench. The commode room took the place of the old shower. The original ‘master’ bedroom was divided in half to provide space for the walk-in closet and their new master bathroom. The clients have, what we dubbed, a classy eclectic aesthetic and we wanted to embrace that with the materials. The 3 x 12 ceramic tile is Fireclay’s Tidewater glaze. The soft variation of a handmade tile plus the herringbone pattern installation makes for a real show stopper. We chose a 3 x 6 marble subway with blue and green veining to compliment the feature tile. The chrome and oil-rubbed bronze metal mix was carefully planned based on where we wanted to add brightness and where we wanted contrast. Chrome was a no-brainer for the shower because we wanted to let the Fireclay tile shine. Over at the vanity, we wanted the fixtures to pop so we opted for oil-rubbed bronze. Final details include a series of robe hook- which is a real option with our dry climate in Colorado. No smelly, damp towels!- a magazine rack ladder and a few pops of wood for warmth and texture.
62