
Search results for "Master cloud based" in Home Design Ideas
 TKS Design Group

Our clients had been in their home since the early 1980’s and decided it was time for some updates. We took on the kitchen, two bathrooms and a powder room.
This petite master bathroom primarily had storage and space planning challenges. Since the wife uses a larger bath down the hall, this bath is primarily the husband’s domain and was designed with his needs in mind. We started out by converting an existing alcove tub to a new shower since the tub was never used. The custom shower base and decorative tile are now visible through the glass shower door and help to visually elongate the small room. A Kohler tailored vanity provides as much storage as possible in a small space, along with a small wall niche and large medicine cabinet to supplement. “Wood” plank tile, specialty wall covering and the darker vanity and glass accents give the room a more masculine feel as was desired. Floor heating and 1 piece ceramic vanity top add a bit of luxury to this updated modern feeling space.
Designed by: Susan Klimala, CKD, CBD
Photography by: Michael Alan Kaskel
For more information on kitchen and bath design ideas go to: www.kitchenstudio-ge.com
 Amy Fox Interiors

Example of a large beach style master porcelain tile, beige floor and wood ceiling bedroom design in Miami with white walls
 One Room at a Time, Inc.

Contemporary master suite with traditional elements. Sliding surface-mounted frosted glass bath door on wall track. Make-up vanity area, cast iron drop-in tub with granite tub deck, custom glass shower door enclusure, shower niches and granite shelves, multiple showerheads. Custom cabinets with metal channel hardware.
One Room at a Time, Inc.
Find the right local pro for your project
 De Mattei Construction

The master bathroom includes an expansive shower with a built-in skylight.
Photo: Tyler Chartier
Walk-in shower - mid-sized contemporary master gray tile and glass tile porcelain tile walk-in shower idea in San Francisco with an undermount sink, flat-panel cabinets, dark wood cabinets, granite countertops and beige walls
Walk-in shower - mid-sized contemporary master gray tile and glass tile porcelain tile walk-in shower idea in San Francisco with an undermount sink, flat-panel cabinets, dark wood cabinets, granite countertops and beige walls

 Trust the Vision Decor
A rustic coastal retreat created to give our clients a sanctuary and place to escape the from the ebbs and flows of life.
Huge beach style master carpeted, vaulted ceiling and gray floor bedroom photo in Philadelphia with gray walls
Huge beach style master carpeted, vaulted ceiling and gray floor bedroom photo in Philadelphia with gray walls
 Powell Homes & Renovations

The Master Bathroom is open to the Master Walk In Closet.
Mid-sized elegant master brown tile and ceramic tile ceramic tile double shower photo in Seattle with flat-panel cabinets, white cabinets, a one-piece toilet, beige walls, a drop-in sink and tile countertops
Mid-sized elegant master brown tile and ceramic tile ceramic tile double shower photo in Seattle with flat-panel cabinets, white cabinets, a one-piece toilet, beige walls, a drop-in sink and tile countertops

 Advance Design Studio, Ltd.
This 1930's Barrington Hills farmhouse was in need of some TLC when it was purchased by this southern family of five who planned to make it their new home. The renovation taken on by Advance Design Studio's designer Scott Christensen and master carpenter Justin Davis included a custom porch, custom built in cabinetry in the living room and children's bedrooms, 2 children's on-suite baths, a guest powder room, a fabulous new master bath with custom closet and makeup area, a new upstairs laundry room, a workout basement, a mud room, new flooring and custom wainscot stairs with planked walls and ceilings throughout the home.
The home's original mechanicals were in dire need of updating, so HVAC, plumbing and electrical were all replaced with newer materials and equipment. A dramatic change to the exterior took place with the addition of a quaint standing seam metal roofed farmhouse porch perfect for sipping lemonade on a lazy hot summer day.
In addition to the changes to the home, a guest house on the property underwent a major transformation as well. Newly outfitted with updated gas and electric, a new stacking washer/dryer space was created along with an updated bath complete with a glass enclosed shower, something the bath did not previously have. A beautiful kitchenette with ample cabinetry space, refrigeration and a sink was transformed as well to provide all the comforts of home for guests visiting at the classic cottage retreat.
The biggest design challenge was to keep in line with the charm the old home possessed, all the while giving the family all the convenience and efficiency of modern functioning amenities. One of the most interesting uses of material was the porcelain "wood-looking" tile used in all the baths and most of the home's common areas. All the efficiency of porcelain tile, with the nostalgic look and feel of worn and weathered hardwood floors. The home’s casual entry has an 8" rustic antique barn wood look porcelain tile in a rich brown to create a warm and welcoming first impression.
Painted distressed cabinetry in muted shades of gray/green was used in the powder room to bring out the rustic feel of the space which was accentuated with wood planked walls and ceilings. Fresh white painted shaker cabinetry was used throughout the rest of the rooms, accentuated by bright chrome fixtures and muted pastel tones to create a calm and relaxing feeling throughout the home.
Custom cabinetry was designed and built by Advance Design specifically for a large 70” TV in the living room, for each of the children’s bedroom’s built in storage, custom closets, and book shelves, and for a mudroom fit with custom niches for each family member by name.
The ample master bath was fitted with double vanity areas in white. A generous shower with a bench features classic white subway tiles and light blue/green glass accents, as well as a large free standing soaking tub nestled under a window with double sconces to dim while relaxing in a luxurious bath. A custom classic white bookcase for plush towels greets you as you enter the sanctuary bath.

Sponsored
Columbus, OH

Trish Takacs Design
Award Winning & Highly Skilled Kitchen & Bath Designer in Columbus
 Studio Nish Interior Design
Studio Nish Interior Design
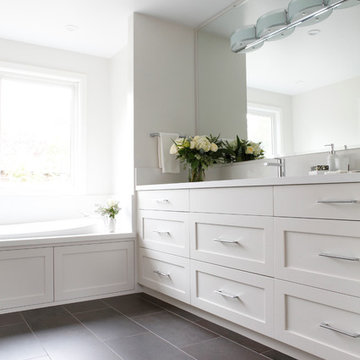
Vanity and tub deck with Caesarstone Frosty Carrina and white Shaker cabinets.
Master Suite addition in Lafayette, CA. Concept for the master bath was to create a serene and contemporary spa-like environment. Clean lines and white-on-white layering of stone, tile and cabinetry are grounded by earthy dark tones in floor tiles. Luxury fixtures underscore the comfortable yet modern aesthetic.
 Stanton Homes
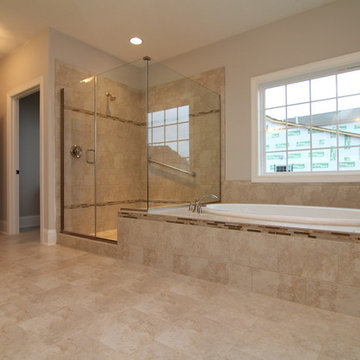
Master suite bath with a his and her vanity design in white cabinets with barrel vault ceilings above. Large soaking tub and huge glass surround shower.
 John Case Adams, Architect

This project required the renovation of the Master Bedroom area of a Westchester County country house. Previously other areas of the house had been renovated by our client but she had saved the best for last. We reimagined and delineated five separate areas for the Master Suite from what before had been a more open floor plan: an Entry Hall; Master Closet; Master Bath; Study and Master Bedroom. We clarified the flow between these rooms and unified them with the rest of the house by using common details such as rift white oak floors; blackened Emtek hardware; and french doors to let light bleed through all of the spaces. We selected a vein cut travertine for the Master Bathroom floor that looked a lot like the rift white oak flooring elsewhere in the space so this carried the motif of the floor material into the Master Bathroom as well. Our client took the lead on selection of all the furniture, bath fixtures and lighting so we owe her no small praise for not only carrying the design through to the smallest details but coordinating the work of the contractors as well.

 AJ Margulis Interiors
This master bath was designed to modernize a 90's house. The client's wanted clean, fresh and simple. We designed a custom vanity to maximize storage and installed RH medicine cabinets. The clients did not want to break the bank on this renovation so we maximized the look with a marble inlay in the floor, pattern details on the shower walls and a gorgeous window treatment.

 Sweetlake Interior Design LLC
Bedroom - huge transitional master carpeted bedroom idea in Houston with gray walls
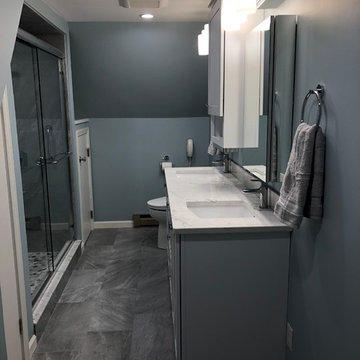
 Inspire Kitchen and Bath Design
This master bath features a his and her vanity, porcelain tiles, and a double shower with a pebble stone base.
Mid-sized transitional master gray tile and porcelain tile porcelain tile and gray floor bathroom photo in Burlington with raised-panel cabinets, gray cabinets, a bidet, blue walls, an undermount sink, quartz countertops and white countertops
Mid-sized transitional master gray tile and porcelain tile porcelain tile and gray floor bathroom photo in Burlington with raised-panel cabinets, gray cabinets, a bidet, blue walls, an undermount sink, quartz countertops and white countertops

Sponsored
Sunbury, OH

J.Holderby - Renovations
Franklin County's Leading General Contractors - 2X Best of Houzz!
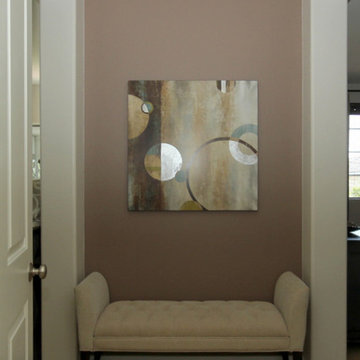
 Jami Abbadessa
This family needed help decorating their large new home in Chino. They moved in and didn’t know where to start. We decided to start with the master bedroom. They were sleeping on a mattress on the floor with paper blinds on the windows – totally unacceptable! They had already painted and the flooring was new, so we worked with the existing color scheme, which was great, because they selected a sophisticated neutral color scheme that gave us a perfect base. The room was completely empty, so to get the ball rolling, we started by sourcing and purchasing the larger furniture items first and basing the remainder of the decor around those pieces. I really enjoy finding a good deal and gathering unique accents from multiple sources, rather than having a room decorated all from one store. I never want a client’s home to look like it came straight from a catalog page…where’s the fun in that? Luckily this client felt the same way and they were totally on board with finding special pieces from stores like: Wayfair, Home Goods and Pier 1.
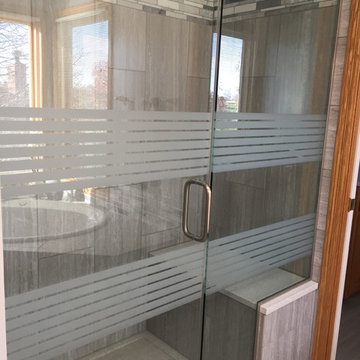
 KS Design
Create a beautiful and functional master bathroom. The floors will flow with large scale grey tile throughout the bathroom and laundry room. The shower in the master bathroom will feature an onyx low profile base, tile walls and bench. The decorative marble linear accent tiles will be highlighted by a custom etched glass enclosure. Stellar Snow quartz countertops with rectangular bowls and beautiful brushed nickel fixtures will accented the current vanity. Clean framing on the current mirror will further update the space. New vanity lighting will fill the space with light. The large tub will get a new life with tiled surround and linear accent tile and brushed nickel faucet. Brushed nickel accessories finish the space.
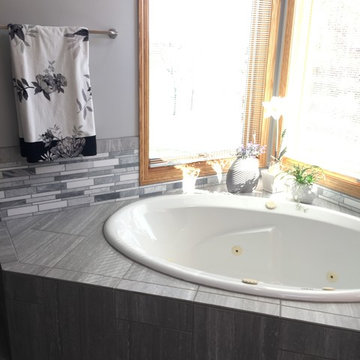 KS Design
Create a beautiful and functional master bathroom. The floors will flow with large scale grey tile throughout the bathroom and laundry room. The shower in the master bathroom will feature an onyx low profile base, tile walls and bench. The decorative marble linear accent tiles will be highlighted by a custom etched glass enclosure. Stellar Snow quartz countertops with rectangular bowls and beautiful brushed nickel fixtures will accented the current vanity. Clean framing on the current mirror will further update the space. New vanity lighting will fill the space with light. The large tub will get a new life with tiled surround and linear accent tile and brushed nickel faucet. Brushed nickel accessories finish the space.
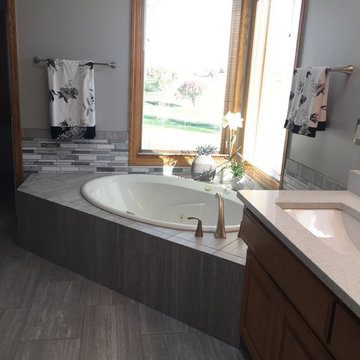
 User
UserCreate a beautiful and functional master bathroom. The floors will flow with large scale grey tile throughout the bathroom and laundry room. The shower in the master bathroom will feature an onyx low profile base, tile walls and bench. The decorative marble linear accent tiles will be highlighted by a custom etched glass enclosure. Stellar Snow quartz countertops with rectangular bowls and beautiful brushed nickel fixtures will accented the current vanity. Clean framing on the current mirror will further update the space. New vanity lighting will fill the space with light. The large tub will get a new life with tiled surround and linear accent tile and brushed nickel faucet. Brushed nickel accessories finish the space.

Sponsored
Delaware, OH

Buckeye Basements, Inc.
Central Ohio's Basement Finishing ExpertsBest Of Houzz '13-'21
 KS Design
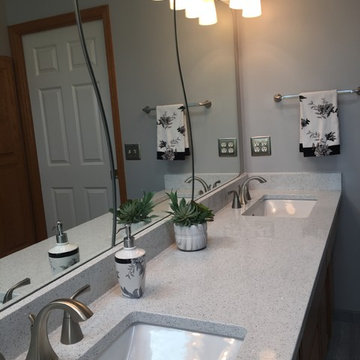
Create a beautiful and functional master bathroom. The floors will flow with large scale grey tile throughout the bathroom and laundry room. The shower in the master bathroom will feature an onyx low profile base, tile walls and bench. The decorative marble linear accent tiles will be highlighted by a custom etched glass enclosure. Stellar Snow quartz countertops with rectangular bowls and beautiful brushed nickel fixtures will accented the current vanity. Clean framing on the current mirror will further update the space. New vanity lighting will fill the space with light. The large tub will get a new life with tiled surround and linear accent tile and brushed nickel faucet. Brushed nickel accessories finish the space.
 KS Design
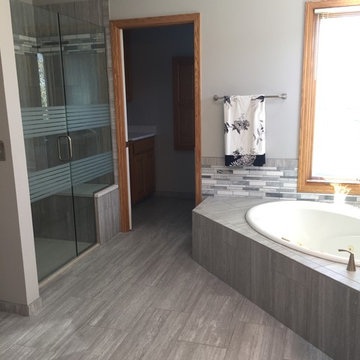
Create a beautiful and functional master bathroom. The floors will flow with large scale grey tile throughout the bathroom and laundry room. The shower in the master bathroom will feature an onyx low profile base, tile walls and bench. The decorative marble linear accent tiles will be highlighted by a custom etched glass enclosure. Stellar Snow quartz countertops with rectangular bowls and beautiful brushed nickel fixtures will accented the current vanity. Clean framing on the current mirror will further update the space. New vanity lighting will fill the space with light. The large tub will get a new life with tiled surround and linear accent tile and brushed nickel faucet. Brushed nickel accessories finish the space.
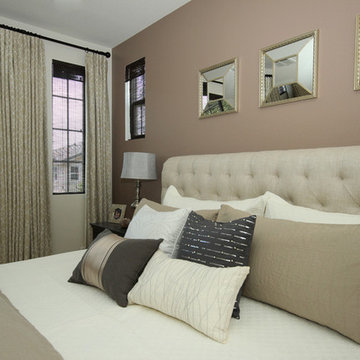 Jami Abbadessa
This family needed help decorating their large new home in Chino. They moved in and didn’t know where to start. We decided to start with the master bedroom. They were sleeping on a mattress on the floor with paper blinds on the windows – totally unacceptable! They had already painted and the flooring was new, so we worked with the existing color scheme, which was great, because they selected a sophisticated neutral color scheme that gave us a perfect base. The room was completely empty, so to get the ball rolling, we started by sourcing and purchasing the larger furniture items first and basing the remainder of the decor around those pieces. I really enjoy finding a good deal and gathering unique accents from multiple sources, rather than having a room decorated all from one store. I never want a client’s home to look like it came straight from a catalog page…where’s the fun in that? Luckily this client felt the same way and they were totally on board with finding special pieces from stores like: Wayfair, Home Goods and Pier 1.
61