
Search results for "Master cloud based" in Home Design Ideas
 Corian Design UK
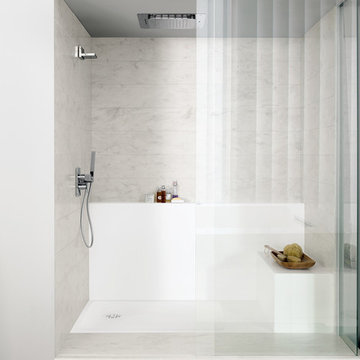
Corian® Smart shower tray; wall shelf and seat
in Corian® Designer White; wall cladding in Corian® Rain Cloud.
Inspiration for a modern bathroom remodel in Other with solid surface countertops
Inspiration for a modern bathroom remodel in Other with solid surface countertops

 Wendy Wilson & Associates

This master bathroom was completely reconfigured and renovated. Each sink has its own storage within the center bamboo element and plenty of storage in the floating base cabinet.
Erika Bierman Photography
Find the right local pro for your project
 MTI Baths
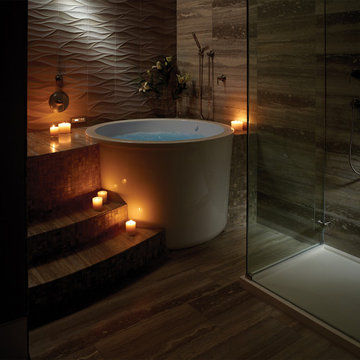
Master bath - angle 2. MTI Jasmine 3 freestanding tub. Generously deep and available as soaker or air bath.
Tub and shower base handcrafted in the USA. Stone floor and walls by Artistic Tile. Mosaic risers on steps by Artistic Tile. Grohe faucetry.
 Red House Design Build

The walls of the shower are solid sheets of Corian, eliminating the grout lines, one of our clients' pet peeves. Dual showerheads and mixing valves, and a separate handheld, were key requests for this master bathroom.
A curbless shower entry keeps the bathroom floor completely on one level, adding a nice design feature but also anticipating the future.
Photo: Chris Vaccaro
Instagram: @redhousedesignbuild


 Sweetlake Interior Design LLC
This West University Master Bathroom remodel was quite the challenge. Our design team rework the walls in the space along with a structural engineer to create a more even flow. In the begging you had to walk through the study off master to get to the wet room. We recreated the space to have a unique modern look. The custom vanity is made from Tree Frog Veneers with countertops featuring a waterfall edge. We suspended overlapping circular mirrors with a tiled modular frame. The tile is from our beloved Porcelanosa right here in Houston. The large wall tiles completely cover the walls from floor to ceiling . The freestanding shower/bathtub combination features a curbless shower floor along with a linear drain. We cut the wood tile down into smaller strips to give it a teak mat affect. The wet room has a wall-mount toilet with washlet. The bathroom also has other favorable features, we turned the small study off the space into a wine / coffee bar with a pull out refrigerator drawer.


 User

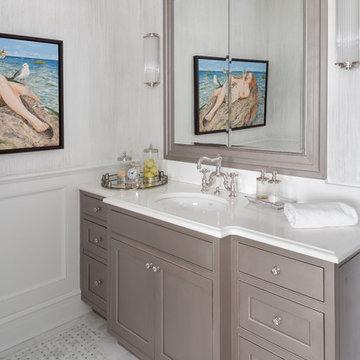
UserThe master bedroom was reconfigured to open up the space provide a walk in closet and an enlarged master bathroom. The barn doors slide closed to conceal the bathroom when not in use. Taupe shaker cabinetry was installed with marble counter, marble hexagonal flooring and marble subway tile elsewhere.
Photo: Jean Bai / Konstrukt Photo
 TRG Architecture + Interior Design
Bernard Andre Photography


Bathroom - contemporary beige tile and travertine tile bathroom idea in San Francisco with flat-panel cabinets, medium tone wood cabinets and an undermount sink
Bathroom - contemporary beige tile and travertine tile bathroom idea in San Francisco with flat-panel cabinets, medium tone wood cabinets and an undermount sink
 Brittany Lyons Interiors

In this beautiful master bath, everything was completely gutted. The former version had carpet, turquoise tile everywhere and a cylinder glass block shower. The new design opens up the space. We shed the carpet for a classic tile pattern (with heated coils underneath), and squared off the shower. Custom cabinets and mirrors make up the vanity, and a freestanding tub was installed. Custom shades were also installed on all of the windows.

 Sea Green Designs
Michelle Scotto Trani
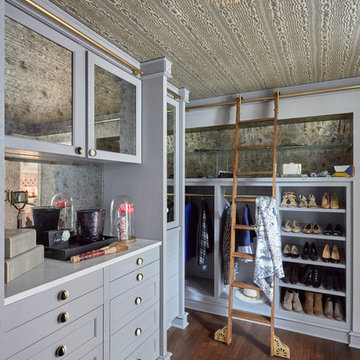
Bathroom - mid-sized transitional marble floor bathroom idea in New York with recessed-panel cabinets, gray cabinets, an undermount sink and white walls
Bathroom - mid-sized transitional marble floor bathroom idea in New York with recessed-panel cabinets, gray cabinets, an undermount sink and white walls

 Renovisions
When it was time to update their small and poorly functional master bath, these homeowners approached Renovisions for help. The small 5’x8’ size constraints was a challenge but ‘Team Renovisions’ was up for the task and came up with a beautiful creative use of space which incorporates a spacious walk-in shower, a curved furniture-styled vanity with porcelain lavatory top, a sleek and energy efficient luxury performance toilet, with faucet and shower fixtures in chrome finish. Safety is a must for our projects and this decorative grab bar that matches the towel holder accessories is evidence of that as it provides both functional and aesthetic attributes.
18”x18” porcelain tiles in a brown marble pattern was a great choice as these over-sized tiles increased the feeling of the room while the rich cherry finish of the vanity complimented the brown veining of the tile nicely.
This newly remodeled master bath is clearly an example of making the most out of a small space. Beauty, functionality and style – it has it all!

Sponsored
Columbus, OH
Free consultation for landscape design!

Peabody Landscape Group
Columbus' Reliable Landscape Design & Contracting

 The Artisan Shop, Inc.
Clear Select Walnut - Artisan Inset Frame -
Custom Stain -
Shaker style -
Spice roll out -
Floating shelves -
Knife block roll out
Inspiration for a timeless u-shaped medium tone wood floor and brown floor kitchen remodel in Denver with a farmhouse sink, shaker cabinets, medium tone wood cabinets, stainless steel appliances and an island
Inspiration for a timeless u-shaped medium tone wood floor and brown floor kitchen remodel in Denver with a farmhouse sink, shaker cabinets, medium tone wood cabinets, stainless steel appliances and an island
 Traci Connell Interiors

A stunning blush master bedroom gives way to beautiful artwork, comfortable bedding and functional furniture for this sweet couple. With the use of wallpaper on the headboard accent wall and ceiling coffers, each little piece of uniqueness is thought out and used to perfection.

 Duet Design Group
Cranmer’s charming master bath proves that intimate spaces don’t have to compromise on design and character. #intimatebathroom #smallspaces #traditionalbathroom #masterbath

 Alair Homes Plano
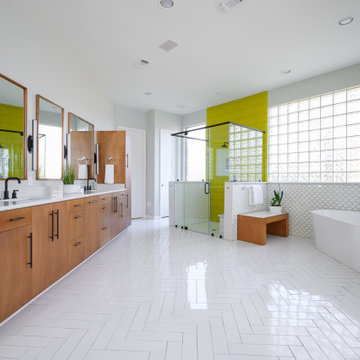
 Our clients came to us because they were tired of looking at the side of their neighbor’s house from their master bedroom window! Their 1959 Dallas home had worked great for them for years, but it was time for an update and reconfiguration to make it more functional for their family.
They were looking to open up their dark and choppy space to bring in as much natural light as possible in both the bedroom and bathroom. They knew they would need to reconfigure the master bathroom and bedroom to make this happen. They were thinking the current bedroom would become the bathroom, but they weren’t sure where everything else would go.
This is where we came in! Our designers were able to create their new floorplan and show them a 3D rendering of exactly what the new spaces would look like.
The space that used to be the master bedroom now consists of the hallway into their new master suite, which includes a new large walk-in closet where the washer and dryer are now located.
From there, the space flows into their new beautiful, contemporary bathroom. They decided that a bathtub wasn’t important to them but a large double shower was! So, the new shower became the focal point of the bathroom. The new shower has contemporary Marine Bone Electra cement hexagon tiles and brushed bronze hardware. A large bench, hidden storage, and a rain shower head were must-have features. Pure Snow glass tile was installed on the two side walls while Carrara Marble Bianco hexagon mosaic tile was installed for the shower floor.
For the main bathroom floor, we installed a simple Yosemite tile in matte silver. The new Bellmont cabinets, painted naval, are complemented by the Greylac marble countertop and the Brainerd champagne bronze arched cabinet pulls. The rest of the hardware, including the faucet, towel rods, towel rings, and robe hooks, are Delta Faucet Trinsic, in a classic champagne bronze finish. To finish it off, three 14” Classic Possini Euro Ludlow wall sconces in burnished brass were installed between each sheet mirror above the vanity.
In the space that used to be the master bathroom, all of the furr downs were removed. We replaced the existing window with three large windows, opening up the view to the backyard. We also added a new door opening up into the main living room, which was totally closed off before.
Our clients absolutely love their cool, bright, contemporary bathroom, as well as the new wall of windows in their master bedroom, where they are now able to enjoy their beautiful backyard!

Sponsored
Delaware, OH

Buckeye Basements, Inc.
Central Ohio's Basement Finishing ExpertsBest Of Houzz '13-'21
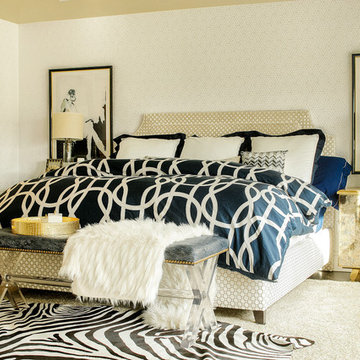
 k+co LIVING - Interiors by Karen B Wolf
Christian Garibaldi
Inspiration for a mid-sized 1950s master dark wood floor bedroom remodel in New York with white walls and no fireplace
Inspiration for a mid-sized 1950s master dark wood floor bedroom remodel in New York with white walls and no fireplace

 Kathryn J. LeMaster Art & Design
Design by Kathryn J. LeMaster,
Photo by Karen E. Segrave
Inspiration for a mid-sized timeless master white tile and subway tile porcelain tile bathroom remodel in Little Rock with a vessel sink, shaker cabinets, white cabinets and green walls
Inspiration for a mid-sized timeless master white tile and subway tile porcelain tile bathroom remodel in Little Rock with a vessel sink, shaker cabinets, white cabinets and green walls

 Michelle Wenitsky Interior Design
Jeffrey Totaro Photography
Huge transitional master carpeted bedroom photo in Philadelphia with blue walls and no fireplace
Huge transitional master carpeted bedroom photo in Philadelphia with blue walls and no fireplace
58