
Search results for "Master codes" in Home Design Ideas
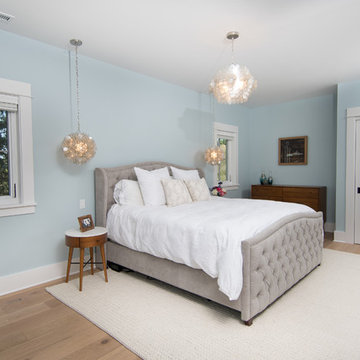
 Kraft Custom Construction
This 1914 family farmhouse was passed down from the original owners to their grandson and his young family. The original goal was to restore the old home to its former glory. However, when we started planning the remodel, we discovered the foundation needed to be replaced, the roof framing didn’t meet code, all the electrical, plumbing and mechanical would have to be removed, siding replaced, and much more. We quickly realized that instead of restoring the home, it would be more cost effective to deconstruct the home, recycle the materials, and build a replica of the old house using as much of the salvaged materials as we could.
The design of the new construction is greatly influenced by the old home with traditional craftsman design interiors. We worked with a deconstruction specialist to salvage the old-growth timber and reused or re-purposed many of the original materials. We moved the house back on the property, connecting it to the existing garage, and lowered the elevation of the home which made it more accessible to the existing grades. The new home includes 5-panel doors, columned archways, tall baseboards, reused wood for architectural highlights in the kitchen, a food-preservation room, exercise room, playful wallpaper in the guest bath and fun era-specific fixtures throughout.
 LaMay Designs
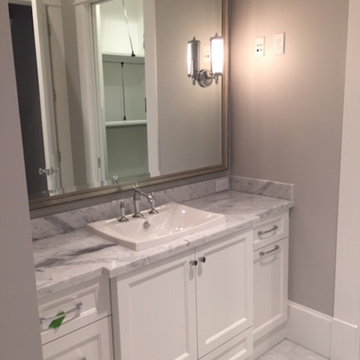
Bathroom - mid-sized transitional master marble floor bathroom idea in Houston with beaded inset cabinets, white cabinets, gray walls, a drop-in sink and marble countertops
Find the right local pro for your project
 MasterDecks, LLC
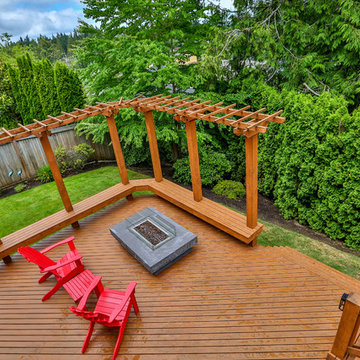
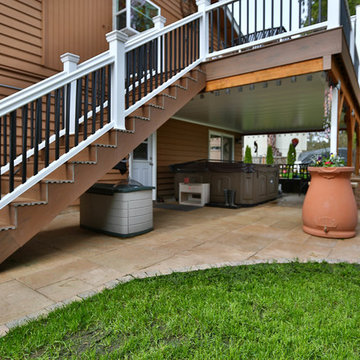
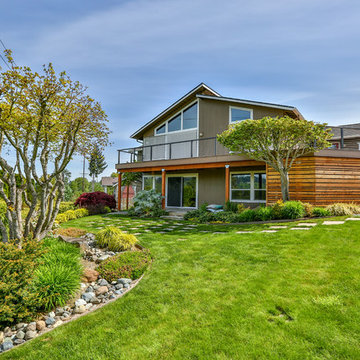
Huge cedar deck with cedar railing. Multi-level deck with a firepit at the bottom.
Codee Allen
Deck - large craftsman backyard deck idea in Seattle with a fire pit and no cover
Deck - large craftsman backyard deck idea in Seattle with a fire pit and no cover
 Behrmann Home Basics dba BHB Remodel & Renovation
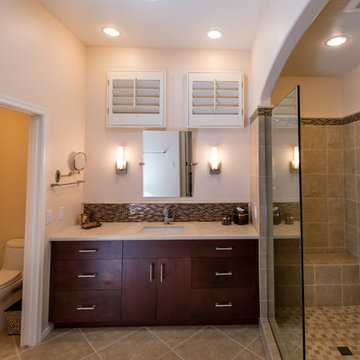
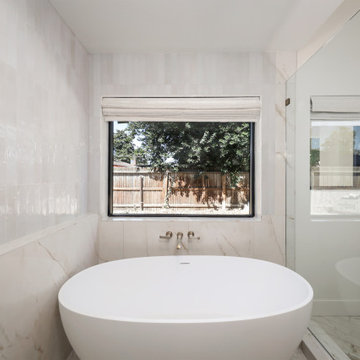
The Master Bath make over was exactly what the home owner wanted -- DesignLine Architects prepared drawings and illustrations that delivered exactly what the owner wanted and BHB Remodeling & Renovations build exactly a space that exceeded all expectations and was completed on schedule and within budget.
Project was completed and all code and permits were provided for the homeowner.
Photos by Chuck Sowers - Gilbert AZ


 A Direct Cabinet Distributor Corp
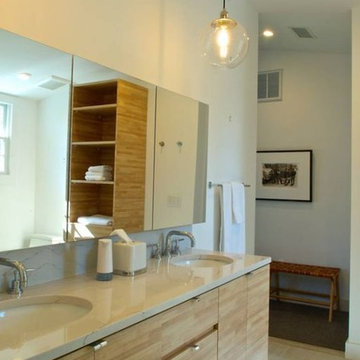
A custom master bath vanity and matching linen cabinet we designed for a home in Bellport, New York. Each piece made from Wilsonart Laminate that features a soft horizontal grain. It's finishing touches include Cambria quartz counter top, Ella, and Top Knobs tab hardware in chrome.
 MasterDecks, LLC
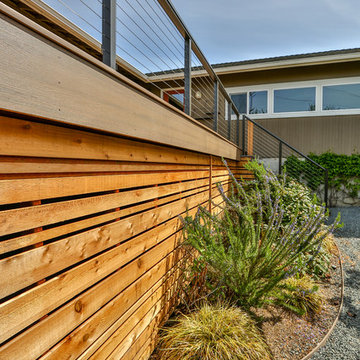
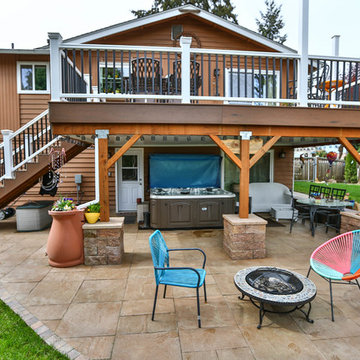
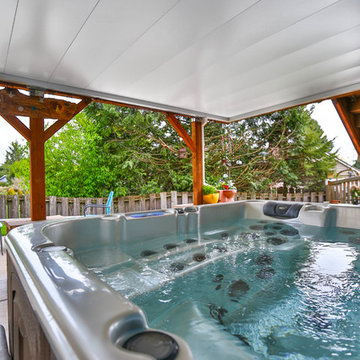
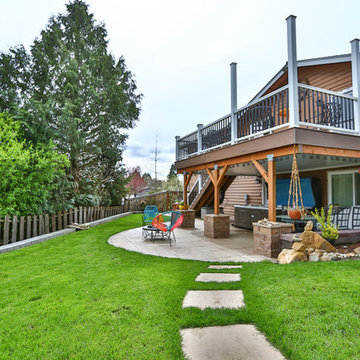
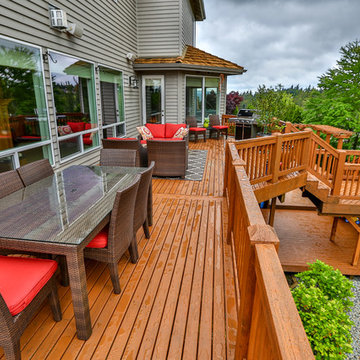
Huge cedar deck with cedar railing. Multi-level deck with a firepit at the bottom.
Codee Allen
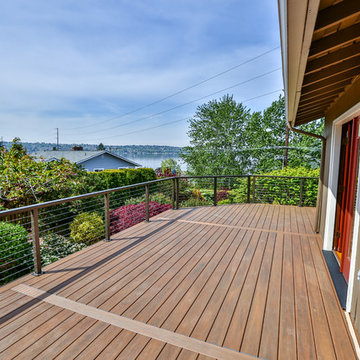
Deck - large craftsman backyard deck idea in Seattle with no cover
Deck - large craftsman backyard deck idea in Seattle with no cover


 BlueLine Architecture
Eric DeRosa Photography, Liza Brienza

Bathroom - large traditional master brown tile and porcelain tile porcelain tile bathroom idea in New York with an undermount sink, raised-panel cabinets, dark wood cabinets, marble countertops and a two-piece toilet
Bathroom - large traditional master brown tile and porcelain tile porcelain tile bathroom idea in New York with an undermount sink, raised-panel cabinets, dark wood cabinets, marble countertops and a two-piece toilet
 ADR Builders, Ltd.
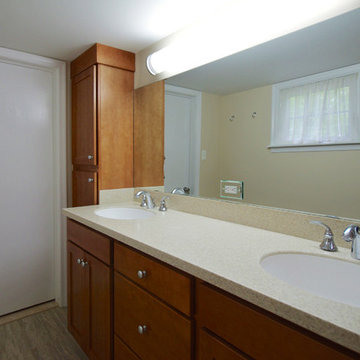
This client had an old, run-down, master bathroom. We removed all of the old finishes, reframed the room to meet modern building code and installed this new bathroom. - ADR Builders

Sponsored
Sunbury, OH

J.Holderby - Renovations
Franklin County's Leading General Contractors - 2X Best of Houzz!
 Code Construction
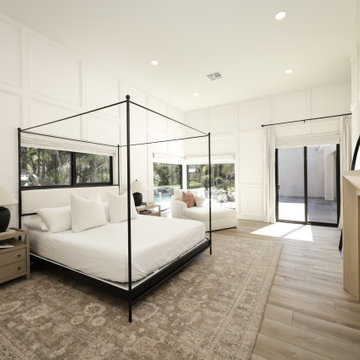
This Master suite is just one of the additions we planned and built for this home. Bedroom view was planned to show this breathtaking view of the backyard.
 Angie Keyes CKBD
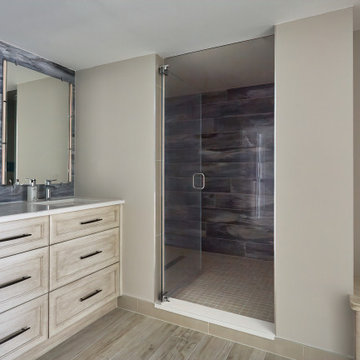
This condo required a complete overall, due mold issues. So we reinvented the space to bring this condo to its glory. This Kitchen space went from cramped to spacious. The master bath got a new lease on life. In addition the laundry was a disaster, by rearranging appliances and turning an electrical panel to the hall to met code we were able to add a sink and countertop landing space
 Code Construction
This Master suite is just one of the additions we planned and built for this home. Bedroom view was planned to show this breathtaking view of the backyard.
29