
Search results for "Master codes" in Home Design Ideas
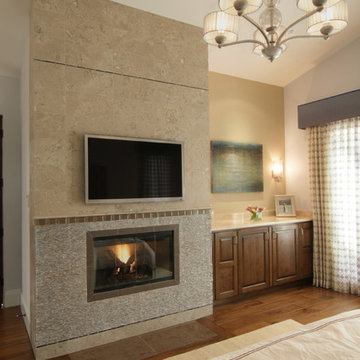
 Konni Tanaka Design Group
David William Photography
Inspiration for a large mediterranean master medium tone wood floor bedroom remodel in Los Angeles with blue walls, a standard fireplace and a stone fireplace
Inspiration for a large mediterranean master medium tone wood floor bedroom remodel in Los Angeles with blue walls, a standard fireplace and a stone fireplace
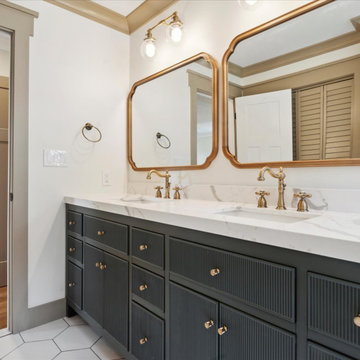
 Cordeiro Construction, Inc
In this project in Chadds Ford, we provided a comprehensive renovation service, addressing framing, drywalling, and fireblocking as per code requirements. The master and second-floor bathrooms were overhauled with new fixtures, including vanities, toilets, and showers, alongside meticulous tile installations and lighting upgrades. Plumbing and electrical systems were updated throughout, while new trims and moldings were installed for a refreshed look. Windows and doors were replaced, and a new kitchen layout was implemented with updated cabinets, countertops, and fixtures, in line with the owner's preferences. Flooring and painting works were carried out across the property, while HVAC, roofing, and siding received necessary attention to ensure a complete transformation.
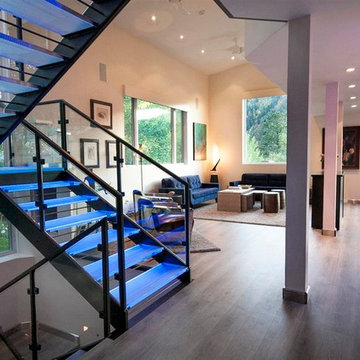
 Wedum & Associates P.C.
Looking at living room from old kitchen location and at new stair circulation to lower level and all new lighting throughout.
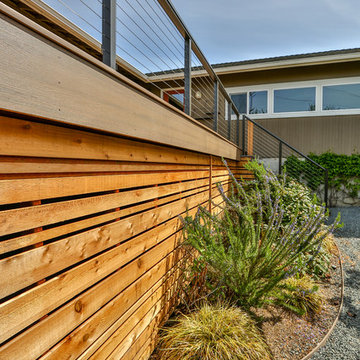
This was a major remodel to an existing 1970 building. It was approximately 2300 sq. ft. but it was dated in style and function. The access was by a wood stair up to the street, with no garage and tight small rooms. The remodel and addition created a two car garage with storage and a dramatic entry with grand stair descending down to the existing living room area. Spaces where moved and changed to create a open plan living environment with a new kitchen, master suite, guest suite, and remodeling and adding to the lower level bedrooms with new baths on suite. The mechanical system was replaced and air conditioning was added as well as air treatment.
Find the right local pro for your project
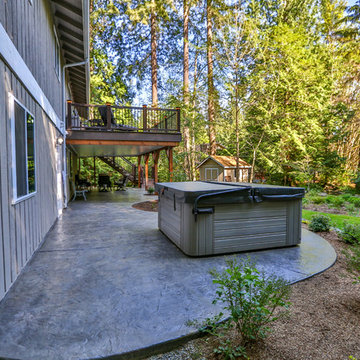
 MasterDecks, LLC
Codee Allen
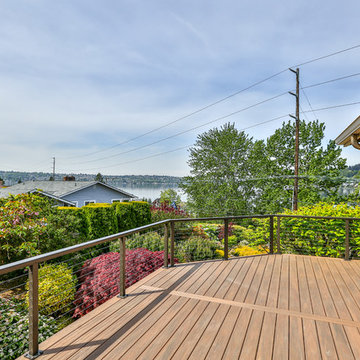
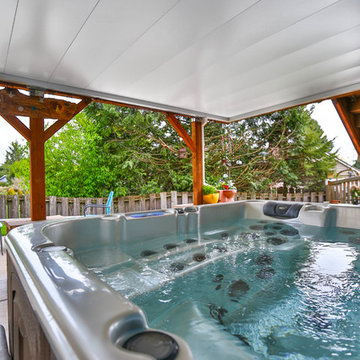
Composite deck with an Undercover System created the perfect living space. Added in a hot tub and some composite railing with lights and the project came together perfectly.
 catlin stothers design
The option to downsize was not an option for the empty nesters who have lived in this home for over twenty-five years. Situated in TMR, the sprawling home has been the venue for many social events, dinner parties and family celebrations. With grown children living abroad, and grand children on the way, it was important that the new kitchen be highly functional and conducive to hosting informal, yet large family gatherings.
The kitchen had been relocated to the garage in the late eighties during a large renovation and was looking tired. Eight foot concrete ceilings meant the new materials and design had to create the illusion of height and light. White lacquered doors and integrated fridge panels extend to the ceiling and cast a bright reflection into the room. The teak dining table and chairs were the only elements to preserve from the old kitchen, and influenced the direction of materials to be incorporated into the new design. The island and selected lower cabinetry are made of butternut and oiled in a matte finish that relates to the teak dining set. Oversized tiles on the heated floors resemble soft concrete.
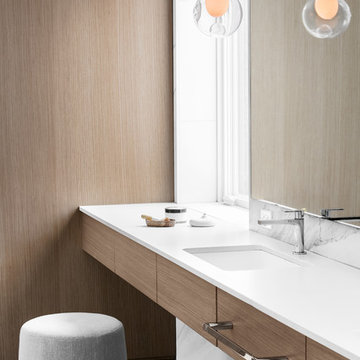
The mandate for the second floor included the overhaul of the master ensuite, to create his and hers closets, and a library. Walls were relocated and the floor plan reconfigured to create a luxurious ensuite of dramatic proportions. A walk-in shower, partitioned toilet area, and 18’ vanity are among many details that add visual interest and comfort.
Minimal white oak panels wrap around from the bedroom into the ensuite, and integrate two full-height pocket doors in the same material.
 MasterDecks, LLC

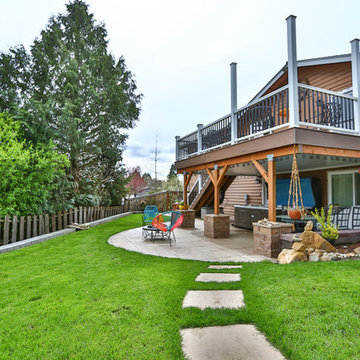
Huge cedar deck with cedar railing. Multi-level deck with a firepit at the bottom.
Codee Allen
Deck - large craftsman backyard deck idea in Seattle with no cover
Deck - large craftsman backyard deck idea in Seattle with no cover



 Sue Monday's Design

The large master bath was an especially interesting part of the project. A lot of custom touches were added including a granite floating shelf behind the tub for bath supplies, natural stone inset floor in the shower, and lots of natural light.
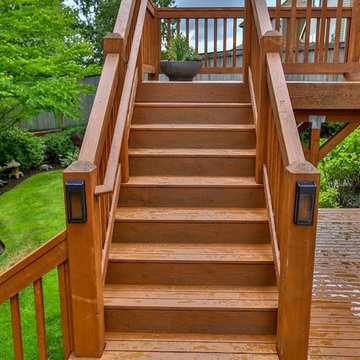 MasterDecks, LLC
Huge cedar deck with cedar railing. Multi-level deck with a firepit at the bottom.
Codee Allen

Inspiration for a large craftsman wooden straight wood railing staircase remodel in Seattle with wooden risers
Inspiration for a large craftsman wooden straight wood railing staircase remodel in Seattle with wooden risers
 CraftMaster StairStyle LLC
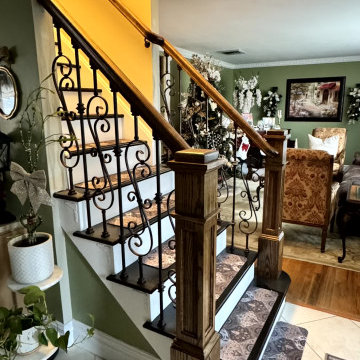
Traditional wood and wrought iron staircase installation completed in Commack, NY.
This classic design features solid wood newel posts, decorative wrought iron balusters, and smooth hardwood handrails. The elegant detailing adds warmth, character, and timeless appeal while maintaining durability and safety.
Our team handled custom fabrication and professional installation to ensure structural strength and code compliance.
We specialize in modern stair and railing systems across Long Island (Nassau & Suffolk County), all five boroughs of New York City — Manhattan, Brooklyn, Queens, the Bronx, and Staten Island — as well as nearby areas of Upstate New York.
Contact us today for a free estimate.


Sponsored
Columbus, OH

Wannemacher Interiors
Customized Award-Winning Interior Design Solutions in Franklin Cnty OH
 Behrmann Home Basics dba BHB Remodel & Renovation
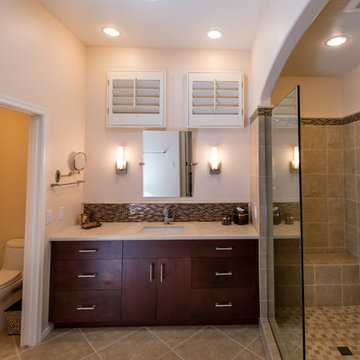
The Master Bath make over was exactly what the home owner wanted -- DesignLine Architects prepared drawings and illustrations that delivered exactly what the owner wanted and BHB Remodeling & Renovations build exactly a space that exceeded all expectations and was completed on schedule and within budget.
Project was completed and all code and permits were provided for the homeowner.
Photos by Chuck Sowers - Gilbert AZ
 Hillcrest Construction

Hillcrest Construction designed and executed a complete facelift for these West Chester clients’ master bathroom. The sink/toilet/shower layout stayed relatively unchanged due to the limitations of the small space, but major changes were slated for the overall functionality and aesthetic appeal.
The bathroom was gutted completely, the wiring was updated, and minor plumbing alterations were completed for code compliance.
Bathroom waterproofing was installed utilizing the state-of-the-industry Schluter substrate products, and the feature wall of the shower is tiled with a striking blue 12x12 tile set in a stacked pattern, which is a departure of color and layout from the staggered gray-tome wall tile and floor tile.
The original bathroom lacked storage, and what little storage it had lacked practicality.
The original 1’ wide by 4’ deep “reach-in closet” was abandoned and replaced with a custom cabinetry unit that featured six 30” drawers to hold a world of personal bathroom items which could pulled out for easy access. The upper cubbie was shallower at 13” and was sized right to hold a few spare towels without the towels being lost to an unreachable area. The custom furniture-style vanity, also built and finished at the Hillcrest custom shop facilitated a clutter-free countertop with its two deep drawers, one with a u-shaped cut out for the sink plumbing. Considering the relatively small size of the bathroom, and the vanity’s proximity to the toilet, the drawer design allows for greater access to the storage area as compared to a vanity door design that would only be accessed from the front. The custom niche in the shower serves and a consolidated home for soap, shampoo bottles, and all other shower accessories.
Moen fixtures at the sink and in the shower and a Toto toilet complete the contemporary feel. The controls at the shower allow the user to easily switch between the fixed rain head, the hand shower, or both. And for a finishing touch, the client chose between a number for shower grate color and design options to complete their tailor-made sanctuary.
 Kraft Custom Construction
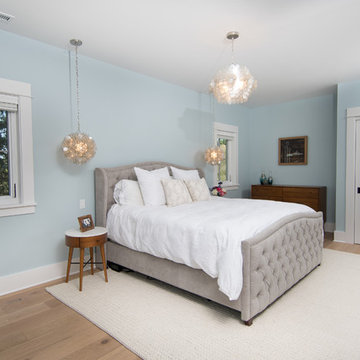
This 1914 family farmhouse was passed down from the original owners to their grandson and his young family. The original goal was to restore the old home to its former glory. However, when we started planning the remodel, we discovered the foundation needed to be replaced, the roof framing didn’t meet code, all the electrical, plumbing and mechanical would have to be removed, siding replaced, and much more. We quickly realized that instead of restoring the home, it would be more cost effective to deconstruct the home, recycle the materials, and build a replica of the old house using as much of the salvaged materials as we could.
The design of the new construction is greatly influenced by the old home with traditional craftsman design interiors. We worked with a deconstruction specialist to salvage the old-growth timber and reused or re-purposed many of the original materials. We moved the house back on the property, connecting it to the existing garage, and lowered the elevation of the home which made it more accessible to the existing grades. The new home includes 5-panel doors, columned archways, tall baseboards, reused wood for architectural highlights in the kitchen, a food-preservation room, exercise room, playful wallpaper in the guest bath and fun era-specific fixtures throughout.

Sponsored
Columbus, OH

Hope Restoration & General Contracting
Columbus Design-Build, Kitchen & Bath Remodeling, Historic Renovations
 MasterDecks, LLC
Huge cedar deck with cedar railing. Multi-level deck with a firepit at the bottom.
Codee Allen
Example of a large arts and crafts backyard deck design in Seattle with no cover
Example of a large arts and crafts backyard deck design in Seattle with no cover
37