
Search results for "Master codes" in Home Design Ideas
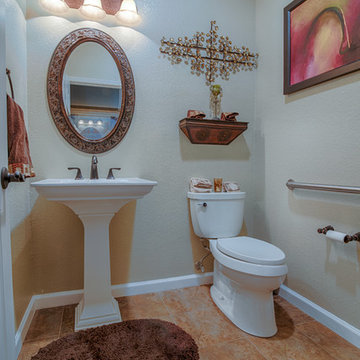
 Sue Monday's Design
Toilet alcove separates out the toilet and includes it's own sink for dual use of the bathroom while maintaining privacy.
Inspiration for a mid-sized transitional master brown tile and ceramic tile ceramic tile and brown floor bathroom remodel in Other with raised-panel cabinets, dark wood cabinets, a two-piece toilet, beige walls, an undermount sink, marble countertops and a hinged shower door
Inspiration for a mid-sized transitional master brown tile and ceramic tile ceramic tile and brown floor bathroom remodel in Other with raised-panel cabinets, dark wood cabinets, a two-piece toilet, beige walls, an undermount sink, marble countertops and a hinged shower door

 Kraft Custom Construction
The owners of this beautiful 1908 NE Portland home wanted to breathe new life into their unfinished basement and dysfunctional main-floor bathroom and mudroom. Our goal was to create comfortable and practical spaces, while staying true to the preferences of the homeowners and age of the home.
The existing half bathroom and mudroom were situated in what was originally an enclosed back porch. The homeowners wanted to create a full bathroom on the main floor, along with a functional mudroom off the back entrance. Our team completely gutted the space, reframed the walls, leveled the flooring, and installed upgraded amenities, including a solid surface shower, custom cabinetry, blue tile and marmoleum flooring, and Marvin wood windows.
In the basement, we created a laundry room, designated workshop and utility space, and a comfortable family area to shoot pool. The renovated spaces are now up-to-code with insulated and finished walls, heating & cooling, epoxy flooring, and refurbished windows.
The newly remodeled spaces achieve the homeowner's desire for function, comfort, and to preserve the unique quality & character of their 1908 residence.
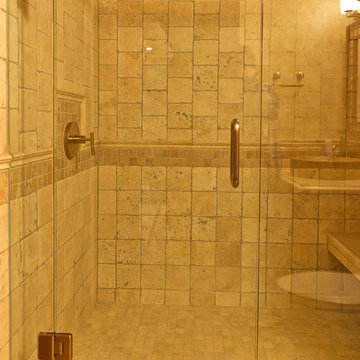
 Berriz Design Build Group
Michael J Gibbs
Large elegant master beige tile and porcelain tile porcelain tile bathroom photo in DC Metro with a vessel sink, shaker cabinets, medium tone wood cabinets, granite countertops, a one-piece toilet and yellow walls
Large elegant master beige tile and porcelain tile porcelain tile bathroom photo in DC Metro with a vessel sink, shaker cabinets, medium tone wood cabinets, granite countertops, a one-piece toilet and yellow walls
Find the right local pro for your project

 Dwell Well Renovations LLC
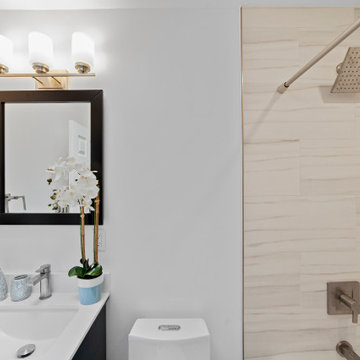
Walk Through Double shower with Stand Alone Single Vanities. Contemporary Feel with Retro Flooring. Kohler Single Bath Stand Alone, Free standing Tub. White Tile Walls with Niche Wall Length from Shower to Tub. Floor Angled and Pitched to Code.
 USA HOME REMODELING
We did it! We transformed this bathroom and created the perfect spa-like experience. We completely removed the old bathroom and remodeled it. We updated the plumbing and electrical and brought it up to code. The new soaking tub, plumbing fixtures and vanity are a welcome addition to this home. It makes a relaxing soak after a hard day’s work even more enjoyable. We brought this bathroom to the next level – with its new flooring, porcelain wall tiles, and paint. All of the materials are top of the line and our client definitely feel relaxed and pampered when she get in!
 The Decorating Therapist
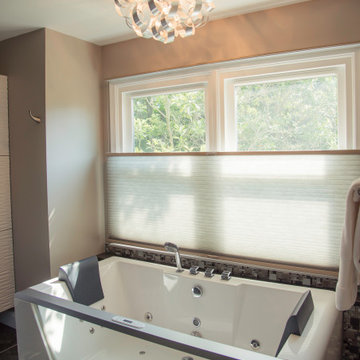
The transparent jetted soaking tub was strategically positioned beneath a large window to flood the luxury primary bathroom with natural light, creating a bright, spa-like atmosphere. To maintain privacy without sacrificing daylight, a top-down honeycomb shade allows natural light to enter while shielding the bathing area from outside views. Above the tub, a sculptural contemporary ceiling fixture introduces soft, flowing lines that beautifully balance the tub's crisp, angular silhouette, adding warmth and visual harmony to the modern design. Carefully selected for both aesthetics and safety, the fixture was installed at a code-compliant height for lighting above a bathtub, seamlessly blending sophisticated design with functional performance.
 Sue Monday's Design
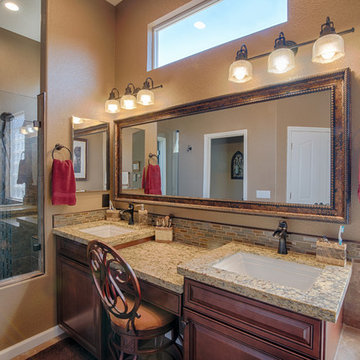
Tile in the shower mixes in brighter tiles with the earth tones.
Mid-sized transitional master brown tile and ceramic tile ceramic tile and brown floor bathroom photo in Other with raised-panel cabinets, dark wood cabinets, a two-piece toilet, beige walls, an undermount sink, marble countertops and a hinged shower door
Mid-sized transitional master brown tile and ceramic tile ceramic tile and brown floor bathroom photo in Other with raised-panel cabinets, dark wood cabinets, a two-piece toilet, beige walls, an undermount sink, marble countertops and a hinged shower door

Sponsored
Delaware, OH

Buckeye Basements, Inc.
Central Ohio's Basement Finishing ExpertsBest Of Houzz '13-'21
 McCabe By Design LLC
Our client purchased what had been a custom home built in 1973 on a high bank waterfront lot. They did their due diligence with respect to the septic system, well and the existing underground fuel tank but little did they know, they had purchased a house that would fit into the Three Little Pigs Story book.
The original idea was to do a thorough cosmetic remodel to bring the home up to date using all high durability/low maintenance materials and provide the homeowners with a flexible floor plan that would allow them to live in the home for as long as they chose to, not how long the home would allow them to stay safely. However, there was one structure element that had to change, the staircase.
The staircase blocked the beautiful water/mountain few from the kitchen and part of the dining room. It also bisected the second-floor master suite creating a maze of small dysfunctional rooms with a very narrow (and unsafe) top stair landing. In the process of redesigning the stairs and reviewing replacement options for the 1972 custom milled one inch thick cupped and cracked cedar siding, it was discovered that the house had no seismic support and that the dining/family room/hot tub room and been a poorly constructed addition and required significant structural reinforcement. It should be noted that it is not uncommon for this home to be subjected to 60-100 mile an hour winds and that the geographic area is in a known earthquake zone.

Once the structural engineering was complete, the redesign of the home became an open pallet. The homeowners top requests included: no additional square footage, accessibility, high durability/low maintenance materials, high performance mechanicals and appliances, water and energy efficient fixtures and equipment and improved lighting incorporated into: two master suites (one upstairs and one downstairs), a healthy kitchen (appliances that preserve fresh food nutrients and materials that minimize bacterial growth), accessible bathing and toileting, functionally designed closets and storage, a multi-purpose laundry room, an exercise room, a functionally designed home office, a catio (second floor balcony on the front of the home), with an exterior that was not just code compliant but beautiful and easy to maintain.
All of this was achieved and more. The finished project speaks for itself.
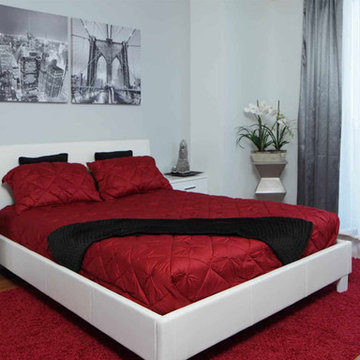
 User
UserThe luxurious residences at Latitude on the Rive feature: expansive terraces; spacious walk-in and linen closets; 9 feet ceilings in towers and riverfront flats with floor-to-ceiling sliding glass doors; 12 feet ceilings in penthouses; high-speed internet access and cable/satellite TV available; pre-wired for ceiling electrical features in kitchen and dining areas; high efficiency air conditioning system; top-of-the-line washer and dryer; hurricane code, impact-resistant windows and door and tinted, tempered energy-efficient glass.
 Sue Monday's Design
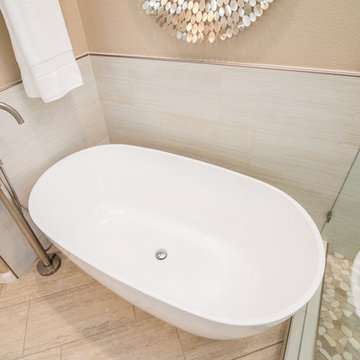
Deep tub all set for long soaks!
Inspiration for a mid-sized timeless master white tile and ceramic tile ceramic tile and gray floor bathroom remodel in Other with raised-panel cabinets, white cabinets, a one-piece toilet, beige walls, an undermount sink, marble countertops and a hinged shower door
Inspiration for a mid-sized timeless master white tile and ceramic tile ceramic tile and gray floor bathroom remodel in Other with raised-panel cabinets, white cabinets, a one-piece toilet, beige walls, an undermount sink, marble countertops and a hinged shower door
 4D Design + Consulting
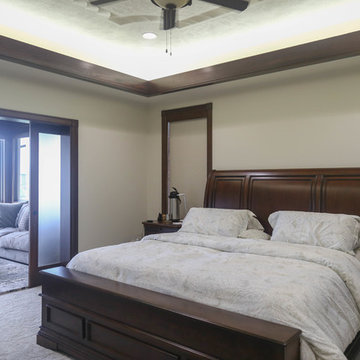
Bedroom - mid-sized contemporary master carpeted and beige floor bedroom idea in Other with white walls and no fireplace
 2 Point Perspective
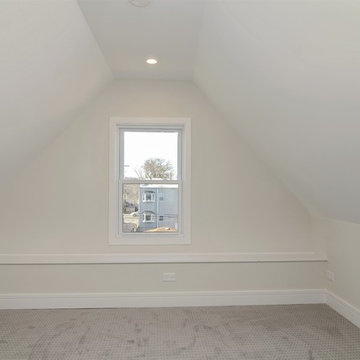
Beautiful 5 BR 4.5 BA complete gut rehab down to the studs inside and out.
New roof, shingles, windows, Hardi siding and drain tile system in basement. New dual zoned HVAC. 4 levels of finished living space w/3 BRS including master suite on one level. Gourmet kitchen w/new Bosch appliances, modern cabinets and quartz counter tops and breakfast bar w/water fall edge. Additional den and office. Modern high end light fixtures and 4 inch recessed lighting thru out. 4 inch oak hardwood flooring. Custom made oak stairs. All baths have modern vanities and Ghroe fixtures. Basement lowered to full height w/family room w/wet bar, bedroom, full bath, laundry room w/new washer and dryer and storage. New cement slab 2.5 car garage, side walks, iron fencing w/locking gate in front and cedar privacy fencing on sides and rear.
New large deck off main level and balcony off master suite.
Full dig out of basement, to give 8' ceiling, full floor plan redesign, on all three levels, a second floor master suite, a full mechanical, electrical, and plumbing updates to upgrade to code compliance.
 Kraft Custom Construction
The owners of this beautiful 1908 NE Portland home wanted to breathe new life into their unfinished basement and dysfunctional main-floor bathroom and mudroom. Our goal was to create comfortable and practical spaces, while staying true to the preferences of the homeowners and age of the home.
The existing half bathroom and mudroom were situated in what was originally an enclosed back porch. The homeowners wanted to create a full bathroom on the main floor, along with a functional mudroom off the back entrance. Our team completely gutted the space, reframed the walls, leveled the flooring, and installed upgraded amenities, including a solid surface shower, custom cabinetry, blue tile and marmoleum flooring, and Marvin wood windows.
In the basement, we created a laundry room, designated workshop and utility space, and a comfortable family area to shoot pool. The renovated spaces are now up-to-code with insulated and finished walls, heating & cooling, epoxy flooring, and refurbished windows.
The newly remodeled spaces achieve the homeowner's desire for function, comfort, and to preserve the unique quality & character of their 1908 residence.

Sponsored
Sunbury, OH

J.Holderby - Renovations
Franklin County's Leading General Contractors - 2X Best of Houzz!
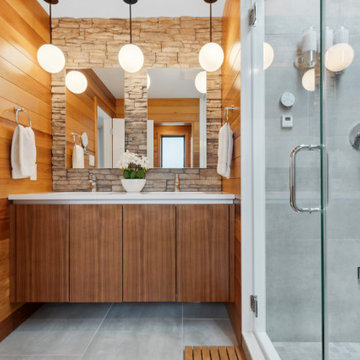
 Cordeiro Construction, Inc
This project in Blue Bell involved a thorough renovation, including plumbing upgrades in multiple bathrooms and the addition of a tiki bar in the existing garage. We facilitated various plumbing installations, such as running gas pipes and adding an exterior faucet. Within the garage, we transformed spaces into a movie room, a powder room, and a tiki bar, complete with custom features like shelving and a gas fireplace. We also tackled flooring, doors, trim, and windows throughout the property, ensuring a cohesive aesthetic. Bathroom renovations included custom glass shower doors and unique design elements like cedar accents. Exterior improvements, such as door replacements and deck construction, were also part of our scope. Throughout the project, we adhered to building codes, completed necessary insulation and fireblocking, and applied paint according to the owner's preferences.





Sponsored
Delaware, OH
Buckeye Basements, Inc.
Central Ohio's Basement Finishing ExpertsBest Of Houzz '13-'21


 ZeroEnergy Design
ZeroEnergy Design (ZED) created this modern home for a progressive family in the desirable community of Lexington.
Thoughtful Land Connection. The residence is carefully sited on the infill lot so as to create privacy from the road and neighbors, while cultivating a side yard that captures the southern sun. The terraced grade rises to meet the house, allowing for it to maintain a structured connection with the ground while also sitting above the high water table. The elevated outdoor living space maintains a strong connection with the indoor living space, while the stepped edge ties it back to the true ground plane. Siting and outdoor connections were completed by ZED in collaboration with landscape designer Soren Deniord Design Studio.
Exterior Finishes and Solar. The exterior finish materials include a palette of shiplapped wood siding, through-colored fiber cement panels and stucco. A rooftop parapet hides the solar panels above, while a gutter and site drainage system directs rainwater into an irrigation cistern and dry wells that recharge the groundwater.
Cooking, Dining, Living. Inside, the kitchen, fabricated by Henrybuilt, is located between the indoor and outdoor dining areas. The expansive south-facing sliding door opens to seamlessly connect the spaces, using a retractable awning to provide shade during the summer while still admitting the warming winter sun. The indoor living space continues from the dining areas across to the sunken living area, with a view that returns again to the outside through the corner wall of glass.
Accessible Guest Suite. The design of the first level guest suite provides for both aging in place and guests who regularly visit for extended stays. The patio off the north side of the house affords guests their own private outdoor space, and privacy from the neighbor. Similarly, the second level master suite opens to an outdoor private roof deck.
Light and Access. The wide open interior stair with a glass panel rail leads from the top level down to the well insulated basement. The design of the basement, used as an away/play space, addresses the need for both natural light and easy access. In addition to the open stairwell, light is admitted to the north side of the area with a high performance, Passive House (PHI) certified skylight, covering a six by sixteen foot area. On the south side, a unique roof hatch set flush with the deck opens to reveal a glass door at the base of the stairwell which provides additional light and access from the deck above down to the play space.
Energy. Energy consumption is reduced by the high performance building envelope, high efficiency mechanical systems, and then offset with renewable energy. All windows and doors are made of high performance triple paned glass with thermally broken aluminum frames. The exterior wall assembly employs dense pack cellulose in the stud cavity, a continuous air barrier, and four inches exterior rigid foam insulation. The 10kW rooftop solar electric system provides clean energy production. The final air leakage testing yielded 0.6 ACH 50 - an extremely air tight house, a testament to the well-designed details, progress testing and quality construction. When compared to a new house built to code requirements, this home consumes only 19% of the energy.
Architecture & Energy Consulting: ZeroEnergy Design
Landscape Design: Soren Deniord Design
Paintings: Bernd Haussmann Studio
Photos: Eric Roth Photography


54