
Search results for "Master commonly" in Home Design Ideas
 Advance Design Studio, Ltd.
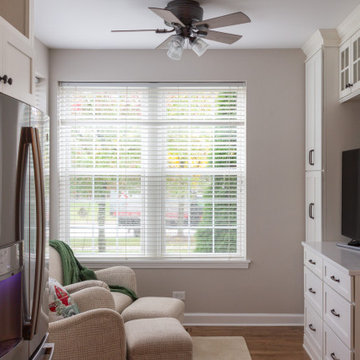
Kitchen design and remodel by Advance Design Studio. This project included remodeling the kitchen, mudroom master bathroom, and partial hall bath.
Large transitional l-shaped brown floor eat-in kitchen photo in Chicago with shaker cabinets, white cabinets, stainless steel appliances, an island and white countertops
Large transitional l-shaped brown floor eat-in kitchen photo in Chicago with shaker cabinets, white cabinets, stainless steel appliances, an island and white countertops

 Zogheib, Necessary Luxury
Photo Credit: Michael Hunter
The homeowner’s wanted to carry the luxurious drama from the common areas into their private retreat. We continued the color scheme throughout and sourced from Ambella Home Collection and Lexington Furniture for the furnishings. For the master bathroom tile was sourced from The Tile Bar in New York. The tile and palette were carefully chosen to flow with the rest of the home while creating a special and unique environment for the homeowners to enjoy. www.letriciawilbanksdesign.com


Find the right local pro for your project


 Homegrown Decor, LLC
Homegrown Decor, Interior Design; Angie Seckinger, Photography
Example of a classic entryway design in DC Metro
Example of a classic entryway design in DC Metro
 Advance Design Studio, Ltd.
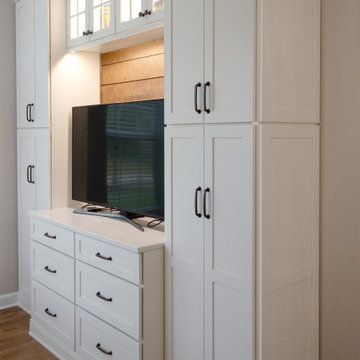
Kitchen design and remodel by Advance Design Studio. This project included remodeling the kitchen, mudroom master bathroom, and partial hall bath.
Inspiration for a large transitional l-shaped brown floor eat-in kitchen remodel in Chicago with shaker cabinets, white cabinets, stainless steel appliances, an island and white countertops
Inspiration for a large transitional l-shaped brown floor eat-in kitchen remodel in Chicago with shaker cabinets, white cabinets, stainless steel appliances, an island and white countertops

 AR Concepts Design-Build, Inc.
Example of a large beach style u-shaped medium tone wood floor and brown floor eat-in kitchen design in San Diego with a farmhouse sink, flat-panel cabinets, light wood cabinets, quartzite countertops, multicolored backsplash, stone slab backsplash, paneled appliances, an island and multicolored countertops

Sponsored
Sunbury, OH

J.Holderby - Renovations
Franklin County's Leading General Contractors - 2X Best of Houzz!
 Advance Design Studio, Ltd.
Kitchen design and remodel by Advance Design Studio. This project included remodeling the kitchen, mudroom master bathroom, and partial hall bath.
Inspiration for a large transitional l-shaped brown floor eat-in kitchen remodel in Chicago with shaker cabinets, white cabinets, stainless steel appliances, an island and white countertops
Inspiration for a large transitional l-shaped brown floor eat-in kitchen remodel in Chicago with shaker cabinets, white cabinets, stainless steel appliances, an island and white countertops

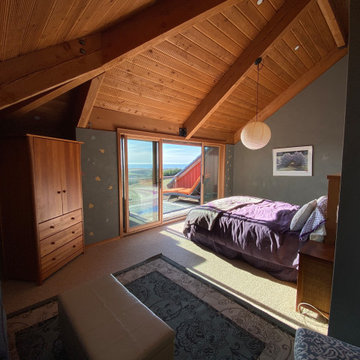
 David Ludwig - Architect
Master Bedroom at upper level, with deck at foot of bed facing view. This critical window, with a common 6'-8" head, was thedesign element that required raising the entore 8:12 roof to a 14' plate. Glass railing at deck preserves the view.
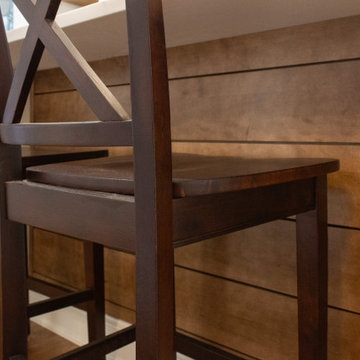 Advance Design Studio, Ltd.
Kitchen design and remodel by Advance Design Studio. This project included remodeling the kitchen, mudroom master bathroom, and partial hall bath.
Eat-in kitchen - large transitional l-shaped brown floor eat-in kitchen idea in Chicago with shaker cabinets, white cabinets, stainless steel appliances, an island and white countertops
Eat-in kitchen - large transitional l-shaped brown floor eat-in kitchen idea in Chicago with shaker cabinets, white cabinets, stainless steel appliances, an island and white countertops

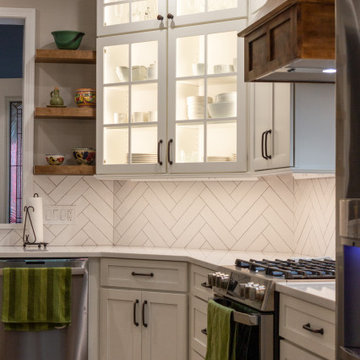 Advance Design Studio, Ltd.
Kitchen design and remodel by Advance Design Studio. This project included remodeling the kitchen, mudroom master bathroom, and partial hall bath.
Example of a large transitional l-shaped brown floor eat-in kitchen design in Chicago with shaker cabinets, white cabinets, stainless steel appliances, an island and white countertops
Example of a large transitional l-shaped brown floor eat-in kitchen design in Chicago with shaker cabinets, white cabinets, stainless steel appliances, an island and white countertops

Sponsored
Sunbury, OH
J.Holderby - Renovations
Franklin County's Leading General Contractors - 2X Best of Houzz!
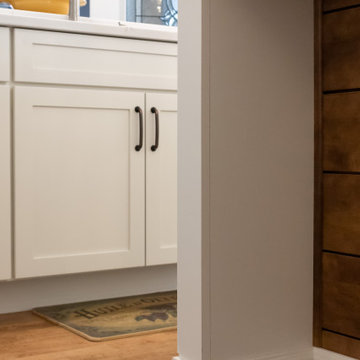 Advance Design Studio, Ltd.
Kitchen design and remodel by Advance Design Studio. This project included remodeling the kitchen, mudroom master bathroom, and partial hall bath.
Example of a large transitional l-shaped brown floor eat-in kitchen design in Chicago with shaker cabinets, white cabinets, stainless steel appliances, an island and white countertops
Example of a large transitional l-shaped brown floor eat-in kitchen design in Chicago with shaker cabinets, white cabinets, stainless steel appliances, an island and white countertops


 First Option Design Build LLC
This corner shelf/seat allows for a perch in this narrow shower without taking up too much space.
Inspiration for a small timeless master multicolored tile and porcelain tile porcelain tile bathroom remodel in Phoenix with furniture-like cabinets, medium tone wood cabinets, a two-piece toilet, blue walls, a drop-in sink and tile countertops
Inspiration for a small timeless master multicolored tile and porcelain tile porcelain tile bathroom remodel in Phoenix with furniture-like cabinets, medium tone wood cabinets, a two-piece toilet, blue walls, a drop-in sink and tile countertops

Sponsored
Delaware, OH

Buckeye Basements, Inc.
Central Ohio's Basement Finishing ExpertsBest Of Houzz '13-'21

 John Case Adams, Architect
This project required the renovation of the Master Bedroom area of a Westchester County country house. Previously other areas of the house had been renovated by our client but she had saved the best for last. We reimagined and delineated five separate areas for the Master Suite from what before had been a more open floor plan: an Entry Hall; Master Closet; Master Bath; Study and Master Bedroom. We clarified the flow between these rooms and unified them with the rest of the house by using common details such as rift white oak floors; blackened Emtek hardware; and french doors to let light bleed through all of the spaces. We selected a vein cut travertine for the Master Bathroom floor that looked a lot like the rift white oak flooring elsewhere in the space so this carried the motif of the floor material into the Master Bathroom as well. Our client took the lead on selection of all the furniture, bath fixtures and lighting so we owe her no small praise for not only carrying the design through to the smallest details but coordinating the work of the contractors as well.

 Advance Design Studio, Ltd.
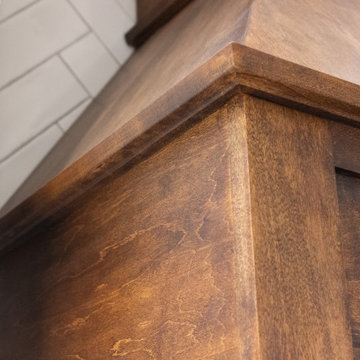
Kitchen design and remodel by Advance Design Studio. This project included remodeling the kitchen, mudroom master bathroom, and partial hall bath.
Eat-in kitchen - large transitional l-shaped brown floor eat-in kitchen idea in Chicago with shaker cabinets, white cabinets, stainless steel appliances, an island and white countertops
Eat-in kitchen - large transitional l-shaped brown floor eat-in kitchen idea in Chicago with shaker cabinets, white cabinets, stainless steel appliances, an island and white countertops
54