
Search results for "Master commonly" in Home Design Ideas

 Bella Vita Interiors
Inspiration for a rustic medium tone wood floor and brown floor open concept kitchen remodel in Nashville with white cabinets, an island and a double-bowl sink

 Advance Design Studio, Ltd.
Large trendy u-shaped medium tone wood floor and brown floor eat-in kitchen photo in Chicago with a farmhouse sink, shaker cabinets, white cabinets, quartz countertops, white backsplash, travertine backsplash, stainless steel appliances, an island and multicolored countertops

 Zogheib, Necessary Luxury
Photo Credit: Michael Hunter
The homeowner’s wanted to carry the luxurious drama from the common areas into their private retreat. We continued the color scheme throughout and sourced from Ambella Home Collection and Lexington Furniture for the furnishings. For the master bathroom tile was sourced from The Tile Bar in New York. The tile and palette were carefully chosen to flow with the rest of the home while creating a special and unique environment for the homeowners to enjoy. www.letriciawilbanksdesign.com
Find the right local pro for your project

 Flavin Architects
This new modern house is located in a meadow in Lenox MA. The house is designed as a series of linked pavilions to connect the house to the nature and to provide the maximum daylight in each room. The center focus of the home is the largest pavilion containing the living/dining/kitchen, with the guest pavilion to the south and the master bedroom and screen porch pavilions to the west. While the roof line appears flat from the exterior, the roofs of each pavilion have a pronounced slope inward and to the north, a sort of funnel shape. This design allows rain water to channel via a scupper to cisterns located on the north side of the house. Steel beams, Douglas fir rafters and purlins are exposed in the living/dining/kitchen pavilion.
Photo by: Nat Rea Photography
 Jagoe Homes Inc.
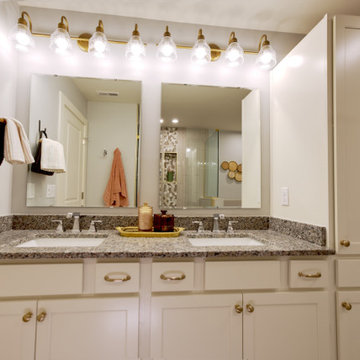
Large minimalist master beige tile and ceramic tile ceramic tile, white floor and double-sink alcove bathtub photo in Louisville with recessed-panel cabinets, a one-piece toilet, gray walls, a drop-in sink, granite countertops, a hinged shower door, multicolored countertops and a built-in vanity

 Reflections of You, by Amy, LLC
This is the perfect outdoor living space accessible from the guest bedroom, kitchen and master suite. The stone fireplace warms the space for those chilly fall nights.

 JH DESIGN, INC.
OPEN KITCHEN WITH QUARTZ COUNTER, MAPLE CABINETS, OPEN SHELVING, SLIDING BARN DOOR TO PANTRY, BUTCHER BLOCK COUNTERS, FARMHOUSE SINK , EXPOSED CHICAGO COMMON BRICK, WALK-IN PANTRY



 building Lab, inc.
building Lab is a design build firm specializing in Mid-Century-Modern architecture.
Entry hallway enlivened by a skylight. Living room is to the left, dining to the right. All common areas overlook the backyard. Photo by Scott Hargis.


 Shuster Design Associates
Matching eucalyptus wood paneled walls create a common look and feel to the master bedroom and adjacent seating area. Like the rest of the house it faces the rear providing spectacular exterior views.
 Hsu McCullough
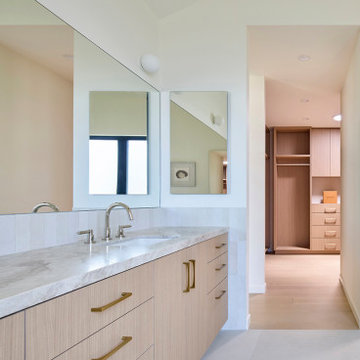
Vaulted ceiling primary bath with walk-in closet beyond
Inspiration for a large modern master beige tile and ceramic tile porcelain tile, beige floor, double-sink, vaulted ceiling and wainscoting freestanding bathtub remodel in Los Angeles with furniture-like cabinets, a one-piece toilet, beige walls, an undermount sink, quartzite countertops, a hinged shower door, beige countertops, a built-in vanity and light wood cabinets
Inspiration for a large modern master beige tile and ceramic tile porcelain tile, beige floor, double-sink, vaulted ceiling and wainscoting freestanding bathtub remodel in Los Angeles with furniture-like cabinets, a one-piece toilet, beige walls, an undermount sink, quartzite countertops, a hinged shower door, beige countertops, a built-in vanity and light wood cabinets

 Pu'uwai Design & Construction
This spacious master suite was inspired by the design of a Balinese villa. It's indoor-outdoor design was created by incorporating pocketing glass doors along two walls so that a whole corner of the room opens up to the back lawn. The vaulted ceiling connects the master bath, while a slat wall frames the closet and creates a feature wall for the master bed. The walls are white, the floors are gray porcelain, the slat wall and custom nightstands are teak, while the four poster bed is draped in mosquito netting and piled high with white bedding. The rug is jute. The blue-green accents were inspired by the custom throw pillows on the bed and the landscape painting by local artist Pepe depicting traditional canoes along the shoreline.

 LIFESTYLE DESIGN
Common colors blend old and new accessories
Inspiration for a timeless bedroom remodel in Seattle
Inspiration for a timeless bedroom remodel in Seattle

Sponsored
Delaware, OH

Buckeye Basements, Inc.
Central Ohio's Basement Finishing ExpertsBest Of Houzz '13-'21


 Brandon Architects, Inc.
Will Edwards Photography
Trendy living room photo in Orange County with white walls, a ribbon fireplace and a wall-mounted tv
Trendy living room photo in Orange County with white walls, a ribbon fireplace and a wall-mounted tv
 Jagoe Homes Inc.
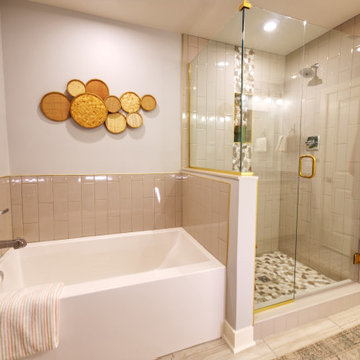
Alcove bathtub - large modern master beige tile and ceramic tile ceramic tile, white floor and double-sink alcove bathtub idea in Louisville with recessed-panel cabinets, a one-piece toilet, gray walls, a drop-in sink, granite countertops, a hinged shower door, multicolored countertops and a built-in vanity

 Timber Trails Development Company
Bathroom - coastal multicolored floor bathroom idea in Chicago with white cabinets, white walls, an undermount sink and white countertops

Sponsored
Delaware, OH
Buckeye Basements, Inc.
Central Ohio's Basement Finishing ExpertsBest Of Houzz '13-'21

 Suzan Meredith Design
Elegant Master Suite
Our client wanted an inviting master bedroom suite with calming, muted colors, but wanted to be sure the space didn't feel boring - a common side-effect of muted tones.
We accomplished this with:
Mirrored side tables and accessories (lamps and mirrors)
Modern light fixtures
An animal throw & rug to add texture and softness to the space
Upholstered headboard and bench
Luxurious Robert Allen fabrics
Designer beaded graphic wallpaper
Beautiful grommetted window treatments
Contemporary art to tie everything together
Peter Evans Photography

 Isla Homes
SeaThru is a new, waterfront, modern home. SeaThru was inspired by the mid-century modern homes from our area, known as the Sarasota School of Architecture.
This homes designed to offer more than the standard, ubiquitous rear-yard waterfront outdoor space. A central courtyard offer the residents a respite from the heat that accompanies west sun, and creates a gorgeous intermediate view fro guest staying in the semi-attached guest suite, who can actually SEE THROUGH the main living space and enjoy the bay views.
Noble materials such as stone cladding, oak floors, composite wood louver screens and generous amounts of glass lend to a relaxed, warm-contemporary feeling not typically common to these types of homes.
Photos by Ryan Gamma Photography
 Jagoe Homes Inc.
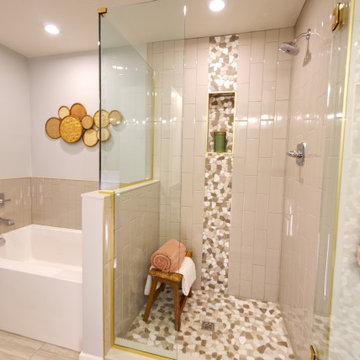
Example of a large minimalist master beige tile and ceramic tile ceramic tile, white floor and double-sink alcove bathtub design in Louisville with recessed-panel cabinets, a one-piece toilet, gray walls, a drop-in sink, granite countertops, a hinged shower door, multicolored countertops and a built-in vanity
52