
Search results for "Master commonly" in Home Design Ideas

 Bertolami Interiors
Example of a large trendy backyard tile full sun patio design in San Francisco with a fire pit and no cover

 The Works
Inspiration for a bedroom and mid-sized transitional gender-neutral dark wood floor and brown floor kids' bedroom remodel in Portland with white walls
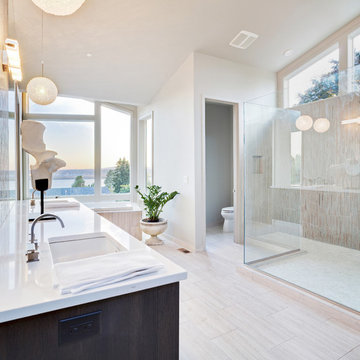
 GOODFELLAS CONSTRUCTION
Modern classic off-white bathroom with stand alone shower(glass doors) and bathtub.
Large trendy master beige tile and ceramic tile porcelain tile and beige floor corner shower photo in Los Angeles with flat-panel cabinets, dark wood cabinets, marble countertops, beige walls, an undermount sink, a one-piece toilet and white countertops
Large trendy master beige tile and ceramic tile porcelain tile and beige floor corner shower photo in Los Angeles with flat-panel cabinets, dark wood cabinets, marble countertops, beige walls, an undermount sink, a one-piece toilet and white countertops
Find the right local pro for your project
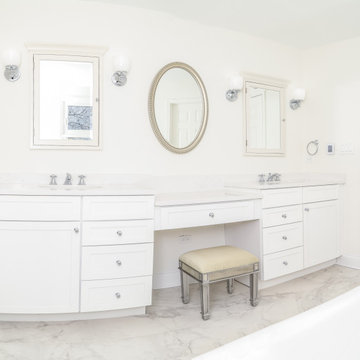
 Barts Remodeling & Construction, Inc.
A beautiful & clean space for this homeowner to relax. The bright and open space creates a refreshing bathroom space to unwind and enjoy a few minutes of relaxation.
 Dovetail General Contractors
Benjamin Benschneider
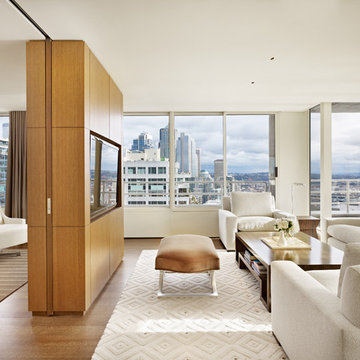
Inspiration for a mid-sized modern formal and open concept medium tone wood floor living room remodel in Seattle with white walls and a media wall
Inspiration for a mid-sized modern formal and open concept medium tone wood floor living room remodel in Seattle with white walls and a media wall

 Advance Design Studio, Ltd.
This 1930's Barrington Hills farmhouse was in need of some TLC when it was purchased by this southern family of five who planned to make it their new home. The renovation taken on by Advance Design Studio's designer Scott Christensen and master carpenter Justin Davis included a custom porch, custom built in cabinetry in the living room and children's bedrooms, 2 children's on-suite baths, a guest powder room, a fabulous new master bath with custom closet and makeup area, a new upstairs laundry room, a workout basement, a mud room, new flooring and custom wainscot stairs with planked walls and ceilings throughout the home.
The home's original mechanicals were in dire need of updating, so HVAC, plumbing and electrical were all replaced with newer materials and equipment. A dramatic change to the exterior took place with the addition of a quaint standing seam metal roofed farmhouse porch perfect for sipping lemonade on a lazy hot summer day.
In addition to the changes to the home, a guest house on the property underwent a major transformation as well. Newly outfitted with updated gas and electric, a new stacking washer/dryer space was created along with an updated bath complete with a glass enclosed shower, something the bath did not previously have. A beautiful kitchenette with ample cabinetry space, refrigeration and a sink was transformed as well to provide all the comforts of home for guests visiting at the classic cottage retreat.
The biggest design challenge was to keep in line with the charm the old home possessed, all the while giving the family all the convenience and efficiency of modern functioning amenities. One of the most interesting uses of material was the porcelain "wood-looking" tile used in all the baths and most of the home's common areas. All the efficiency of porcelain tile, with the nostalgic look and feel of worn and weathered hardwood floors. The home’s casual entry has an 8" rustic antique barn wood look porcelain tile in a rich brown to create a warm and welcoming first impression.
Painted distressed cabinetry in muted shades of gray/green was used in the powder room to bring out the rustic feel of the space which was accentuated with wood planked walls and ceilings. Fresh white painted shaker cabinetry was used throughout the rest of the rooms, accentuated by bright chrome fixtures and muted pastel tones to create a calm and relaxing feeling throughout the home.
Custom cabinetry was designed and built by Advance Design specifically for a large 70” TV in the living room, for each of the children’s bedroom’s built in storage, custom closets, and book shelves, and for a mudroom fit with custom niches for each family member by name.
The ample master bath was fitted with double vanity areas in white. A generous shower with a bench features classic white subway tiles and light blue/green glass accents, as well as a large free standing soaking tub nestled under a window with double sconces to dim while relaxing in a luxurious bath. A custom classic white bookcase for plush towels greets you as you enter the sanctuary bath.
 FBN Construction
Trent Bell

Example of an urban master gray tile gray floor bathroom design in Boston with open cabinets, gray walls, a trough sink, gray countertops and light wood cabinets
Example of an urban master gray tile gray floor bathroom design in Boston with open cabinets, gray walls, a trough sink, gray countertops and light wood cabinets


 Siri Berting Photography

Mid-sized beach style light wood floor and beige floor mudroom photo in Los Angeles with white walls and a medium wood front door
 Board & Vellum

This bathroom features large scale glass tile in a more traditional subway pattern. John Wilbanks Photography
Alcove shower - craftsman alcove shower idea in Seattle with an undermount sink and a one-piece toilet
Alcove shower - craftsman alcove shower idea in Seattle with an undermount sink and a one-piece toilet

 Abda Custom Window Fashions
The stained shutters come in a variety stains and are a perfect solution for specialty shaped windows. Our shutters are flexible in design and let you decide how you want your shutters to operate and allows you to enjoy more view than ever before with louvers as large as 4.5” (plantation shutters). Our wood shutters have a satin coating, protecting them from common spills and making cleanup as simple as dusting with a soft, dry cloth. We have several types of shutters to match your needs and budget.
We have FREE in-home consultation and FREE showroom appointments. You can also stop in our showroom anytime during our normal business hours. Our professional Design Specialists are never pushy and believe in putting the client’s needs first. Give us a call today to get started on your shutter project today.
317-273-8343
Showroom:
1159 Country Club Road
Indianapolis, In 46234
M-F 9am-5pm
*Evenings & Saturdays by Appointments
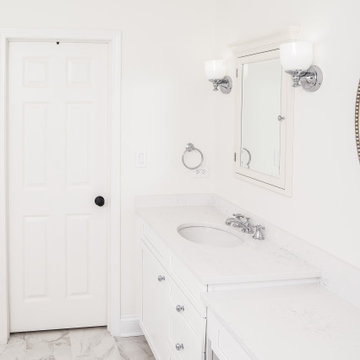 Barts Remodeling & Construction, Inc.
A beautiful & clean space for this homeowner to relax. The bright and open space creates a refreshing bathroom space to unwind and enjoy a few minutes of relaxation.

 Cantley & Company, Inc.
Wet bar - small traditional dark wood floor wet bar idea in Birmingham with an undermount sink, beaded inset cabinets, light wood cabinets, marble countertops, white backsplash and stone slab backsplash
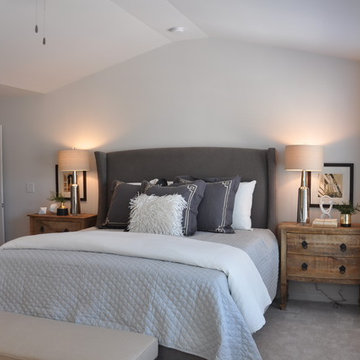
 Rocklyn Homes
Bedroom - mid-sized contemporary master carpeted bedroom idea in Atlanta with beige walls

Sponsored
Columbus, OH

Wannemacher Interiors
Customized Award-Winning Interior Design Solutions in Franklin Cnty OH

 Isla Homes
SeaThru is a new, waterfront, modern home. SeaThru was inspired by the mid-century modern homes from our area, known as the Sarasota School of Architecture.
This homes designed to offer more than the standard, ubiquitous rear-yard waterfront outdoor space. A central courtyard offer the residents a respite from the heat that accompanies west sun, and creates a gorgeous intermediate view fro guest staying in the semi-attached guest suite, who can actually SEE THROUGH the main living space and enjoy the bay views.
Noble materials such as stone cladding, oak floors, composite wood louver screens and generous amounts of glass lend to a relaxed, warm-contemporary feeling not typically common to these types of homes.
Photos by Ryan Gamma Photography

 Jagoe Homes Inc.

Example of a large cottage master carpeted, beige floor and coffered ceiling bedroom design in Louisville with gray walls
 JAUREGUI Architecture Interiors Construction
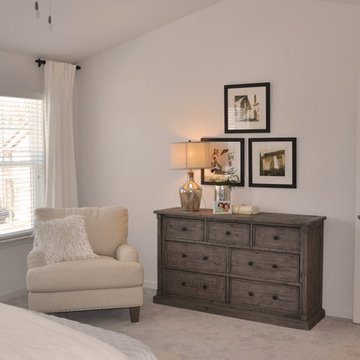
Inspiration for a mediterranean medium tone wood floor bedroom remodel in Austin with gray walls
 Rocklyn Homes
Example of a mid-sized trendy master carpeted bedroom design in Atlanta with beige walls

Sponsored
Sunbury, OH

J.Holderby - Renovations
Franklin County's Leading General Contractors - 2X Best of Houzz!
 Miller-Roodell Architects Ltd

A couple from the Chicago area created a home they can enjoy and reconnect with their fully grown sons and expanding families, to fish and ski.
Reclaimed post and beam barn from Vermont as the primary focus with extensions leading to a master suite; garage and artist’s studio. A four bedroom home with ample space for entertaining with surrounding patio with an exterior fireplace
Reclaimed board siding; stone and metal roofing
 Jagoe Homes Inc.
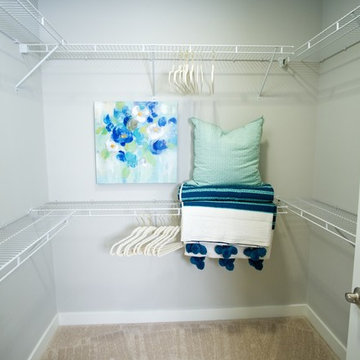
Walk-in closet - mid-sized craftsman gender-neutral carpeted and gray floor walk-in closet idea in Louisville
 Barts Remodeling & Construction, Inc.
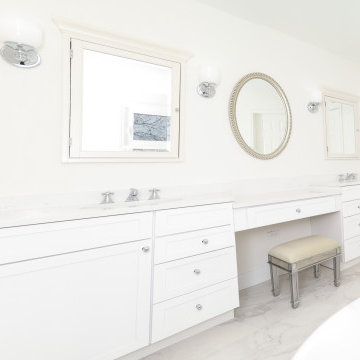
A beautiful & clean space for this homeowner to relax. The bright and open space creates a refreshing bathroom space to unwind and enjoy a few minutes of relaxation.
22