
Search results for "Master commonly" in Home Design Ideas

 Studio21 Architects
Studio21 Architects designed this 5,000 square foot ranch home in the western suburbs of Chicago. It is the Dream Home for our clients who purchased an expansive lot on which to locate their home. The owners loved the idea of using heavy timber framing to accent the house. The design includes a series of timber framed trusses and columns extend from the front porch through the foyer, great room and rear sitting room.
A large two-sided stone fireplace was used to separate the great room from the sitting room. All of the common areas as well as the master suite are oriented around the blue stone patio. Two additional bedroom suites, a formal dining room, and the home office were placed to view the large front yard.
 User
UserHoachlander/Davis Photography

Inspiration for a large farmhouse freestanding desk home studio remodel in DC Metro with white walls and no fireplace
Inspiration for a large farmhouse freestanding desk home studio remodel in DC Metro with white walls and no fireplace
 Jagoe Homes Inc.
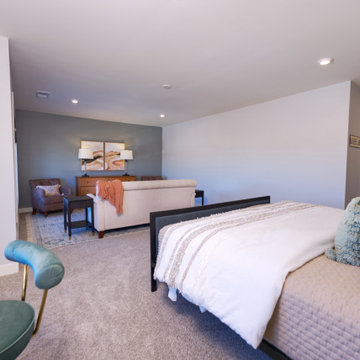
Example of a large minimalist master carpeted and beige floor bedroom design in Louisville with multicolored walls
Find the right local pro for your project
 Jagoe Homes Inc.
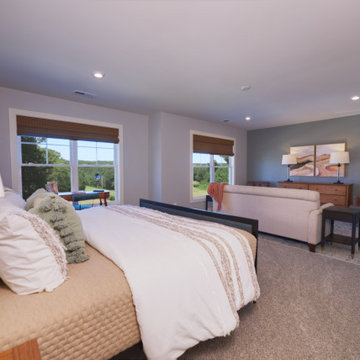
Large minimalist master carpeted and beige floor bedroom photo in Louisville with multicolored walls
 Bentley Construction LLC

Example of a classic master carpeted, beige floor and tray ceiling bedroom design in Louisville with purple walls, a stone fireplace and a two-sided fireplace
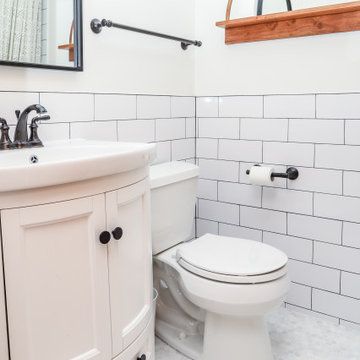
 Barts Remodeling & Construction, Inc.
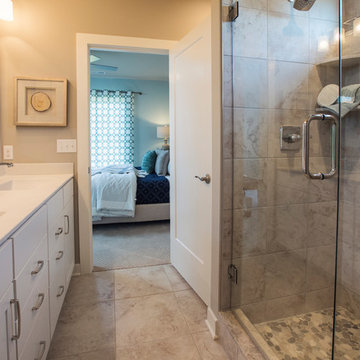
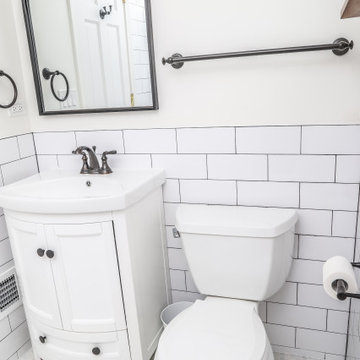
A beautiful & clean space for this homeowner to relax. The bright and open space creates a refreshing bathroom space to unwind and enjoy a few minutes of relaxation.
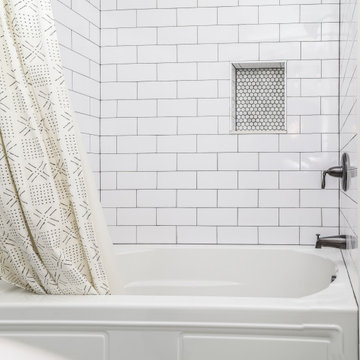 Barts Remodeling & Construction, Inc.
A beautiful & clean space for this homeowner to relax. The bright and open space creates a refreshing bathroom space to unwind and enjoy a few minutes of relaxation.

Sponsored
Sunbury, OH

J.Holderby - Renovations
Franklin County's Leading General Contractors - 2X Best of Houzz!


 Extreme Developers, Inc
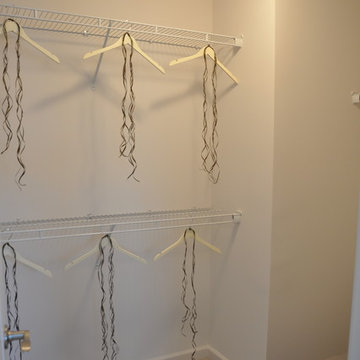

Transitional light wood floor and beige floor bedroom photo in Los Angeles with white walls and a standard fireplace

 OLSON LEWIS + Architects
Each wing of this former stable and carriage house became separate homes for two brothers. Although the structure is symmetrical from the exterior, it is uniquely distinct inside. The two siblings have different personalities and lifestyles; each wing takes on characteristics of the brother inhabiting it. The domed and vaulted space between the two wings functions as their common area and can be used to host large- scale social events.
Contractor: Brackett Construction
Photographer: Greg Premru Photography
 Barclay Butera Interiors

Inspiration for a mid-sized coastal formal and open concept carpeted living room remodel in Los Angeles with gray walls, a standard fireplace, a wood fireplace surround and a wall-mounted tv
 Janet Scagel Design

Inspiration for a mid-sized coastal medium tone wood floor and brown floor home office library remodel in Vancouver with blue walls and no fireplace

Sponsored
Delaware, OH

Buckeye Basements, Inc.
Central Ohio's Basement Finishing ExpertsBest Of Houzz '13-'21
 Barts Remodeling & Construction, Inc.
A beautiful & clean space for this homeowner to relax. The bright and open space creates a refreshing bathroom space to unwind and enjoy a few minutes of relaxation.
 Norton Commons
Tim Furlong, JR.
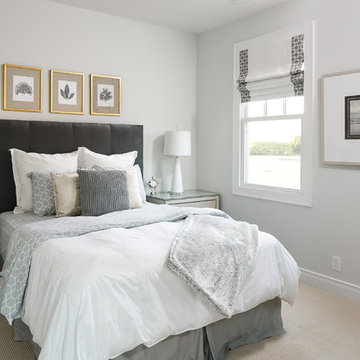
Example of a transitional carpeted bedroom design in Louisville with white walls
Example of a transitional carpeted bedroom design in Louisville with white walls
 Bentley Construction LLC

Elegant master carpeted, beige floor and tray ceiling bedroom photo in Louisville with purple walls, a stone fireplace and a two-sided fireplace

Sponsored
Delaware, OH
Buckeye Basements, Inc.
Central Ohio's Basement Finishing ExpertsBest Of Houzz '13-'21

 Sea Pointe Design & Remodel
This stunning master bathroom remodel in Laguna Niguel embodies luxury with its modern wet-room design, featuring high-end finishes, exquisite textures, and thoughtful details that elevate the space into a true retreat.
 gordon architecture, inc.

New front entry with new canopy cover.
An existing mid-century ranch was given a new lease on life with a whole house remodel and addition. An existing sunken living room had the floor raised and the front entry was relocated to make room for a complete master suite. The roof/ceiling over the entry and stair was raised with multiple clerestory lights introducing light into the center of the home. Finally, a compartmentalized existing layout was converted to an open plan with the kitchen/dining/living areas sharing a common area at the back of the home.
 Turner Development Group

Inspiration for a huge industrial underground carpeted and orange floor basement remodel in Baltimore with orange walls and no fireplace
25