
Search results for "Master commonly" in Home Design Ideas
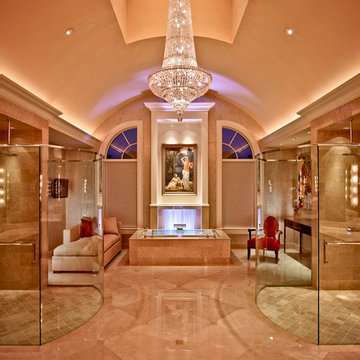

 S-Squared // Architecture + Interiors + Landscape
photo: Mark Pinkerton
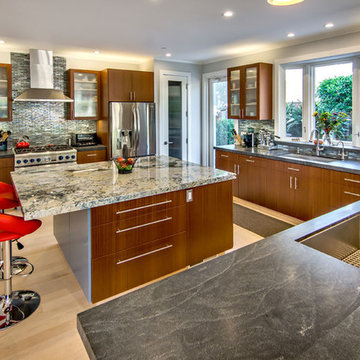
Kitchen - contemporary kitchen idea in San Francisco
Kitchen - contemporary kitchen idea in San Francisco
 Barbara Lee Balaban Interiors, Inc.

Mid-sized trendy brown tile and ceramic tile mosaic tile floor powder room photo in Los Angeles with a vessel sink, brown walls, dark wood cabinets, wood countertops and brown countertops
Find the right local pro for your project
 Delta Faucet
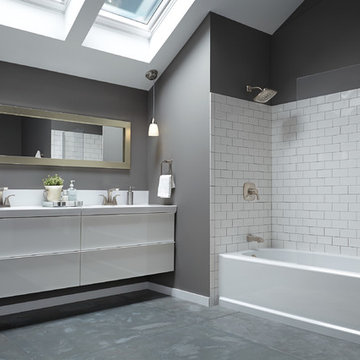
Inspired by the uniquely organic shapes found in nature, the Tesla ® Collection lends a spirited sense of the outdoors to any interior.
Inspiration for a contemporary bathroom remodel in Indianapolis
Inspiration for a contemporary bathroom remodel in Indianapolis
 Colby Construction
Tricia Shay Photography

Example of a country 3/4 brick floor and red floor bathroom design in Milwaukee with recessed-panel cabinets, white cabinets, brown walls, an integrated sink and gray countertops
Example of a country 3/4 brick floor and red floor bathroom design in Milwaukee with recessed-panel cabinets, white cabinets, brown walls, an integrated sink and gray countertops

 National Hardwood Flooring & Moulding
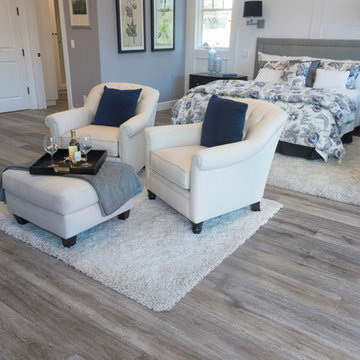
A beautiful Cap Cod home featuring National Hardwood's French Galerie's engineered Oak hardwood flooring in Deep Smoked Oak in the Master Bedroom.
Room X Room Photography

Sponsored
Sunbury, OH

J.Holderby - Renovations
Franklin County's Leading General Contractors - 2X Best of Houzz!
 John Case Adams, Architect

This project required the renovation of the Master Bedroom area of a Westchester County country house. Previously other areas of the house had been renovated by our client but she had saved the best for last. We reimagined and delineated five separate areas for the Master Suite from what before had been a more open floor plan: an Entry Hall; Master Closet; Master Bath; Study and Master Bedroom. We clarified the flow between these rooms and unified them with the rest of the house by using common details such as rift white oak floors; blackened Emtek hardware; and french doors to let light bleed through all of the spaces. We selected a vein cut travertine for the Master Bathroom floor that looked a lot like the rift white oak flooring elsewhere in the space so this carried the motif of the floor material into the Master Bathroom as well. Our client took the lead on selection of all the furniture, bath fixtures and lighting so we owe her no small praise for not only carrying the design through to the smallest details but coordinating the work of the contractors as well.

 Chi Renovation & Design
The space for the master bathroom is deceptively small. The glass enclosure opposite of the shower is a toilet closet for full privacy while making the space feel larger with the addition of the frosted glass. A floating vanity also visually tricks the eye into thinking the space is larger by keeping the flooring visible
all the way under the vanity.
Designed by Chi Renovation & Design who serve Chicago and it's surrounding suburbs, with an emphasis on the North Side and North Shore. You'll find their work from the Loop through Lincoln Park, Skokie, Wilmette, and all of the way up to Lake Forest.
For more about Chi Renovation & Design, click here: https://www.chirenovation.com/
To learn more about this project, click here: https://www.chirenovation.com/galleries/bathrooms/
 Tom Meaney Architect, AIA

Double sinks and wall mounted mirrors.
Bathroom - mediterranean master limestone floor and beige floor bathroom idea in Los Angeles with quartzite countertops, shaker cabinets, beige cabinets, beige walls, an undermount sink and beige countertops
Bathroom - mediterranean master limestone floor and beige floor bathroom idea in Los Angeles with quartzite countertops, shaker cabinets, beige cabinets, beige walls, an undermount sink and beige countertops
 Landmark Building Contractors LLC
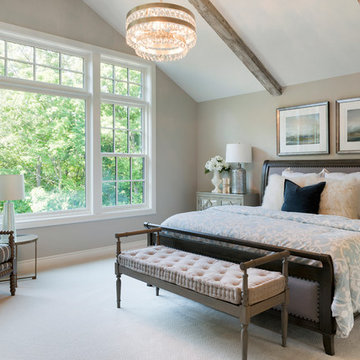
Inspiration for a transitional carpeted bedroom remodel in Minneapolis with beige walls and no fireplace


 Visbeen Architects

The best of past and present architectural styles combine in this welcoming, farmhouse-inspired design. Clad in low-maintenance siding, the distinctive exterior has plenty of street appeal, with its columned porch, multiple gables, shutters and interesting roof lines. Other exterior highlights included trusses over the garage doors, horizontal lap siding and brick and stone accents. The interior is equally impressive, with an open floor plan that accommodates today’s family and modern lifestyles. An eight-foot covered porch leads into a large foyer and a powder room. Beyond, the spacious first floor includes more than 2,000 square feet, with one side dominated by public spaces that include a large open living room, centrally located kitchen with a large island that seats six and a u-shaped counter plan, formal dining area that seats eight for holidays and special occasions and a convenient laundry and mud room. The left side of the floor plan contains the serene master suite, with an oversized master bath, large walk-in closet and 16 by 18-foot master bedroom that includes a large picture window that lets in maximum light and is perfect for capturing nearby views. Relax with a cup of morning coffee or an evening cocktail on the nearby covered patio, which can be accessed from both the living room and the master bedroom. Upstairs, an additional 900 square feet includes two 11 by 14-foot upper bedrooms with bath and closet and a an approximately 700 square foot guest suite over the garage that includes a relaxing sitting area, galley kitchen and bath, perfect for guests or in-laws.

Sponsored
Sunbury, OH
J.Holderby - Renovations
Franklin County's Leading General Contractors - 2X Best of Houzz!
 B.O.B. - Beyond Ordinary Boundaries Architecture
Terry Wyllie

Large mid-century modern master carpeted and beige floor bedroom photo in Richmond with white walls and no fireplace
Large mid-century modern master carpeted and beige floor bedroom photo in Richmond with white walls and no fireplace

 Maraya Interior Design
White, gold and almost black are used in this very large, traditional remodel of an original Landry Group Home, filled with contemporary furniture, modern art and decor. White painted moldings on walls and ceilings, combined with black stained wide plank wood flooring. Very grand spaces, including living room, family room, dining room and music room feature hand knotted rugs in modern light grey, gold and black free form styles. All large rooms, including the master suite, feature white painted fireplace surrounds in carved moldings. Music room is stunning in black venetian plaster and carved white details on the ceiling with burgandy velvet upholstered chairs and a burgandy accented Baccarat Crystal chandelier. All lighting throughout the home, including the stairwell and extra large dining room hold Baccarat lighting fixtures. Master suite is composed of his and her baths, a sitting room divided from the master bedroom by beautiful carved white doors. Guest house shows arched white french doors, ornate gold mirror, and carved crown moldings. All the spaces are comfortable and cozy with warm, soft textures throughout. Project Location: Lake Sherwood, Westlake, California. Project designed by Maraya Interior Design. From their beautiful resort town of Ojai, they serve clients in Montecito, Hope Ranch, Malibu and Calabasas, across the tri-county area of Santa Barbara, Ventura and Los Angeles, south to Hidden Hills.

 Carawan Architecture
Mark Singer Photography
Inspiration for a mediterranean beige two-story exterior home remodel in Los Angeles
Inspiration for a mediterranean beige two-story exterior home remodel in Los Angeles

 Walker Architects
Eric Roth Photography
Freestanding bathtub - large modern master freestanding bathtub idea in Boston with flat-panel cabinets, light wood cabinets, brown walls, a wall-mount sink, quartz countertops, a hinged shower door, white countertops and a floating vanity
Freestanding bathtub - large modern master freestanding bathtub idea in Boston with flat-panel cabinets, light wood cabinets, brown walls, a wall-mount sink, quartz countertops, a hinged shower door, white countertops and a floating vanity

Sponsored
Delaware, OH

Buckeye Basements, Inc.
Central Ohio's Basement Finishing ExpertsBest Of Houzz '13-'21

 Ashby Collective
Inspiration for a small coastal 3/4 white tile ceramic tile, gray floor and double-sink freestanding bathtub remodel in Houston with recessed-panel cabinets, white cabinets, a one-piece toilet, white walls, a drop-in sink, a hinged shower door, gray countertops and a built-in vanity


 Cindy Hayes

Living room - mid-sized coastal open concept light wood floor and beige floor living room idea in Providence with no tv, gray walls and a standard fireplace
30