
Search results for "Master commonly" in Home Design Ideas
 Cherrywood Construction Inc
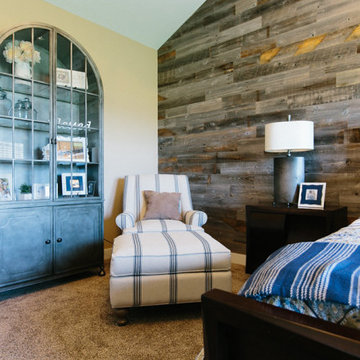
This was a renovation including installing the 50" wainscoting throughout the common areas and master bedroom, as well as the wood accent wall in the master bedroom
 Yates Desygn

After purchasing this home my clients wanted to update the house to their lifestyle and taste. We remodeled the home to enhance the master suite, all bathrooms, paint, lighting, and furniture.
Photography: Michael Wiltbank
 Detailing & Design by Myra
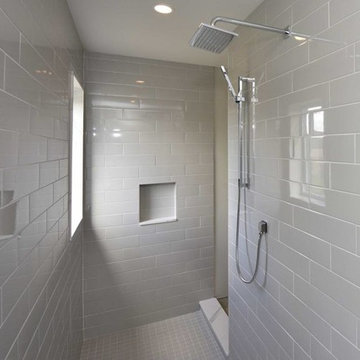
Mid-sized transitional master gray tile and subway tile marble floor and gray floor corner shower photo in Toronto with gray walls
Find the right local pro for your project

 User
UserMichael Merrill Design Studio completely reworked this 53 square-foot bathroom. This is the only bathroom in the 815 square-foot Edwardian residence. The floating cabinet increases the sense of space in this tiny bathroom. We relocated the bathroom so it is no longer located in the kitchen.
 B.O.B. - Beyond Ordinary Boundaries Architecture
Terry Wyllie
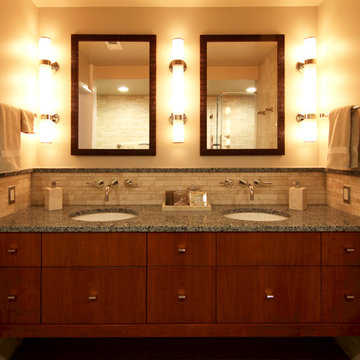
Alcove shower - mid-sized modern master beige tile and ceramic tile porcelain tile alcove shower idea in Richmond with flat-panel cabinets, dark wood cabinets, granite countertops and beige walls
Alcove shower - mid-sized modern master beige tile and ceramic tile porcelain tile alcove shower idea in Richmond with flat-panel cabinets, dark wood cabinets, granite countertops and beige walls

 Marvin Design Gallery by Eldredge Lumber
Integrity from Marvin Windows and Doors open this tiny house up to a larger-than-life ocean view.
Living room - small cottage open concept light wood floor and beige floor living room idea in Portland Maine with blue walls, no fireplace and no tv
Living room - small cottage open concept light wood floor and beige floor living room idea in Portland Maine with blue walls, no fireplace and no tv
 Duke Homes, Inc.

The laundry room can be accessed from the master bedroom closet or the home's common area.
Inspiration for a mid-sized transitional galley laminate floor and brown floor dedicated laundry room remodel in Indianapolis with recessed-panel cabinets, blue cabinets, granite countertops, beige walls, a side-by-side washer/dryer and multicolored countertops
Inspiration for a mid-sized transitional galley laminate floor and brown floor dedicated laundry room remodel in Indianapolis with recessed-panel cabinets, blue cabinets, granite countertops, beige walls, a side-by-side washer/dryer and multicolored countertops

Sponsored
Delaware, OH

Buckeye Basements, Inc.
Central Ohio's Basement Finishing ExpertsBest Of Houzz '13-'21
 Laurel Quint Interior Design
Emily Minton Redfield

Small trendy light wood floor powder room photo with a vessel sink, furniture-like cabinets, medium tone wood cabinets and beige walls
Small trendy light wood floor powder room photo with a vessel sink, furniture-like cabinets, medium tone wood cabinets and beige walls
 Anita Clark

Corner shower - small contemporary master white tile ceramic tile and white floor corner shower idea in Boston with flat-panel cabinets, light wood cabinets, a drop-in sink, marble countertops, a hinged shower door and white countertops
 Isla Homes
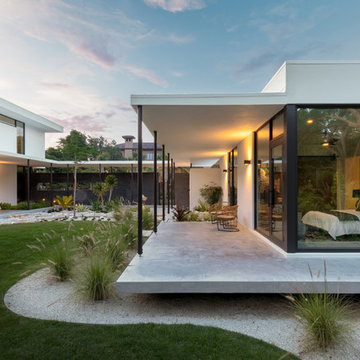
SeaThru is a new, waterfront, modern home. SeaThru was inspired by the mid-century modern homes from our area, known as the Sarasota School of Architecture.
This homes designed to offer more than the standard, ubiquitous rear-yard waterfront outdoor space. A central courtyard offer the residents a respite from the heat that accompanies west sun, and creates a gorgeous intermediate view fro guest staying in the semi-attached guest suite, who can actually SEE THROUGH the main living space and enjoy the bay views.
Noble materials such as stone cladding, oak floors, composite wood louver screens and generous amounts of glass lend to a relaxed, warm-contemporary feeling not typically common to these types of homes.
Photos by Ryan Gamma Photography
 LD&A

LD&AExample of a mid-sized transitional master ceramic tile beige floor drop-in bathtub design in Calgary with gray cabinets, gray walls, an undermount sink, white countertops, quartz countertops, a hinged shower door and recessed-panel cabinets
 Kate Lester Interiors
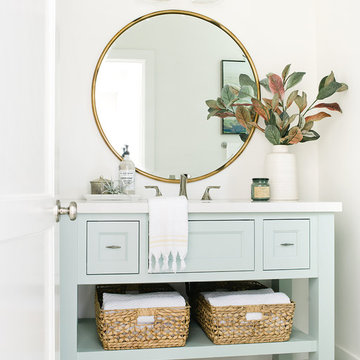
Beach style 3/4 cement tile floor and green floor bathroom photo in Los Angeles with green cabinets, white walls and recessed-panel cabinets
 Rocklyn Homes
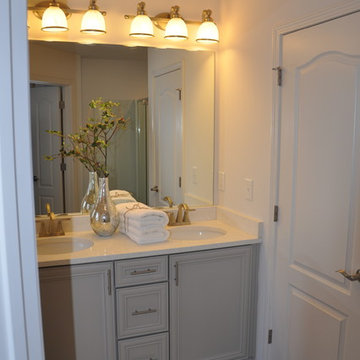
Mid-sized trendy master alcove bathtub photo in Atlanta with recessed-panel cabinets, gray cabinets, a two-piece toilet, beige walls, an undermount sink and quartz countertops

Sponsored
Delaware, OH
Buckeye Basements, Inc.
Central Ohio's Basement Finishing ExpertsBest Of Houzz '13-'21
 Cozy Interiors

Example of a mid-sized mountain style 3/4 multicolored tile ceramic tile claw-foot bathtub design with shaker cabinets, medium tone wood cabinets, white walls, a vessel sink, a two-piece toilet and quartz countertops
 Wade Weissmann Architecture
Transparency is a common motif employed in this artful house.
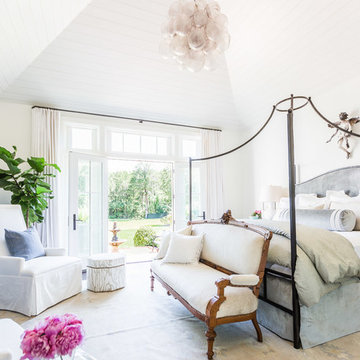
Inspiration for a transitional bedroom remodel in Nashville
Inspiration for a transitional bedroom remodel in Nashville

 Hudson Place Realty
Property Marketed by Hudson Place Realty - Style meets substance in this circa 1875 townhouse. Completely renovated & restored in a contemporary, yet warm & welcoming style, 295 Pavonia Avenue is the ultimate home for the 21st century urban family. Set on a 25’ wide lot, this Hamilton Park home offers an ideal open floor plan, 5 bedrooms, 3.5 baths and a private outdoor oasis.
With 3,600 sq. ft. of living space, the owner’s triplex showcases a unique formal dining rotunda, living room with exposed brick and built in entertainment center, powder room and office nook. The upper bedroom floors feature a master suite separate sitting area, large walk-in closet with custom built-ins, a dream bath with an over-sized soaking tub, double vanity, separate shower and water closet. The top floor is its own private retreat complete with bedroom, full bath & large sitting room.
Tailor-made for the cooking enthusiast, the chef’s kitchen features a top notch appliance package with 48” Viking refrigerator, Kuppersbusch induction cooktop, built-in double wall oven and Bosch dishwasher, Dacor espresso maker, Viking wine refrigerator, Italian Zebra marble counters and walk-in pantry. A breakfast nook leads out to the large deck and yard for seamless indoor/outdoor entertaining.
Other building features include; a handsome façade with distinctive mansard roof, hardwood floors, Lutron lighting, home automation/sound system, 2 zone CAC, 3 zone radiant heat & tremendous storage, A garden level office and large one bedroom apartment with private entrances, round out this spectacular home.

 Matt Fajkus Architecture
The Control/Shift House is perched on the high side of the site which takes advantage of the view to the southeast. A gradual descending path navigates the change in terrain from the street to the entry of the house. A series of low retaining walls/planter beds gather and release the earth upon the descent resulting in a fairly flat level for the house to sit on the top one third of the site. The entry axis is aligned with the celebrated stair volume and then re-centers on the actual entry axis once you approach the forecourt of the house.
The initial desire was for an “H” scheme house with common entertaining spaces bridging the gap between the more private spaces. After an investigation considering the site, program, and view, a key move was made: unfold the east wing of the “H” scheme to open all rooms to the southeast view resulting in a “T” scheme. The new derivation allows for both a swim pool which is on axis with the entry and main gathering space and a lap pool which occurs on the cross axis extending along the lengthy edge of the master suite, providing direct access for morning exercise and a view of the water throughout the day.
The Control/Shift House was derived from a clever way of following the “rules.” Strict HOA guidelines required very specific exterior massing restrictions which limits the lengths of unbroken elevations and promotes varying sizes of masses. The solution most often used in this neighborhood is one of addition - an aggregation of masses and program randomly attached to the inner core of the house which often results in a parasitic plan. The approach taken with the Control/Shift House was to push and pull program/massing to delineate and define the layout of the house. Massing is intentional and reiterated by the careful selection of materiality that tracks through the house. Voids and relief in the plan are a natural result of this method and allow for light and air to circulate throughout every space of the house, even into the most inner core.
Photography: Charles Davis Smith

Sponsored
Columbus, OH

Wannemacher Interiors
Customized Award-Winning Interior Design Solutions in Franklin Cnty OH


 ARDO Contracting, Inc.
(c) Alain Jaramillo
Walk-in shower - large modern master beige tile and stone tile porcelain tile walk-in shower idea in Baltimore with shaker cabinets, gray cabinets, white walls, an undermount sink and granite countertops
Walk-in shower - large modern master beige tile and stone tile porcelain tile walk-in shower idea in Baltimore with shaker cabinets, gray cabinets, white walls, an undermount sink and granite countertops
 Cherrywood Construction Inc
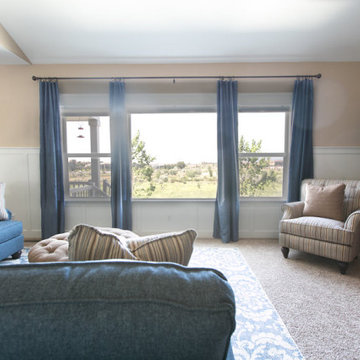
This was a renovation including installing the 50" wainscoting throughout the common areas and master bedroom, as well as the wood accent wall in the master bedroom
28