
Search results for "Master commonly" in Home Design Ideas



Find the right local pro for your project


 Visbeen Architects
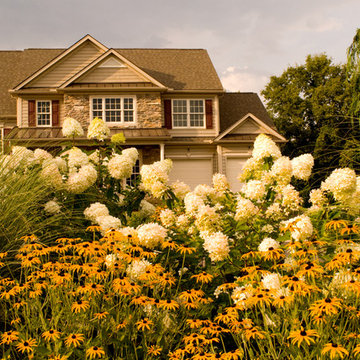
The Laurel was a project that required a rigorous lesson in southern architectural vernacular. The site being located in the hot climate of the Carolina shoreline, the client was eager to capture cross breezes and utilize outdoor entertainment spaces. The home was designed with three covered porches, one partially covered courtyard, and one screened porch, all accessed by way of French doors and extra tall double-hung windows. The open main level floor plan centers on common livings spaces, while still leaving room for a luxurious master suite. The upstairs loft includes two individual bed and bath suites, providing ample room for guests. Native materials were used in construction, including a metal roof and local timber.
 J. W. Huber Architect LLC
Marvin Windows and Doors

Example of a mid-sized classic formal and open concept medium tone wood floor living room design in New York with yellow walls
Example of a mid-sized classic formal and open concept medium tone wood floor living room design in New York with yellow walls


 Sierra Sustainable Builders
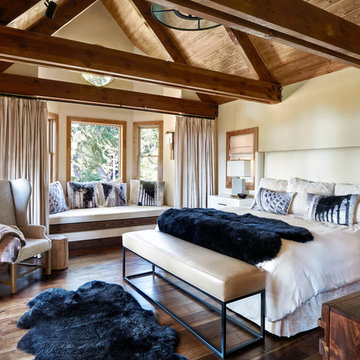
Large transitional master dark wood floor and brown floor bedroom photo with beige walls and no fireplace

 The Cousins
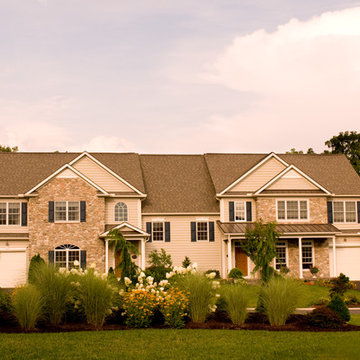

Built with family in mind, this living room has space for family and friends to gather and play games.
Living room - craftsman living room idea in New York
Living room - craftsman living room idea in New York
 Newhaven Builders Inc.

Bathroom - large mediterranean master gray floor bathroom idea in Santa Barbara with white cabinets, white walls, an undermount sink, marble countertops and shaker cabinets

 Board & Vellum
Photos by TCPeterson Photography.
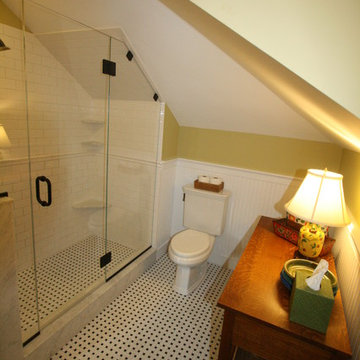
Example of a mid-sized transitional master white tile and ceramic tile ceramic tile walk-in shower design in Seattle with flat-panel cabinets, medium tone wood cabinets, gray walls, an undermount sink, solid surface countertops and a hinged shower door
Example of a mid-sized transitional master white tile and ceramic tile ceramic tile walk-in shower design in Seattle with flat-panel cabinets, medium tone wood cabinets, gray walls, an undermount sink, solid surface countertops and a hinged shower door

Sponsored
Sunbury, OH

J.Holderby - Renovations
Franklin County's Leading General Contractors - 2X Best of Houzz!
 Detailing & Design by Myra
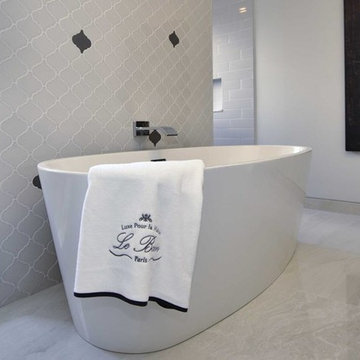
Freestanding bathtub - mid-sized transitional master gray tile and subway tile marble floor and gray floor freestanding bathtub idea in Toronto with gray walls
 Bentley Construction LLC

Inspiration for a timeless master beige tile and ceramic tile ceramic tile and beige floor corner bathtub remodel in Louisville with purple walls


Sponsored
Columbus, OH

Trish Takacs Design
Award Winning & Highly Skilled Kitchen & Bath Designer in Columbus

 John Case Adams, Architect

This project required the renovation of the Master Bedroom area of a Westchester County country house. Previously other areas of the house had been renovated by our client but she had saved the best for last. We reimagined and delineated five separate areas for the Master Suite from what before had been a more open floor plan: an Entry Hall; Master Closet; Master Bath; Study and Master Bedroom. We clarified the flow between these rooms and unified them with the rest of the house by using common details such as rift white oak floors; blackened Emtek hardware; and french doors to let light bleed through all of the spaces. We selected a vein cut travertine for the Master Bathroom floor that looked a lot like the rift white oak flooring elsewhere in the space so this carried the motif of the floor material into the Master Bathroom as well. Our client took the lead on selection of all the furniture, bath fixtures and lighting so we owe her no small praise for not only carrying the design through to the smallest details but coordinating the work of the contractors as well.
 Creative Designs by Sofia

Inspiration for a contemporary master freestanding bathtub remodel in New York with flat-panel cabinets, white cabinets and an undermount sink
27