
Search results for "Master commonly" in Home Design Ideas
 D'Asign Source
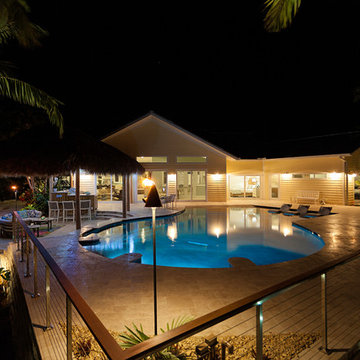
With a pie-shaped lot, a footprint in the shape of a wide open "V" and entirely on one level--the house had the space to put the 2 master suits, mirror images of each other, facing the water on one end of the house and the common areas on the other end.
 Integrity Luxury Homes
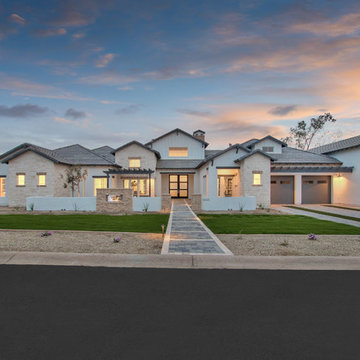
Inspiration for a country beige one-story mixed siding gable roof remodel in Phoenix with a tile roof
 Foster Remodeling Solutions, Inc.
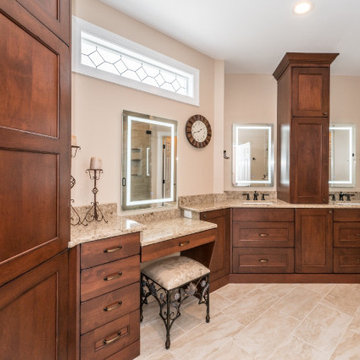
This master bathroom remodel in Haymarket, VA is a dream come true for these homeowners. The bathroom before was common builder grade white cabinets with outdated tub and brass fixtures. This new bathroom with Alder wood cabinets, granite countertops and LED lighted mirrors has a spa-like feel.
Find the right local pro for your project
 Foster Remodeling Solutions, Inc.
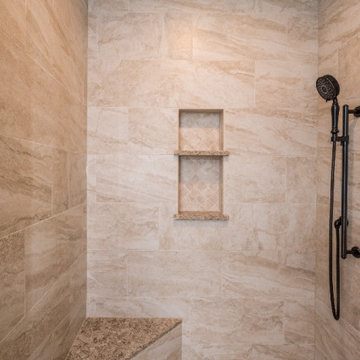
This master bathroom remodel in Haymarket, VA is a dream come true for these homeowners. The bathroom before was common builder grade white cabinets with outdated tub and brass fixtures. This new bathroom with Alder wood cabinets, granite countertops and LED lighted mirrors has a spa-like feel.
 User

UserConverted Jack and Jill tub area into a walk through Master Shower.
Example of a small trendy master multicolored tile and porcelain tile laminate floor and brown floor wet room design with flat-panel cabinets, white cabinets, a two-piece toilet, gray walls, an undermount sink, glass countertops and a hinged shower door
Example of a small trendy master multicolored tile and porcelain tile laminate floor and brown floor wet room design with flat-panel cabinets, white cabinets, a two-piece toilet, gray walls, an undermount sink, glass countertops and a hinged shower door

 Vetter Architects
The client’s request was quite common - a typical 2800 sf builder home with 3 bedrooms, 2 baths, living space, and den. However, their desire was for this to be “anything but common.” The result is an innovative update on the production home for the modern era, and serves as a direct counterpoint to the neighborhood and its more conventional suburban housing stock, which focus views to the backyard and seeks to nullify the unique qualities and challenges of topography and the natural environment.
The Terraced House cautiously steps down the site’s steep topography, resulting in a more nuanced approach to site development than cutting and filling that is so common in the builder homes of the area. The compact house opens up in very focused views that capture the natural wooded setting, while masking the sounds and views of the directly adjacent roadway. The main living spaces face this major roadway, effectively flipping the typical orientation of a suburban home, and the main entrance pulls visitors up to the second floor and halfway through the site, providing a sense of procession and privacy absent in the typical suburban home.
Clad in a custom rain screen that reflects the wood of the surrounding landscape - while providing a glimpse into the interior tones that are used. The stepping “wood boxes” rest on a series of concrete walls that organize the site, retain the earth, and - in conjunction with the wood veneer panels - provide a subtle organic texture to the composition.
The interior spaces wrap around an interior knuckle that houses public zones and vertical circulation - allowing more private spaces to exist at the edges of the building. The windows get larger and more frequent as they ascend the building, culminating in the upstairs bedrooms that occupy the site like a tree house - giving views in all directions.
The Terraced House imports urban qualities to the suburban neighborhood and seeks to elevate the typical approach to production home construction, while being more in tune with modern family living patterns.
Overview
Elm Grove
Size
2,800 sf
3 bedrooms, 2 bathrooms
Completion Date
September 2014
Services
Architecture, Landscape Architecture
Interior Consultants: Amy Carman Design
Steve Gotter
 User
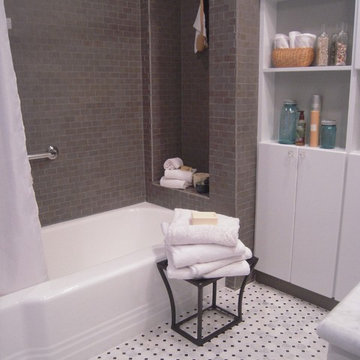
UserA built-in niche in the shower is designed as a custom seat for the homeowner. The shower is walled with 2x4 porcelain tiles to give a modern spa feel ... referencing the iconic white subway tile common to the period of the home.

Sponsored
Sunbury, OH

J.Holderby - Renovations
Franklin County's Leading General Contractors - 2X Best of Houzz!

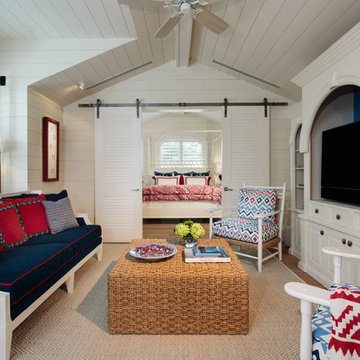
 Harrell & Co Architects
Photograph By: Lori Hamilton Photography
Beach style light wood floor and beige floor family room photo in Miami with white walls
Beach style light wood floor and beige floor family room photo in Miami with white walls
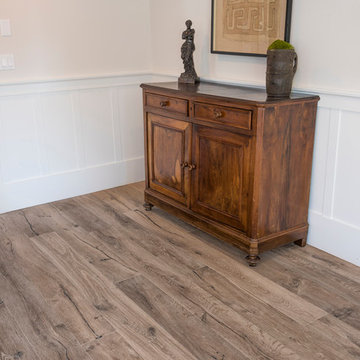
 National Hardwood Flooring & Moulding
RoomXroom Photography
Transitional medium tone wood floor bedroom photo in Los Angeles with white walls
Transitional medium tone wood floor bedroom photo in Los Angeles with white walls

 Walker Architects
This master bathroom has a neutral pallet, with a freestanding tub and a modern tough sink.
Eric Roth Photography
Example of a large minimalist master freestanding bathtub design in Boston with flat-panel cabinets, light wood cabinets, brown walls, a wall-mount sink, quartz countertops, a hinged shower door, white countertops and a floating vanity
Example of a large minimalist master freestanding bathtub design in Boston with flat-panel cabinets, light wood cabinets, brown walls, a wall-mount sink, quartz countertops, a hinged shower door, white countertops and a floating vanity
 Ariel Bleich Design
Amy Gritton Photography
Freestanding bathtub - large transitional master white tile and mosaic tile marble floor and white floor freestanding bathtub idea in Austin with shaker cabinets, gray cabinets, a two-piece toilet, white walls, an undermount sink, quartz countertops, a hinged shower door and white countertops
Freestanding bathtub - large transitional master white tile and mosaic tile marble floor and white floor freestanding bathtub idea in Austin with shaker cabinets, gray cabinets, a two-piece toilet, white walls, an undermount sink, quartz countertops, a hinged shower door and white countertops
 Reflections of You, by Amy, LLC
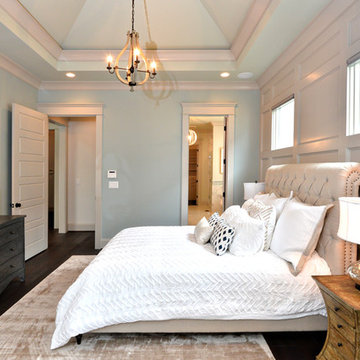

Warm and inviting, this master suite is staged to create the perfect retreat for its owners. Walls are Imperial Gray with a touch a blue and neutral furnishings make this master comfortable and cozy. We also love the remote controlled blinds.


 Kadello & Larsen Architectural Designs

Example of a mid-sized farmhouse 3/4 black tile and stone tile slate floor doorless shower design in San Francisco with shaker cabinets, white cabinets, a one-piece toilet, white walls, an undermount sink and marble countertops
 Willey Design LLC
Mid-sized transitional guest carpeted and beige floor bedroom photo in New York with beige walls

 The Lee W. Robinson Company
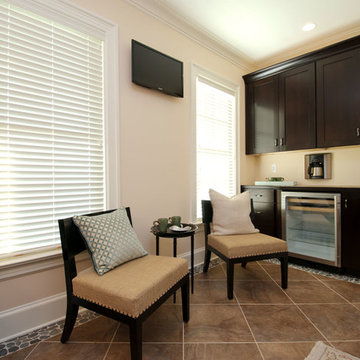
Coffee bar and nook inside the master suite.
Inspiration for a timeless home bar remodel in Louisville
Inspiration for a timeless home bar remodel in Louisville

Sponsored
Sunbury, OH
J.Holderby - Renovations
Franklin County's Leading General Contractors - 2X Best of Houzz!
 Bentley Construction LLC
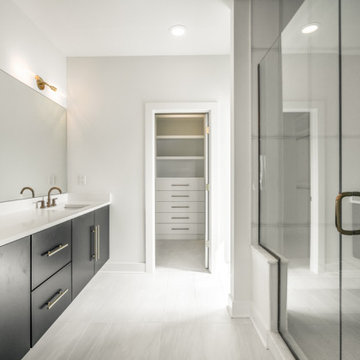
Inspiration for a modern master gray tile and cement tile ceramic tile, gray floor and single-sink double shower remodel in Louisville with flat-panel cabinets, black cabinets, white walls, a drop-in sink, a hinged shower door, white countertops and a built-in vanity
 National Hardwood Flooring & Moulding
www.RoomxRoomphotography.com
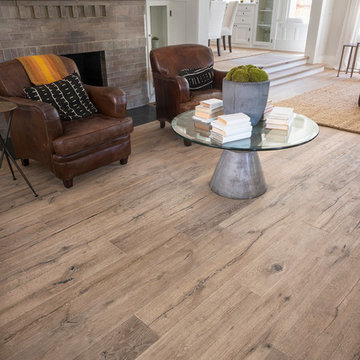
Trendy open concept medium tone wood floor living room photo in Los Angeles with white walls, a standard fireplace and a brick fireplace
Trendy open concept medium tone wood floor living room photo in Los Angeles with white walls, a standard fireplace and a brick fireplace
 User

UserExample of a mid-sized transitional built-in desk carpeted and gray floor study room design in Seattle with gray walls, a standard fireplace and a metal fireplace
39