
Search results for "Master commonly" in Home Design Ideas
 Masterpiece Design Group

This "smaller" living & dining room combination was given visual "separation" by use of dimensional wood panel behind the TV, and vertical flat stock to visually 'divide' the spaces.
 Sunspace By Premier Outdoor Space
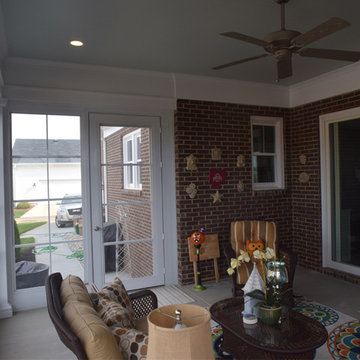
Photo by Premier Outdoor Space LLC.
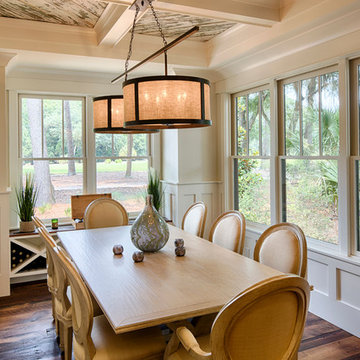
Home design - mid-sized craftsman home design idea in Louisville
Home design - mid-sized craftsman home design idea in Louisville
 Advance Design Studio, Ltd.
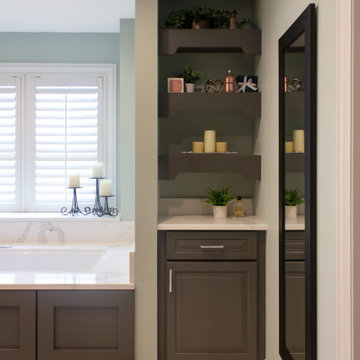
Large transitional master double-sink bathroom photo in Chicago with gray cabinets, quartzite countertops, a hinged shower door, white countertops, a niche and a built-in vanity
Find the right local pro for your project
 Advance Design Studio, Ltd.
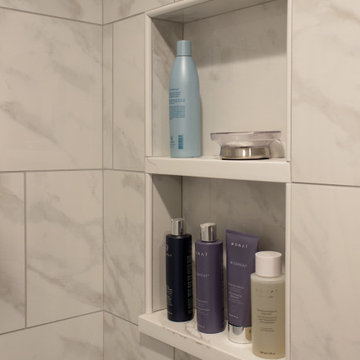
Inspiration for a large transitional master double-sink shower bench remodel in Chicago with gray cabinets, quartzite countertops, a hinged shower door, white countertops and a built-in vanity
 Advance Design Studio, Ltd.
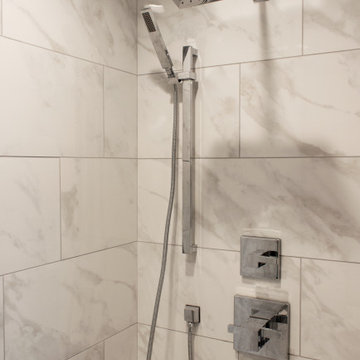
Example of a large transitional master double-sink shower bench design in Chicago with gray cabinets, quartzite countertops, a hinged shower door, white countertops and a built-in vanity
 Centered Interiors
NW Architectural Photography - Dale Lang

Inspiration for a large master multicolored tile and ceramic tile cork floor japanese bathtub remodel in Portland with an undermount sink and quartz countertops
Inspiration for a large master multicolored tile and ceramic tile cork floor japanese bathtub remodel in Portland with an undermount sink and quartz countertops
 Bentley Construction LLC
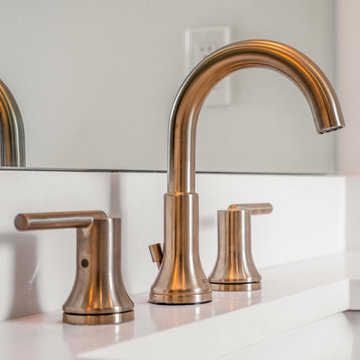
Inspiration for a modern master gray tile and cement tile ceramic tile, gray floor and single-sink double shower remodel in Louisville with flat-panel cabinets, black cabinets, white walls, a drop-in sink, a hinged shower door, white countertops and a built-in vanity

Sponsored
Columbus, OH

Hope Restoration & General Contracting
Columbus Design-Build, Kitchen & Bath Remodeling, Historic Renovations
 Advance Design Studio, Ltd.
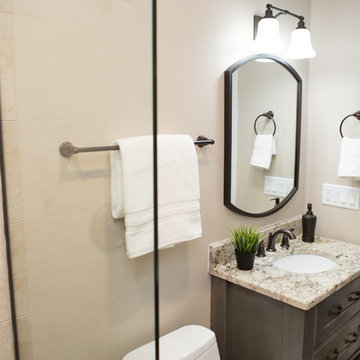
Mid-sized trendy porcelain tile and gray floor powder room photo in Chicago with recessed-panel cabinets, gray cabinets, a one-piece toilet, beige walls, a drop-in sink, quartz countertops and multicolored countertops
 Bridgwater Consulting Group
Photography - Phillip Erickson

Example of a zen medium tone wood floor powder room design in Salt Lake City with dark wood cabinets, red walls and a vessel sink
Example of a zen medium tone wood floor powder room design in Salt Lake City with dark wood cabinets, red walls and a vessel sink
 Sunspace By Premier Outdoor Space
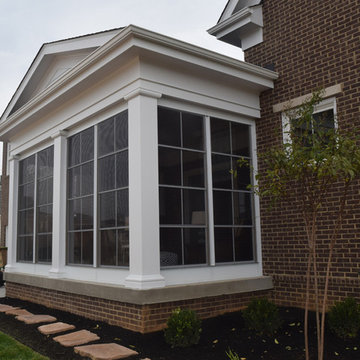
Photo by Premier Outdoor Space LLC.
Home design - mid-sized craftsman home design idea in Louisville
Home design - mid-sized craftsman home design idea in Louisville
 Bentley Construction LLC
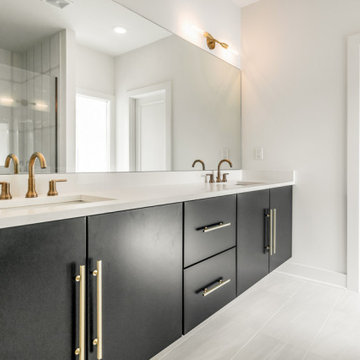
Minimalist master gray tile and cement tile ceramic tile, gray floor and single-sink double shower photo in Louisville with flat-panel cabinets, black cabinets, white walls, a drop-in sink, a hinged shower door, white countertops and a built-in vanity


 HAUS | Architecture For Modern Lifestyles
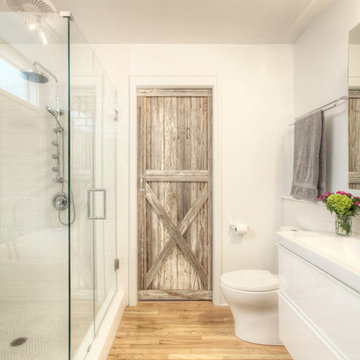
Open-concept Master Bathroom opens to Bedroom and Master Closet beyond via sliding barn door - Interior Architecture: HAUS | Architecture + BRUSFO - Construction Management: WERK | Build - Photo: HAUS | Architecture



 Advance Design Studio, Ltd.
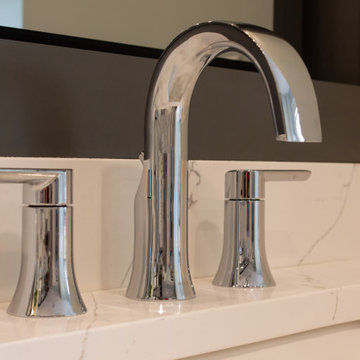
Large transitional master double-sink shower bench photo in Chicago with gray cabinets, quartzite countertops, a hinged shower door, white countertops and a built-in vanity
 Advance Design Studio, Ltd.
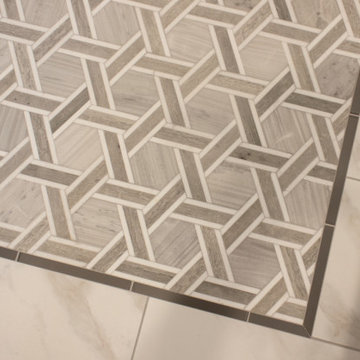
Shower bench - large transitional master double-sink shower bench idea in Chicago with gray cabinets, quartzite countertops, a hinged shower door, white countertops and a built-in vanity
 Advance Design Studio, Ltd.
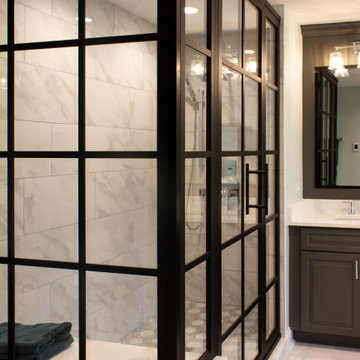
Example of a large transitional master double-sink shower bench design in Chicago with gray cabinets, quartzite countertops, a hinged shower door, white countertops and a built-in vanity

Sponsored
Columbus, OH
Hope Restoration & General Contracting
Columbus Design-Build, Kitchen & Bath Remodeling, Historic Renovations
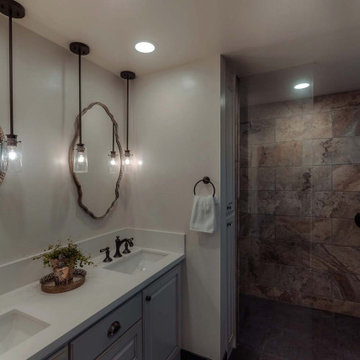
 Designs Daly
We were commissioned to design and implement an innovative layout for the master suite which involved expanding the master bathroom and creating a contemporary open feel. In addition to this, we upgraded all lighting systems, devised a new layout for the hallway bathroom, and expertly furnished and decorated the common areas.
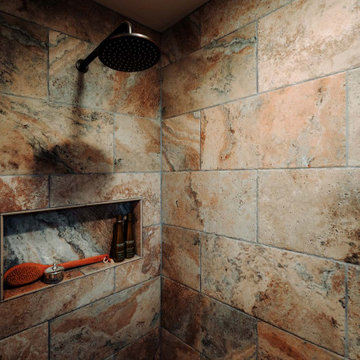 Designs Daly
We were commissioned to design and implement an innovative layout for the master suite which involved expanding the master bathroom and creating a contemporary open feel. In addition to this, we upgraded all lighting systems, devised a new layout for the hallway bathroom, and expertly furnished and decorated the common areas.
 Designs Daly
We were commissioned to design and implement an innovative layout for the master suite which involved expanding the master bathroom and creating a contemporary open feel. In addition to this, we upgraded all lighting systems, devised a new layout for the hallway bathroom, and expertly furnished and decorated the common areas.
42