
Search results for "Master commonly" in Home Design Ideas
 Michael L Pelzer
Uneek Image

Beach style loft-style dark wood floor living room library photo in Jacksonville with white walls, no fireplace and no tv
Beach style loft-style dark wood floor living room library photo in Jacksonville with white walls, no fireplace and no tv
 Alexander Design Group, Inc.
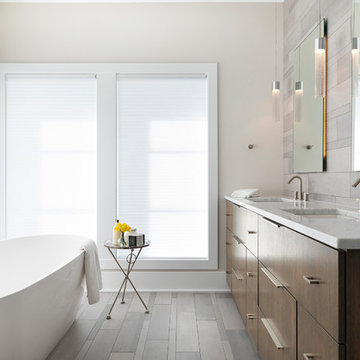
Example of a trendy master gray tile gray floor freestanding bathtub design in Minneapolis with flat-panel cabinets, medium tone wood cabinets, white walls, an undermount sink and white countertops
 Ariel Bleich Design
Amy Gritton Photography
Freestanding bathtub - large transitional master white tile and mosaic tile marble floor and white floor freestanding bathtub idea in Austin with shaker cabinets, gray cabinets, a two-piece toilet, white walls, an undermount sink, quartz countertops, a hinged shower door and white countertops
Freestanding bathtub - large transitional master white tile and mosaic tile marble floor and white floor freestanding bathtub idea in Austin with shaker cabinets, gray cabinets, a two-piece toilet, white walls, an undermount sink, quartz countertops, a hinged shower door and white countertops
Find the right local pro for your project
 Advance Design Studio, Ltd.

Sleepy Hollow, IL Master bath renovation. This clean-looking space features a double-vanity and alcove shower with dual showerheads.
Inspiration for a mid-sized contemporary master white tile and porcelain tile porcelain tile and gray floor alcove shower remodel in Chicago with shaker cabinets, white cabinets, a two-piece toilet, gray walls, an undermount sink, granite countertops, a hinged shower door and multicolored countertops
Inspiration for a mid-sized contemporary master white tile and porcelain tile porcelain tile and gray floor alcove shower remodel in Chicago with shaker cabinets, white cabinets, a two-piece toilet, gray walls, an undermount sink, granite countertops, a hinged shower door and multicolored countertops

 HomeSquare Pro
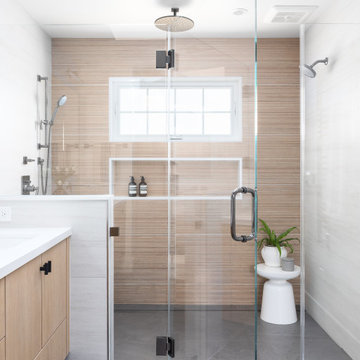

This multi room renovation in Rye, NY included updates to the kitchen, all four bathrooms, the master bedroom, and several common areas. Each of the bathrooms was completely gutted and refinished. Contemporary lighting was installed throughout the house, and the floor was repaired and refinished throughout.
Photos by Regina Tamburro.
 Chesler Construction, Inc.
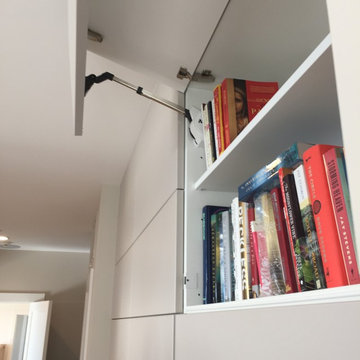
Attention to these details was the common thread. The custom cabinets is another element that were repeated to keep the spaces uncluttered.
Trendy home office photo in San Francisco
Trendy home office photo in San Francisco


 Chambers Interiors & Associates, Inc.
Photography by Nathan Schroder.

Large tuscan master brown floor and medium tone wood floor bedroom photo in Dallas with white walls and no fireplace
Large tuscan master brown floor and medium tone wood floor bedroom photo in Dallas with white walls and no fireplace
 Advance Design Studio, Ltd.

Powder room - mid-sized transitional porcelain tile and gray floor powder room idea in Chicago with recessed-panel cabinets, gray cabinets, a one-piece toilet, beige walls, a drop-in sink, quartz countertops and multicolored countertops

 Miller-Roodell Architects Ltd

Set in Montana's tranquil Shields River Valley, the Shilo Ranch Compound is a collection of structures that were specifically built on a relatively smaller scale, to maximize efficiency. The main house has two bedrooms, a living area, dining and kitchen, bath and adjacent greenhouse, while two guest homes within the compound can sleep a total of 12 friends and family. There's also a common gathering hall, for dinners, games, and time together. The overall feel here is of sophisticated simplicity, with plaster walls, concrete and wood floors, and weathered boards for exteriors. The placement of each building was considered closely when envisioning how people would move through the property, based on anticipated needs and interests. Sustainability and consumption was also taken into consideration, as evidenced by the photovoltaic panels on roof of the garage, and the capability to shut down any of the compound's buildings when not in use.
 D'Asign Source
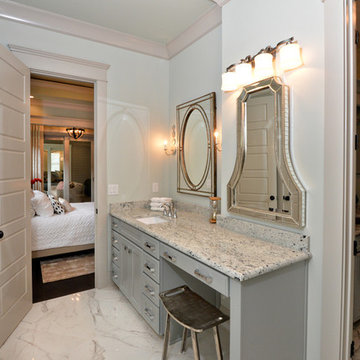
With a pie-shaped lot, a footprint in the shape of a wide open "V" and entirely on one level--the house had the space to put the 2 master suits, mirror images of each other, facing the water on one end of the house and the common areas on the other end.
 Reflections of You, by Amy, LLC
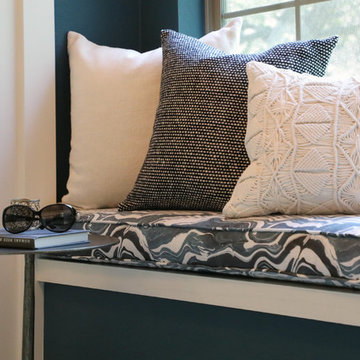
What woman doesn't need a built-in vanity for her makeup?
Bathroom - eclectic bathroom idea in Louisville
Bathroom - eclectic bathroom idea in Louisville
 Karin Payson architecture + design
Francis Dzikowski Photography
guest room
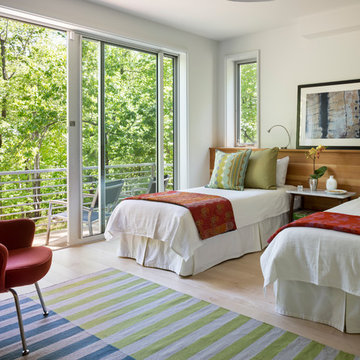
Mid-sized transitional light wood floor bedroom photo in New York with white walls
Mid-sized transitional light wood floor bedroom photo in New York with white walls


 Advance Design Studio, Ltd.
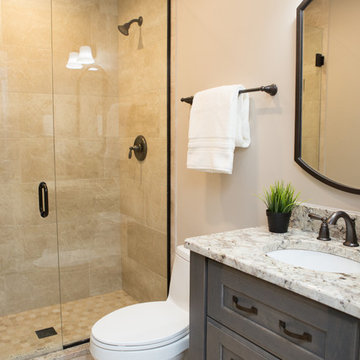
Example of a mid-sized trendy porcelain tile and gray floor bathroom design in Chicago with recessed-panel cabinets, gray cabinets, a one-piece toilet, beige walls, a drop-in sink, quartz countertops and multicolored countertops

 King's Court Builders, Inc.
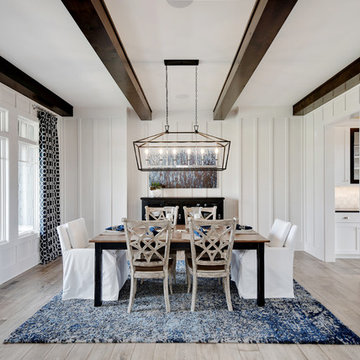
This cozy dining room features board and batten walls, wood ceiling beams and a buffet niche. Open light fixture and wood floors.
Enclosed dining room - large farmhouse light wood floor and gray floor enclosed dining room idea in Chicago with white walls
Enclosed dining room - large farmhouse light wood floor and gray floor enclosed dining room idea in Chicago with white walls
 Reflections of You, by Amy, LLC
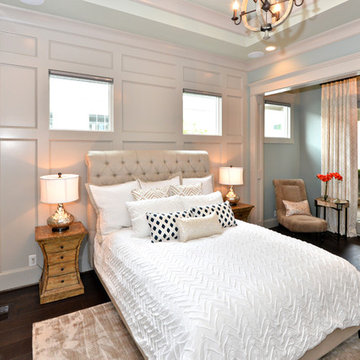
Warm and inviting, this master suite is staged to create the perfect retreat for its owners. Walls are Imperial Gray with a touch a blue and neutral furnishings make this master comfortable and cozy. This master walks out onto the outdoor living patio and it boasts an extra sitting area that could be used as a bar!



 Revival House
A sophisticated yet relaxed home for a busy family. Designed with the goal of unifying the spaces, the kitchen, family room, and dining rooms are the heart of this home. White cabinetry and a gorgeous tile pattern are easily blended with stainless accents to create a fresh, easy home, great for entertaining family and friends.
Landmark Photography
Learn more about our showroom and kitchen and bath design: http://www.mingleteam.com
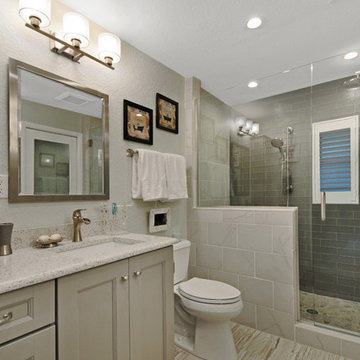
 AOFOTOS.com
AOFOTOS.com © 2016 Houzz
Designer: Brooke Eversoll, Bee Studios Design Build Group
Contractor: Norm Walters Construction


40