
Search results for "Master commonly" in Home Design Ideas
 Reflections of You, by Amy, LLC
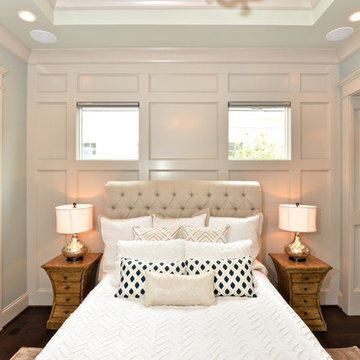
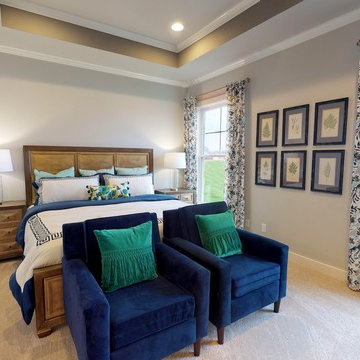
Warm and inviting, this master suite is staged to create the perfect retreat for its owners. Walls are Imperial Gray with a touch a blue and neutral furnishings make this master comfortable and cozy. This master walks out onto the outdoor living patio and it boasts an extra sitting area that could be used as a bar!

 Hollingsworth Design, LLC
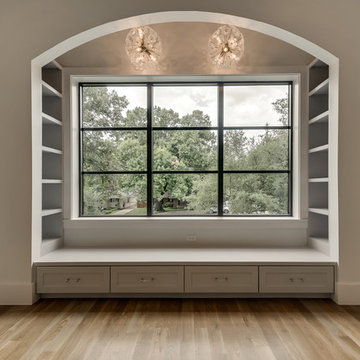
Common area at the top of the stairs.
Inspiration for a timeless home design remodel in New Orleans
Inspiration for a timeless home design remodel in New Orleans
 European Stone Tile & Design, Inc.
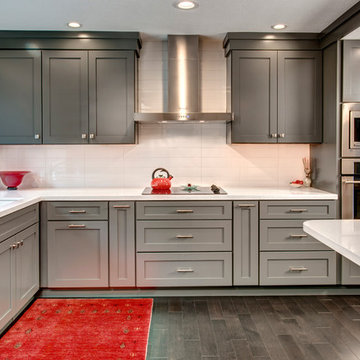
Modern Kitchen Reface from cherry cabinet to a darker, shaker modern door style set up. Homeowner selected Sparkling White Quartz for the perimeter and a gray mid tone quartz for her opposing peninsula piece.
Using 4x16 White ceramic tiles gave this traditional kitchen a modern clean pop.
Find the right local pro for your project

 Advance Design Studio, Ltd.
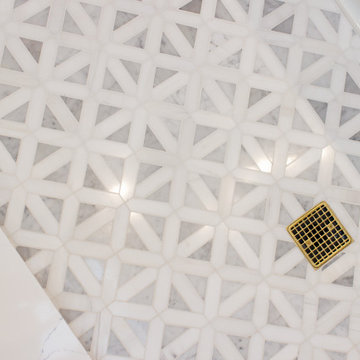
Wet room shower floor adjacent to a freestanding bathtub.
Bathroom - mid-sized transitional bathroom idea in Chicago
Bathroom - mid-sized transitional bathroom idea in Chicago
 Design 1 Kitchen & Bath

The drawers are made to fit around the sink drains.
Example of a minimalist gray tile freestanding bathtub design in Boston with an undermount sink, furniture-like cabinets, medium tone wood cabinets, granite countertops and a two-piece toilet
Example of a minimalist gray tile freestanding bathtub design in Boston with an undermount sink, furniture-like cabinets, medium tone wood cabinets, granite countertops and a two-piece toilet
 Vivid Interior Design - Danielle Loven
Interior Design: Vivid Interior
Builder: Hendel Homes
Photography: LandMark Photography
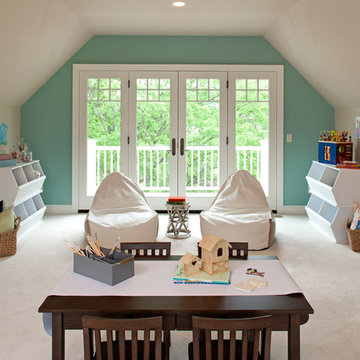
Inspiration for a timeless gender-neutral carpeted playroom remodel in Minneapolis with multicolored walls
Inspiration for a timeless gender-neutral carpeted playroom remodel in Minneapolis with multicolored walls

Sponsored
Columbus, OH

Hope Restoration & General Contracting
Columbus Design-Build, Kitchen & Bath Remodeling, Historic Renovations
 Jagoe Homes Inc.
Large arts and crafts master carpeted and gray floor bedroom photo in Louisville with gray walls and no fireplace
 Sunspace By Premier Outdoor Space
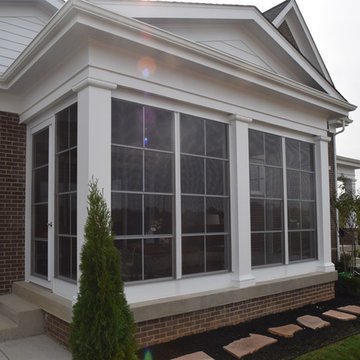
Photo by Premier Outdoor Space LLC.
Example of a mid-sized arts and crafts home design design in Louisville
Example of a mid-sized arts and crafts home design design in Louisville
 Advance Design Studio, Ltd.

Example of a mid-sized trendy porcelain tile and gray floor powder room design in Chicago with recessed-panel cabinets, gray cabinets, a one-piece toilet, beige walls, a drop-in sink, quartz countertops and multicolored countertops
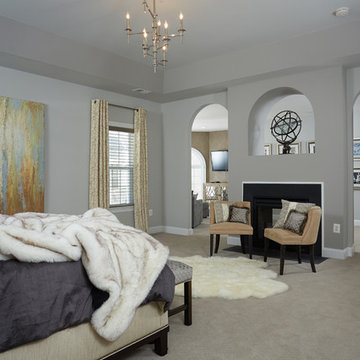
 Suzan Meredith Design
Elegant Master Suite
Our client wanted an inviting master bedroom suite with calming, muted colors, but wanted to be sure the space didn't feel boring - a common side-effect of muted tones.
We accomplished this with:
Mirrored side tables and accessories (lamps and mirrors)
Modern light fixtures
An animal throw & rug to add texture and softness to the space
Upholstered headboard and bench
Luxurious Robert Allen fabrics
Designer beaded graphic wallpaper
Beautiful grommetted window treatments
Contemporary art to tie everything together
Peter Evans Photography
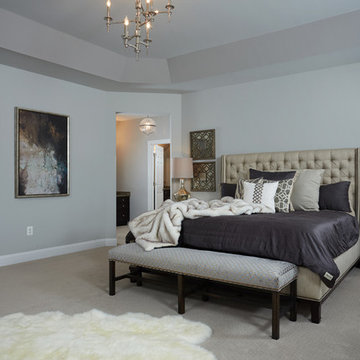 Suzan Meredith Design
Elegant Master Suite
Our client wanted an inviting master bedroom suite with calming, muted colors, but wanted to be sure the space didn't feel boring - a common side-effect of muted tones.
We accomplished this with:
Mirrored side tables and accessories (lamps and mirrors)
Modern light fixtures
An animal throw & rug to add texture and softness to the space
Upholstered headboard and bench
Luxurious Robert Allen fabrics
Designer beaded graphic wallpaper
Beautiful grommetted window treatments
Contemporary art to tie everything together
Peter Evans Photography
 Inspired Interiors - Design. Build. Furnish.

Example of a large transitional master mosaic tile ceramic tile freestanding bathtub design in Chicago with limestone countertops and white walls



 AV Architects + Builders
AV Architects + Builders
Location: Tysons, VA, USA
The Home for Life project was customized around our client’s lifestyle so that he could enjoy the home for many years to come. Designed with empty nesters and baby boomers in mind, our custom design used a different approach to the disparity of square footage on each floor.
The main level measures out at 2,300 square feet while the lower and upper levels of the home measure out at 1000 square feet each, respectively. The open floor plan of the main level features a master suite and master bath, personal office, kitchen and dining areas, and a two-car garage that opens to a mudroom and laundry room. The upper level features two generously sized en-suite bedrooms while the lower level features an extra guest room with a full bath and an exercise/rec room. The backyard offers 800 square feet of travertine patio with an elegant outdoor kitchen, while the front entry has a covered 300 square foot porch with custom landscape lighting.
The biggest challenge of the project was dealing with the size of the lot, measuring only a ¼ acre. Because the majority of square footage was dedicated to the main floor, we had to make sure that the main rooms had plenty of natural lighting. Our solution was to place the public spaces (Great room and outdoor patio) facing south, and the more private spaces (Bedrooms) facing north.
The common misconception with small homes is that they cannot factor in everything the homeowner wants. With our custom design, we created an open concept space that features all the amenities of a luxury lifestyle in a home measuring a total of 4300 square feet.
Jim Tetro Architectural Photography
 Advance Design Studio, Ltd.
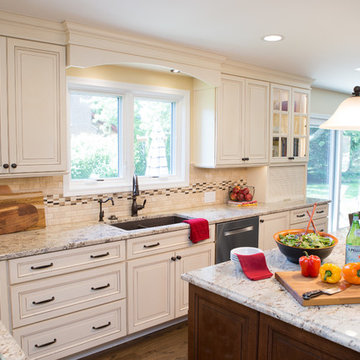
Inspiration for a large contemporary u-shaped medium tone wood floor and brown floor eat-in kitchen remodel in Chicago with a farmhouse sink, shaker cabinets, white cabinets, quartz countertops, white backsplash, travertine backsplash, stainless steel appliances, an island and multicolored countertops
 Advance Design Studio, Ltd.

Inspiration for a large transitional master double-sink shower bench remodel in Chicago with gray cabinets, quartzite countertops, a hinged shower door, white countertops and a built-in vanity

 kbh architects, ltd.
Located on a tight corner lot, the design of this addition left one wall standing and built a new home around it. The home fits wonderfully into a neighborhood full of mature trees and front porches. We placed generous porches on both the front and back of the house to maximize the owners' use of the lot. There's even a balcony off of the master bedroom with planters for herbs and flowers. The kitchen, though compact, is a chef's dream. There are also windows placed behind the upper cabinets to create a backlighting effect during the day and bring more natural light into the space. Here's what the owner had to say about the project:

Sponsored
Sunbury, OH

J.Holderby - Renovations
Franklin County's Leading General Contractors - 2X Best of Houzz!
 IDENTITY HOME staging+design

Trendy 3/4 gray tile gray floor alcove shower photo in Orange County with shaker cabinets, white cabinets, gray walls, an undermount sink, a hinged shower door and gray countertops
 Bentley Construction LLC
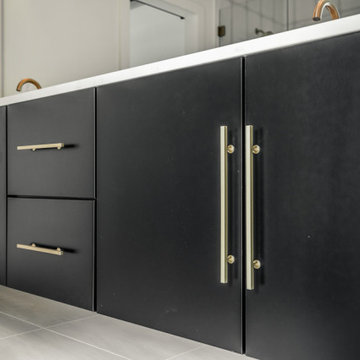
Minimalist master gray tile and cement tile ceramic tile, gray floor and single-sink double shower photo in Louisville with flat-panel cabinets, black cabinets, white walls, a drop-in sink, a hinged shower door, white countertops and a built-in vanity
 WAKE + LOOM DESIGN
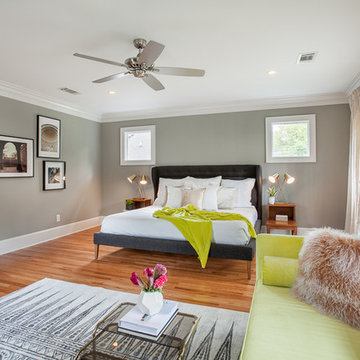
Example of a mid-sized 1950s guest light wood floor bedroom design in Los Angeles with gray walls and no fireplace
41