
Search results for "Master commonly" in Home Design Ideas
 Designs Daly
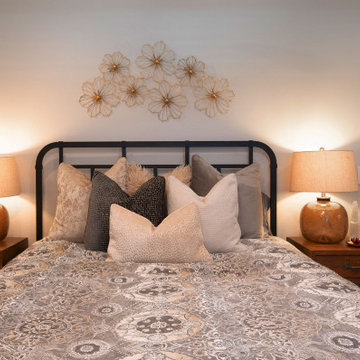
The objective of the project was to deliver a comprehensive remodel and redesign for two vacant Nestors. The clients expressed an interest in entertaining guests in their new common areas, residing in a more spacious and utilitarian master suite, pursuing their hobbies in the multipurpose room, having a functional home office, and offering comfortable accommodations for their visitors. Our team was driven to create a fresh look, style, and functionality that would cater to the clients’ needs.
 Floor Coverings International of North Tampa

This job from 2020 prior to the pandemic involved installation of a rustic laminate flooring, complete with a matching staircase and detailed trim work. Our client was more than thrilled with how it turned out!
 Moment Architects
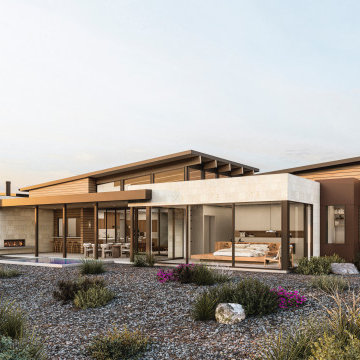
The White Ranch project in Blanco, Texas features materials that are native to Austin such as limestone and cedar. The home features a rainwater collection & filtration system, equipping the home to thrive during the dry spells common in the region. The program includes a 2 car garage with a porte cochere for added parking, an infinity edge pool, private master gym, and outdoor shower. The large windows allow occupants to enjoy the breathtaking views from anywhere in the house.
Find the right local pro for your project
 Moment Architects
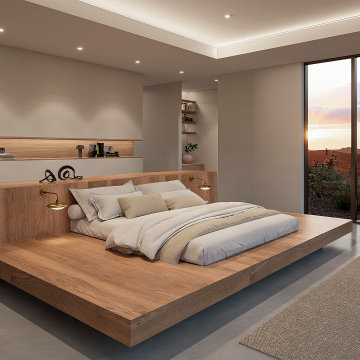
The White Ranch project in Blanco, Texas features materials that are native to Austin such as limestone and cedar. The home features a rainwater collection & filtration system, equipping the home to thrive during the dry spells common in the region. The program includes a 2 car garage with a porte cochere for added parking, an infinity edge pool, private master gym, and outdoor shower. The large windows allow occupants to enjoy the breathtaking views from anywhere in the house.
 Moment Architects
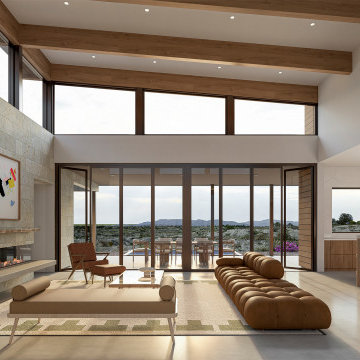
The White Ranch project in Blanco, Texas features materials that are native to Austin such as limestone and cedar. The home features a rainwater collection & filtration system, equipping the home to thrive during the dry spells common in the region. The program includes a 2 car garage with a porte cochere for added parking, an infinity edge pool, private master gym, and outdoor shower. The large windows allow occupants to enjoy the breathtaking views from anywhere in the house.


 Lindsay Construction, Inc.
Angle Eye Photography
Inspiration for a timeless family room remodel in Philadelphia
Inspiration for a timeless family room remodel in Philadelphia

Sponsored
Delaware, OH

Buckeye Basements, Inc.
Central Ohio's Basement Finishing ExpertsBest Of Houzz '13-'21
 Advance Design Studio, Ltd.
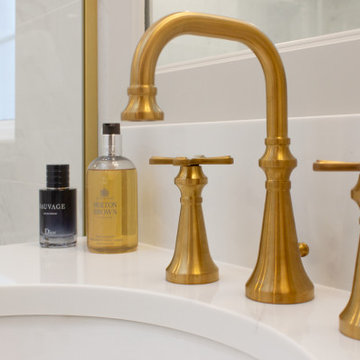
Brushed gold hardware details.
Inspiration for a transitional bathroom remodel in Chicago
Inspiration for a transitional bathroom remodel in Chicago

 Winder Gibson Architects
Photographer Ross Pushinaitis
This is a remodel of one of the common modest 1940s stucco houses found throughout Noe Valley and San Francisco. We eliminated the exterior ‘tunnel’ entry, enclosing the space and developing a new interior stair dramatically rising up into the existing living level. The stair features a steel structure and railing and custom thick oak treads. With this new interior stair, we were able to add a new master suite at garden level and a new slate-tiled entry hall.
 Red House Remodeling
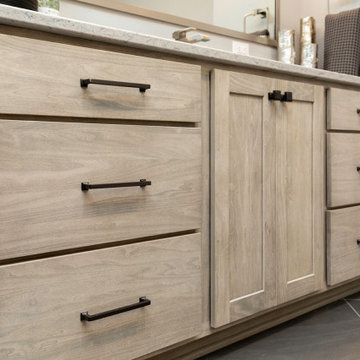
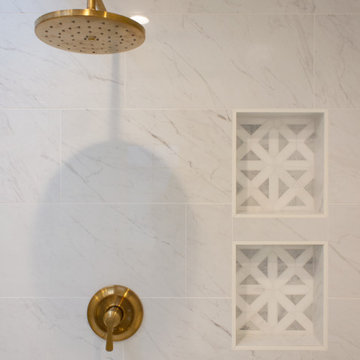
Some of the most common remodeling goals of homeowners are: make the space look better, and make it function better. That's exactly what we did for this family when we remodeled their master bath to look more current, along with creating an additional closet in a space previously occupied by a large jetted bathtub. How can we help you love your home?
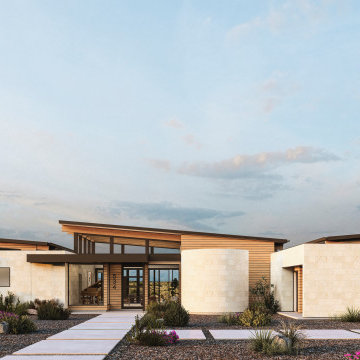 Moment Architects
The White Ranch project in Blanco, Texas features materials that are native to Austin such as limestone and cedar. The home features a rainwater collection & filtration system, equipping the home to thrive during the dry spells common in the region. The program includes a 2 car garage with a porte cochere for added parking, an infinity edge pool, private master gym, and outdoor shower. The large windows allow occupants to enjoy the breathtaking views from anywhere in the house.
 Lindsay Construction, Inc.
Angle Eye Photography
Inspiration for a timeless entryway remodel in Philadelphia
Inspiration for a timeless entryway remodel in Philadelphia



 Foster Dale Architects, Inc.
Anthony May Photography
Mid-sized rooftop deck photo in Chicago with decking and a roof extension
Mid-sized rooftop deck photo in Chicago with decking and a roof extension

 User
User
Located in the stunning Intracoastal Waterway of Fort Lauderdale, this spacious 5,874 square foot residence boasts six bedrooms and seven bathrooms. BRITTO CHARETTE capitalized on the home’s 24-foot ceilings in the common areas and the views from the wraparound balconies to create a feeling of openness and tranquilityPhotographer: Alexia Fodere
Modern interior decorators, Modern interior decorator, Contemporary Interior Designers, Contemporary Interior Designer, Interior design decorators, Interior design decorator, Interior Decoration and Design, Black Interior Designers, Black Interior Designer
Interior designer, Interior designers, Interior design decorators, Interior design decorator, Home interior designers, Home interior designer, Interior design companies, interior decorators, Interior decorator, Decorators, Decorator, Miami Decorators, Miami Decorator, Decorators, Miami Decorator, Miami Interior Design Firm, Interior Design Firms, Interior Designer Firm, Interior Designer Firms, Interior design, Interior designs, home decorators, Ocean front, Luxury home in Miami Beach, Living Room, master bedroom, master bathroom, powder room, Miami, Miami Interior Designers, Miami Interior Designer, Interior Designers Miami, Interior Designer Miami, Modern Interior Designers, Modern Interior Designer, Interior decorating Miami

 Designs Daly
The objective of the project was to deliver a comprehensive remodel and redesign for two vacant Nestors. The clients expressed an interest in entertaining guests in their new common areas, residing in a more spacious and utilitarian master suite, pursuing their hobbies in the multipurpose room, having a functional home office, and offering comfortable accommodations for their visitors. Our team was driven to create a fresh look, style, and functionality that would cater to the clients’ needs.
 Designs Daly
he objective of the project was to deliver a comprehensive remodel and redesign for two vacant Nestors. The clients expressed an interest in entertaining guests in their new common areas, residing in a more spacious and utilitarian master suite, pursuing their hobbies in the multipurpose room, having a functional home office, and offering comfortable accommodations for their visitors. Our team was driven to create a fresh look, style, and functionality that would cater to the clients’ needs.

Sponsored
Fredericksburg, OH

High Point Cabinets
Columbus' Experienced Custom Cabinet Builder | 4x Best of Houzz Winner
 Lindsay Construction, Inc.
Angle Eye Photography
Inspiration for a timeless bathroom remodel in Philadelphia
Inspiration for a timeless bathroom remodel in Philadelphia
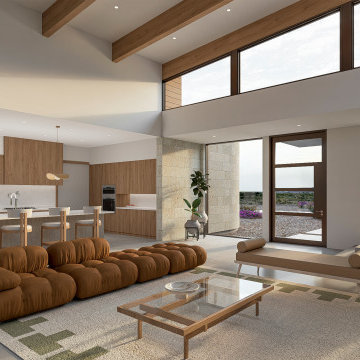 Moment Architects
The White Ranch project in Blanco, Texas features materials that are native to Austin such as limestone and cedar. The home features a rainwater collection & filtration system, equipping the home to thrive during the dry spells common in the region. The program includes a 2 car garage with a porte cochere for added parking, an infinity edge pool, private master gym, and outdoor shower. The large windows allow occupants to enjoy the breathtaking views from anywhere in the house.
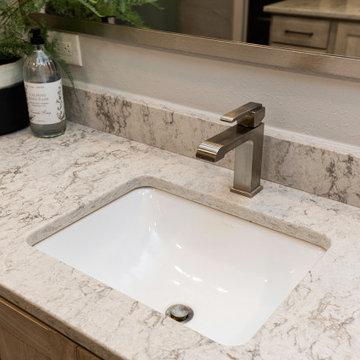 Red House Remodeling
Some of the most common remodeling goals of homeowners are: make the space look better, and make it function better. That's exactly what we did for this family when we remodeled their master bath to look more current, along with creating an additional closet in a space previously occupied by a large jetted bathtub. How can we help you love your home?
59