
Search results for "Master commonly" in Home Design Ideas
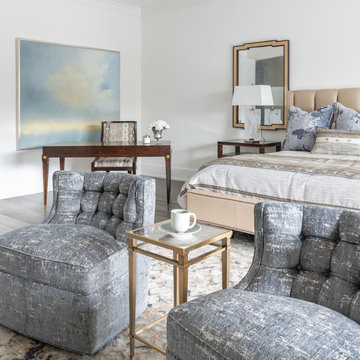
 Zogheib, Necessary Luxury
Photo Credit: Michael Hunter
The homeowner’s wanted to carry the luxurious drama from the common areas into their private retreat. We continued the color scheme throughout and sourced from Ambella Home Collection and Lexington Furniture for the furnishings. For the master bathroom tile was sourced from The Tile Bar in New York. The tile and palette were carefully chosen to flow with the rest of the home while creating a special and unique environment for the homeowners to enjoy. www.letriciawilbanksdesign.com

 User
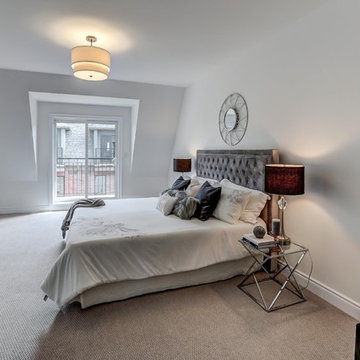
UserBedroom - large contemporary master carpeted and beige floor bedroom idea in Toronto with gray walls and no fireplace
Find the right local pro for your project
 Regan Wood Photography

Example of a danish blue tile and mosaic tile mosaic tile floor and blue floor powder room design in New York with flat-panel cabinets, light wood cabinets, a one-piece toilet and blue walls
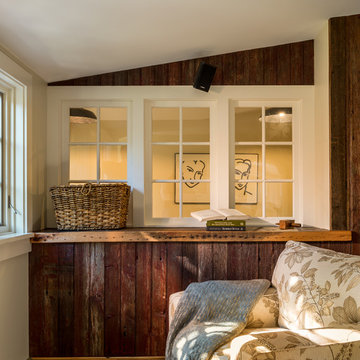
 Lindsay Construction, Inc.
Angle Eye Photography
Inspiration for a timeless family room remodel in Philadelphia
Inspiration for a timeless family room remodel in Philadelphia

 CG&S Design-Build
• American Olean “Color Appeal” 4” x 12” glass tile in “Fountain Blue” • Interceramic “Spa” white glazed tile • S tonepeak 12” x 24 “Infinite Brown” ceramic tile, Land series • glass by Anchor Ventana at shower • photography by Paul Finkel
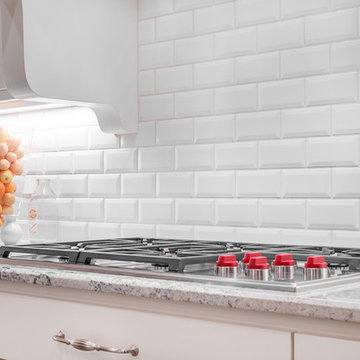
 Total Home
This ered knobs really do pop off the stove top.
With finite attention and to detail and inspirational creativity this kitchen is fit for a master chef with this gas stove top.
Sleek and durable surfaces such as Bianco Romano granite counter tops and Arctic Snow ceramic subway tiles share a common beveled edge detail. The corble details in the range hood are curvy in movement style.

Sponsored
Delaware, OH

Buckeye Basements, Inc.
Central Ohio's Basement Finishing ExpertsBest Of Houzz '13-'21
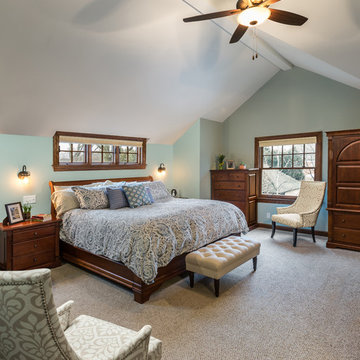
 S.J. Janis Company, Inc.
The master bedroom features a soaring vaulted ceiling with soothing wall paint colors. Air circulation is improved with a new ceiling fan and updated windows. Retro wall sconces add charm, character, and light to the room at night. A new walk-in closet was added to allow the husband and wife to finally have their own space. The new master bath and closet transform this home into a sought after layout not commonly found in this community. An official master suite!
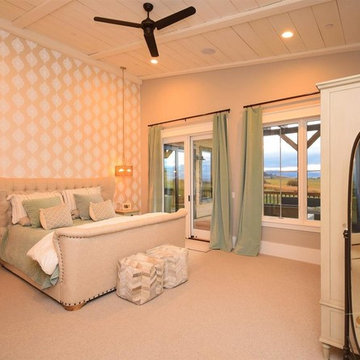
 Taunya Fagan Bozeman Luxury Real Estate
Karl Neumann Photo. Luxury Bedroom with Deck. Taunya Fagan, Bozeman Luxury Real Estate @ ESTATE House, 3960 Valley Commons Drive, Suite 1, Bozeman, Montana 59715 - Luxury Homes Specialist - REALTOR®, ABR, CRS, GRI - 406.579.9683 www.taunyafagan.com/

 Red House Remodeling
Some of the most common remodeling goals of homeowners are: make the space look better, and make it function better. That's exactly what we did for this family when we remodeled their master bath to look more current, along with creating an additional closet in a space previously occupied by a large jetted bathtub. How can we help you love your home?
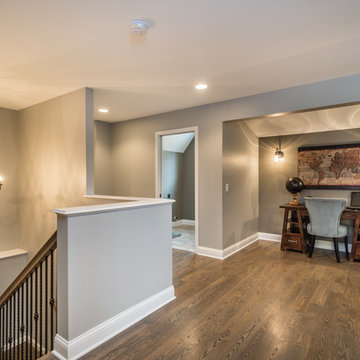
 Advantes Group
Common Area/Staircase
Large trendy wooden u-shaped staircase photo in St Louis with wooden risers
Large trendy wooden u-shaped staircase photo in St Louis with wooden risers

 Estrada's Design
In the nucleus of the home we decided to add a small but cozy T.V. Room. This area is the common area between the master and the rest of the rooms and the garage.

Sponsored
Sunbury, OH

J.Holderby - Renovations
Franklin County's Leading General Contractors - 2X Best of Houzz!

 Ames Peterson - International Architecture
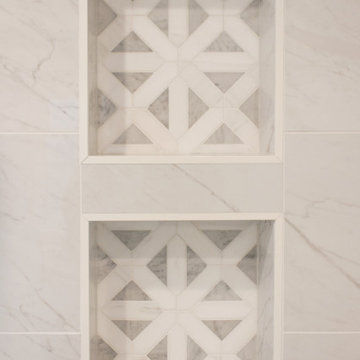
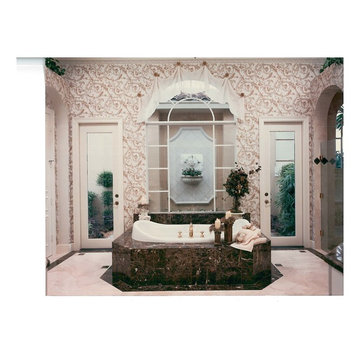
5,000 square foot home with 4 beds and 5 baths. Arched openings at halls, common spaces and intricate molded ceilings and walls. Expansive verandas leading to spa overflowing to pool. Located in a gated golf course community along the fairway.
 gordon architecture, inc.
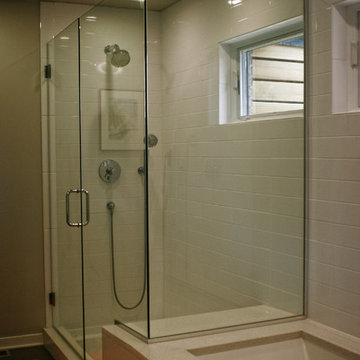
New master bath shower and tub deck extending into shower as a bench seat.
An existing mid-century ranch was given a new lease on life with a whole house remodel and addition. An existing sunken living room had the floor raised and the front entry was relocated to make room for a complete master suite. The roof/ceiling over the entry and stair was raised with multiple clerestory lights introducing light into the center of the home. Finally, a compartmentalized existing layout was converted to an open plan with the kitchen/dining/living areas sharing a common area at the back of the home.
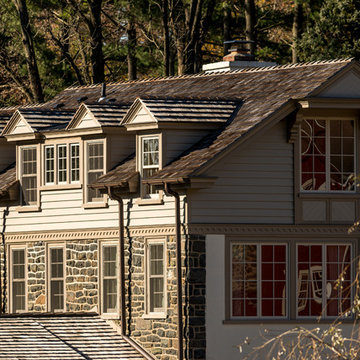

Sponsored
Columbus, OH

Hope Restoration & General Contracting
Columbus Design-Build, Kitchen & Bath Remodeling, Historic Renovations
 Winder Gibson Architects
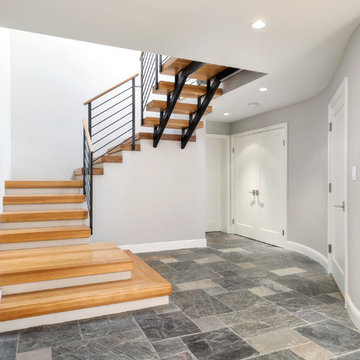
This is a remodel of one of the common modest 1940s stucco houses found throughout Noe Valley and San Francisco. We eliminated the exterior ‘tunnel’ entry, enclosing the space and developing a new interior stair dramatically rising up into the existing living level. The stair features a steel structure and railing and custom thick oak treads. With this new interior stair, we were able to add a new master suite at garden level and a new slate-tiled entry hall.
Photographer Ross Pushinaitis
 Palmetto Bluff
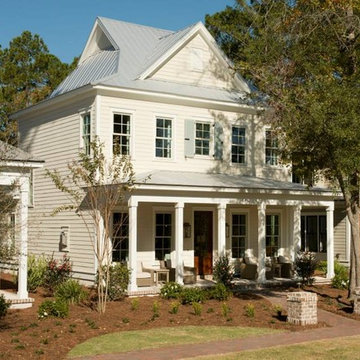
From its charming veranda to its inviting great room, the Walling epitomizes Southern architecture’s seamless incorporation of outdoor and indoor living spaces. The first floor also offers a gracious master suite and common areas. The second floor has additional bedrooms and a loft that can serve as a home office, media venue or sitting room for guests.
 Designs Daly
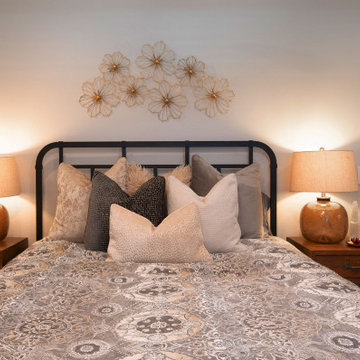
The objective of the project was to deliver a comprehensive remodel and redesign for two vacant Nestors. The clients expressed an interest in entertaining guests in their new common areas, residing in a more spacious and utilitarian master suite, pursuing their hobbies in the multipurpose room, having a functional home office, and offering comfortable accommodations for their visitors. Our team was driven to create a fresh look, style, and functionality that would cater to the clients’ needs.
58